This is a carousel with tiles that activate property listing cards. Use the previous and next buttons to navigate.
1/20
$550,000 Just Listed
This is a carousel with tiles that activate property listing cards. Use the previous and next buttons to navigate.
1/20
Property Description
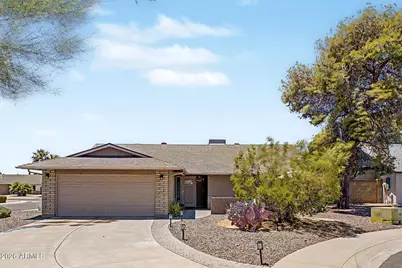
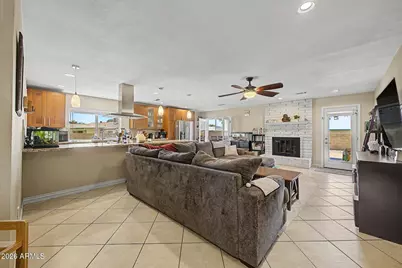
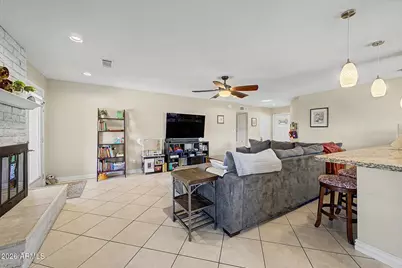
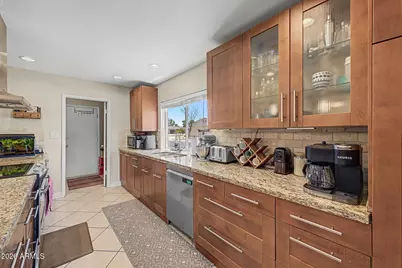
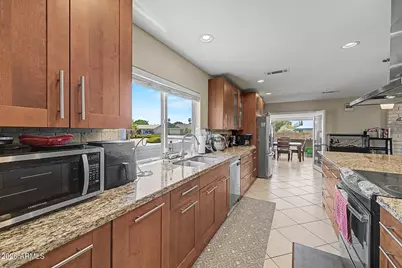
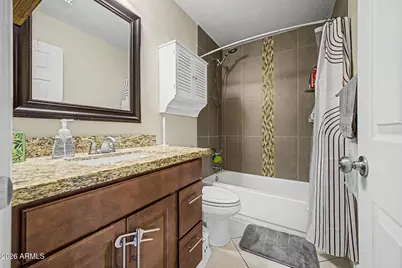
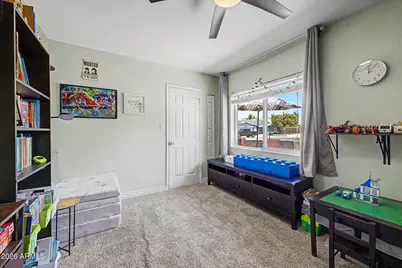
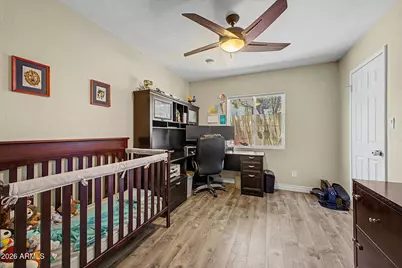
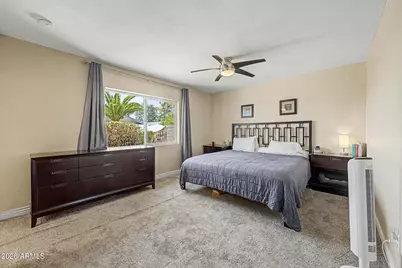
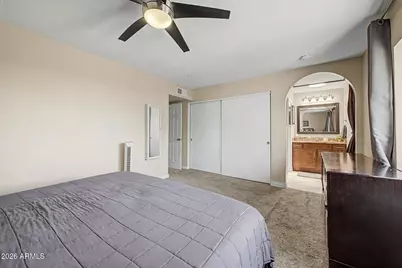
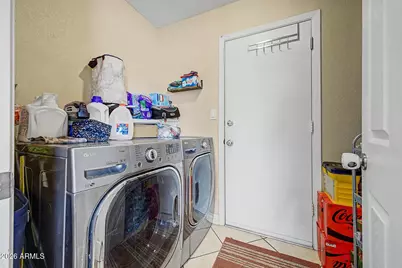
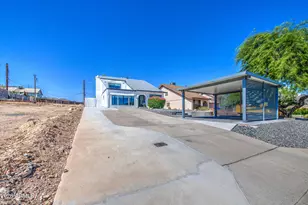
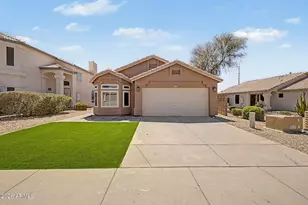
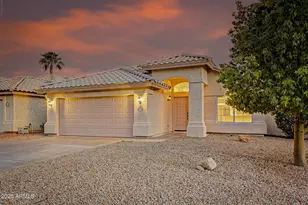
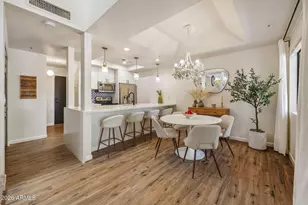
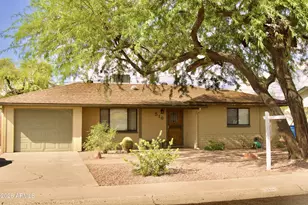
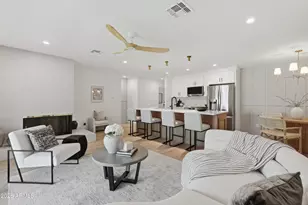
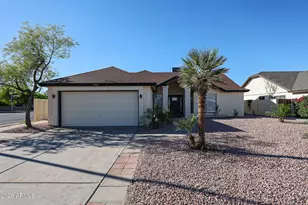
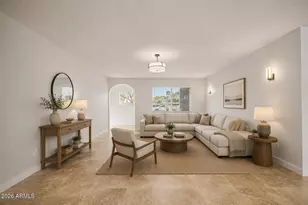
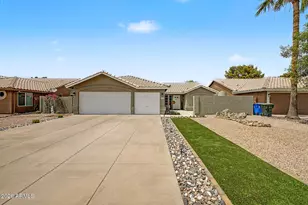
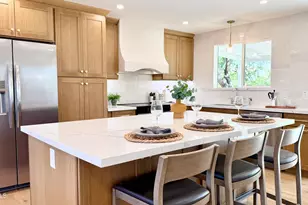
Welcome to this well-maintained 3-bedroom, 2-bath home offering 1,613 square feet of comfortable living with no HOA. Situated on a spacious corner lot at the end of a cul-de-sac, this property features a long driveway, added privacy, and plenty of outdoor space to enjoy. Inside, natural light fills the home through solar tubes in the living room and primary bathroom. The dining area showcases a large panoramic window with beautiful mountain views. The kitchen and bathrooms are finished with matching granite countertops, while both bedrooms feature walk-in closets for added storage. Additional conveniences include fiber optic internet, a keypad front door entry, remote-controlled ceiling fans and lights, cordless shades, a dog door, and a fireplace that was professionally cleaned before the current owners moved in and has never been used. This home has been thoughtfully updated with a new HVAC system (2023), a mini-split system (2026), an energy-efficient hybrid water heater (2024), a new dishwasher (2025), and garage springs, cables, and rollers replaced in 2026. The roof was replaced in 2018, and an energy-efficient roof coating was applied over the dining room in 2023. Outside, enjoy low-maintenance desert landscaping in the front and a covered front patio with pavers and a retaining wall. With numerous updates already completed, no HOA, and a desirable location on a large corner cul-de-sac lot with mountain views, this home is ready for its next owner.
Full Property Details
Full Property Details for 4061 E Karen Dr
General
- Price: $550,000
- Taxes: $1,784 (2025)
- Status: Active
- Type: Single Family
- Source: ARMLS_Arizona_MLS_Phoenix_Area
- MLS ID: 7078266
- Updated: Today (9/10/2026)
- Added to Site: Today
Interior
- Interior Features: High Speed Internet, Granite Counters, Eat-in Kitchen, No Interior Steps, Kitchen Island, 3/4 Bath Master Bdrm
- Fireplace: Yes
- Number of Fireplaces: 1
- Fireplace(s): Living Room
- Appliances: Dryer, Washer, Refrigerator, Dishwasher, Disposal, Electric Range, Electric Cooktop
- Flooring: Carpet, Vinyl, Tile
Rooms
Bathrooms
- Total Bathrooms: 2
- Full Bathrooms: 2
Bedrooms
- Total Bedrooms: 3
Other Rooms
- Laundry: Inside
Additional Information
- Security/Safety: Security System Owned
Parking
- Garage: Yes
- Garage Spaces: 2
- Parking Features: Attached Garage, Garage Door Opener, Direct Access
Location
- County: Maricopa
- Township: 3N
- Subdivision: PARADISE VALLEY OASIS NO. 14
- Cross Streets: 40th St and Greenway
Community
- Assoc. Fees Include: No Fees
Heating & Cooling
- Central air: Yes
- Air Conditioning: Yes
- Cooling Type: Central Air, Ceiling Fan(s), ENERGY STAR Qualified Equipment, Programmable Thermostat
- Heating Type: ENERGY STAR Qualified Equipment, Electric
Utilities
- Water: City Water
Structural Information
- Architectural Style: Ranch,
- Exterior Const.: Stucco, Painted, Brick
- Roof: Composition
- Windows: Skylight(s), Dual Pane, Mechanical Sun Shds
- Sq. Ft. Source: Assessor
- Year Built: 1980
Lot Features
- Property View: Mountain(s)
- Mountain views: Yes
- Lot Size (Acres): 0.22
- Lot Size (Sq. Ft.): 9,367
- Lot Size Source: Assessor
- Lot Features: North/South Exposure, Corner Lot, Cul-De-Sac, Gravel/Stone Front
Financial Considerations
- Tax Amount: $1,784
- Tax Year: 2025
- Terms: Cash, Conventional, FHA, VA Loan
Disclosures and Reports
- Ownership: Fee Simple
- Legal Description: LOT 5 PARADISE VALLEY OASIS NO. 14 MCR 020214
- Property ID: 215-71-020
- Range: 4E
- Section: 7
- Lot Number: 5
Listed by Redfin Corporation

Get Pre-Approved Today
Schools
Schools serving 4061 E Karen Dr
School District:Paradise Valley Unified District
| Name | Grades | Distance |
|---|---|---|
Whispering Wind Academy 15844 North 43rd Street, Phoenix, AZ 85032 | PK-6 | 0.5 mi |
Paradise Valley High School 3950 East Bell Road, Phoenix, AZ 85032 | 9-12 | 1.1 mi |
Sunrise Middle School 4960 East Acoma Drive, Scottsdale, AZ 85254 | 7-8 | 1.3 mi |
Disclaimer:
School attendance boundaries provided by ATTOM Data Solutions and are for reference only. Contact the school directly to verify enrollment eligibility.
Price & Sales History for 4061 E Karen Dr
Date
Details
Price
Change
Source
9/10/2026
Listed
$550,000
69.23%
MLS
3/27/2018
Sold
$325,000
—
Public Record
Disclaimer: Historical sales information is derived from public records provided by the county offices. Information is not guaranteed and should be independently verified.

Tax History
Tax History for 4061 E Karen Dr
Year
Property Taxes
Change
Tax Assessment
Change
2025
$1,784
3%
$41,620
8%
2024
$1,738
-11%
$38,660
-8%
2023
$1,947
1%
$42,010
21%
2022
$1,929
—
$34,800
30%
2022
$1,929
-2%
$26,700
8%
2021
$1,961
4%
$24,800
8%
2020
$1,894
—
$22,980
5%
2019
$1,902
4%
$21,900
10%
2018
$1,833
5%
$19,970
4%
2017
$1,751
2%
$19,180
8%
2016
$1,723
-8%
$17,710
4%
2015
$1,872
8%
$17,010
23%
2014
$1,735
2%
$13,810
5%
2013
$1,695
—
$13,150
—
Disclaimer: Historical tax information is derived from public records provided by the county offices. Information is not guaranteed and should be independently verified.
Estimate the Cost
Estimate the Cost for 4061 E Karen Dr
4061 E Karen Drive, Phoenix, AZ 85032 (MLS# 7078266) is a Single Family property with 3 bedrooms and 2 full bathrooms. 4061 E Karen Drive is currently listed for $550,000 and was received on September 10, 2026. Want to learn more about 4061 E Karen Drive? Do you have questions about finding other Single Family real estate for sale in Maryvale? You can browse all Maryvale real estate or contact a Coldwell Banker agent to request more information.