This is a carousel with tiles that activate property listing cards. Use the previous and next buttons to navigate.
1/28
$775,000
This is a carousel with tiles that activate property listing cards. Use the previous and next buttons to navigate.
1/28
Property Description
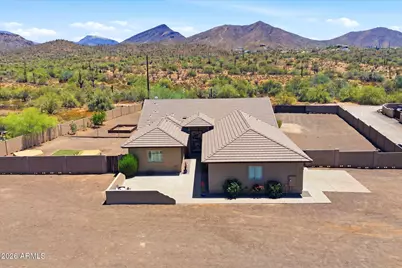
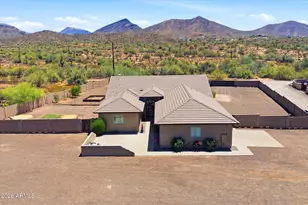
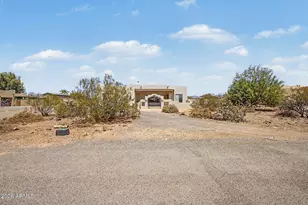
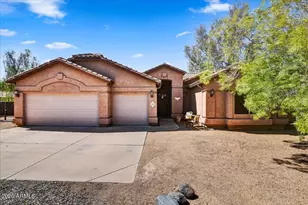
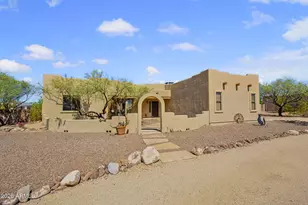
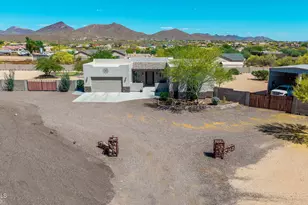
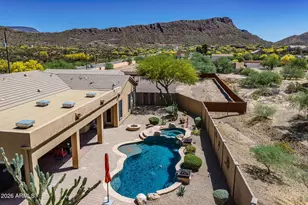
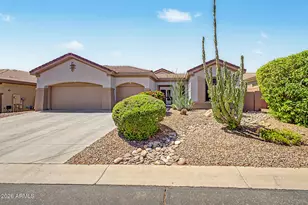
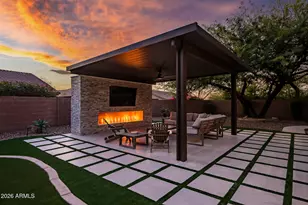
Experience true desert sanctuary living with the Arizona Preserve as your borrowed-backyard. Custom 4bedroom, single level ranch home located on private cul-de-sac, offers rare independence with 5-home well-share, no HOA, and a flat usable acre with room to live your lifestyle your way. Outside- a massive RV gate, covered outdoor kitchen with built-in BBQ, wood-burning fire pit & panoramic views. Inside- soaring vaulted ceilings & open-concept layout create an expansive living space. Kitchen features granite counters & pantry with seamless flow into dining & living spaces. Flexible 4th bedroom with custom cabinetry, sink, & private entrance works beautifully as a home office, studio, or workshop. Crisp desert evenings, a canopy of star & endless views -- where luxury meets desert charm.
Full Property Details
Full Property Details for 40724 N Central Ave
General
- Price: $775,000
- Taxes: $4,697 (2025)
- Status: Under Contract
- Type: Single Family
- Source: ARMLS_Arizona_MLS_Phoenix_Area
- MLS ID: 7031542
- Updated: 7/13/2026
- Added to Site: 48 day(s) ago
Interior
- Interior Features: High Speed Internet, Granite Counters, Double Vanity, Breakfast Bar, Central Vacuum, No Interior Steps, Wet Bar, Pantry
- Fireplace: Yes
- Number of Fireplaces: 1
- Fireplace(s): Wood Burning, Fire Pit, Gas
- Appliances: Water Softener Owned, Refrigerator, Built-in Microwave, Dishwasher, Disposal, Electric Range, Built-In Electric Oven
- Flooring: Tile
Rooms
Bathrooms
- Total Bathrooms: 2
- Full Bathrooms: 2
Bedrooms
- Total Bedrooms: 4
Other Rooms
- Laundry: Inside, Wshr/Dry HookUp Only
Exterior
- Exterior Features: Private Yard, Built-in Barbecue
Parking
- Garage: Yes
- Garage Spaces: 2
- Parking Features: Attached Garage, RV Gate, Garage Door Opener, Direct Access, Attch'd Gar Cabinets
Location
- County: Maricopa
- Township: 6N
- Subdivision: Desert Hills- North Phoenix
- Cross Streets: 7th Ave & Saddle Mountain
Community
- Assoc. Fees Include: No Fees
Heating & Cooling
- Central air: Yes
- Air Conditioning: Yes
- Cooling Type: Central Air, Ceiling Fan(s), Programmable Thermostat
- Heating Type: Electric
Utilities
- Water: Shared Well
- Well: Yes
- Utility Description: Natural Gas Not Available
Structural Information
- Architectural Style: Ranch,
- Builder: custom
- Exterior Const.: Stucco, Wood Frame, Painted
- Roof: Tile
- Windows: Screens
- Sq. Ft. Source: Assessor
- Year Built: 2004
Manufactured Home
- Model: custom
Additional Structures
- Other Structures: Gazebo
Lot Features
- Property View: Desert, Panoramic, Mountain(s)
- Mountain views: Yes
- Lot Size (Acres): 1
- Lot Size (Sq. Ft.): 43,772
- Lot Size Source: Assessor
- Frontage: Paved, Dirt
- Lot Features: East/West Exposure, Borders Preserve/Public Land, Corner Lot, Desert Back, Desert Front, Synthetic Grass Back
Horse Property
- Horse Property: Yes
Financial Considerations
- Tax Amount: $4,697
- Tax Year: 2025
- Terms: Cash, Conventional, VA Loan
Disclosures and Reports
- Ownership: Fee Simple
- Legal Description: PT N2 SE4 NE4 NW4 SEC 20 DAF COM N4 COR SD SEC TH S 660.31F TO TPOB TH CONT S 165.08F W 265.16F N 16
- Property ID: 211-73-136
- Range: 3E
- Section: 20
Listed by Russ Lyon Sotheby's International Realty
Get Pre-Approved Today
Schools
Schools serving 40724 N Central Ave
School District:Deer Valley Unified District
| Name | Grades | Distance |
|---|---|---|
Desert Mountain Middle School 35959 N 7th Ave, Desert Hills, AZ 85086 | PK-8 | 3.1 mi |
Boulder Creek High School 40404 N Gavilan Peak Pkwy, Phoenix, AZ 85086 | 9-12 | 3.8 mi |
Disclaimer:
School attendance boundaries provided by ATTOM Data Solutions and are for reference only. Contact the school directly to verify enrollment eligibility.
Price & Sales History for 40724 N Central Ave
Date
Details
Price
Change
Source
6/26/2026
Price Reduced
$775,000
-1.27%
MLS
5/27/2026
Listed
$785,000
9.03%
MLS
9/29/2021
Sold
$720,000
—
Public Record
Disclaimer: Historical sales information is derived from public records provided by the county offices. Information is not guaranteed and should be independently verified.
Tax History
Tax History for 40724 N Central Ave
Year
Property Taxes
Change
Tax Assessment
Change
2025
$4,697
—
$44,231
-32%
2025
$4,697
8%
$65,230
5%
2023
$4,354
4%
$62,120
18%
2022
$4,179
—
$52,750
32%
2022
$4,179
-2%
$39,970
4%
2021
$4,264
2%
$38,330
4%
2020
$4,165
3%
$36,720
5%
2019
$4,028
4%
$34,960
4%
2018
$3,883
2%
$33,520
-5%
2017
$3,811
10%
$35,160
3%
2016
$3,458
9%
$34,230
11%
2015
$3,181
3%
$30,950
16%
2014
$3,088
10%
$26,600
13%
2013
$2,820
—
$23,510
—
Disclaimer: Historical tax information is derived from public records provided by the county offices. Information is not guaranteed and should be independently verified.
Estimate the Cost
Estimate the Cost for 40724 N Central Ave
40724 N Central Avenue, Phoenix, AZ 85086 (MLS# 7031542) is a Single Family property with 4 bedrooms and 2 full bathrooms. 40724 N Central Avenue is currently listed for $775,000 and was received on May 27, 2026. Want to learn more about 40724 N Central Avenue? Do you have questions about finding other Single Family real estate for sale in Phoenix? You can browse all Phoenix real estate or contact a Coldwell Banker agent to request more information.