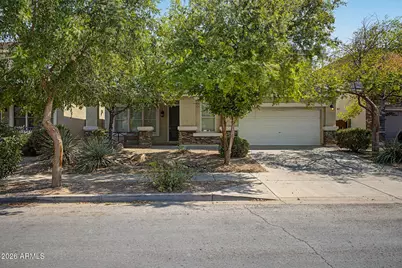
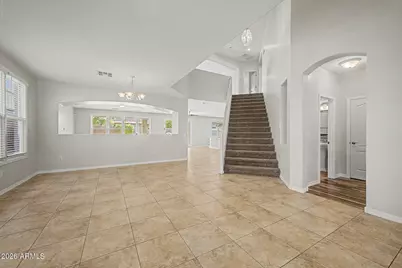
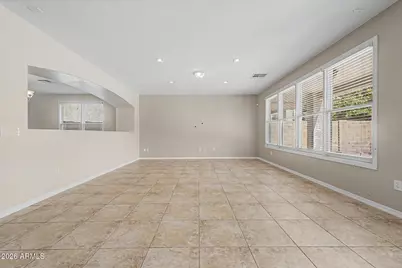
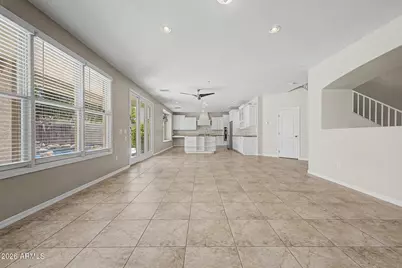
This is a carousel with tiles that activate property listing cards. Use the previous and next buttons to navigate.
1/32
$2,899 Just Listed
This is a carousel with tiles that activate property listing cards. Use the previous and next buttons to navigate.
1/32
Property Description
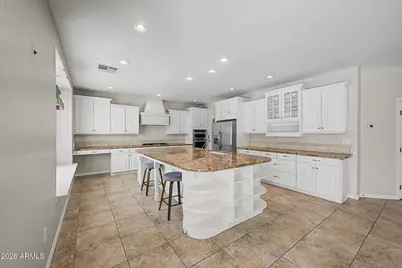
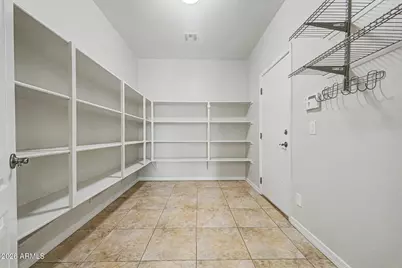
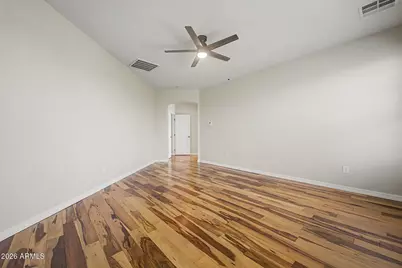
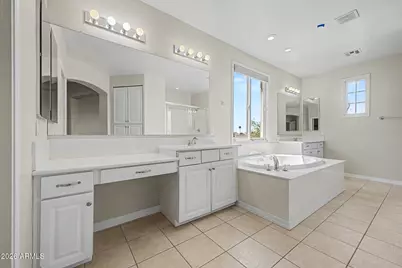
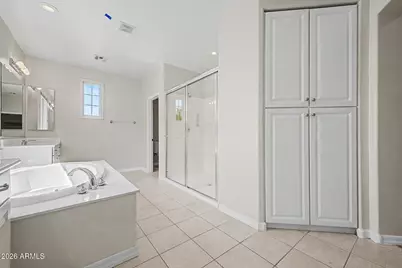
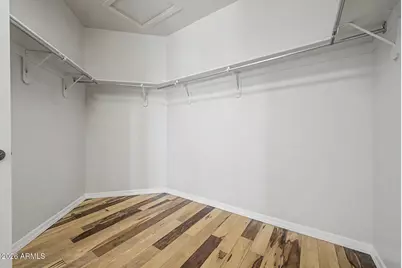
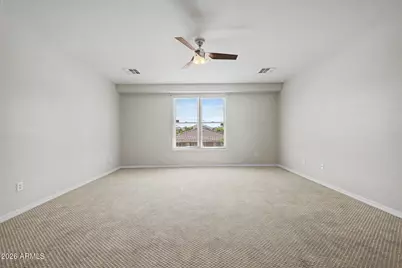
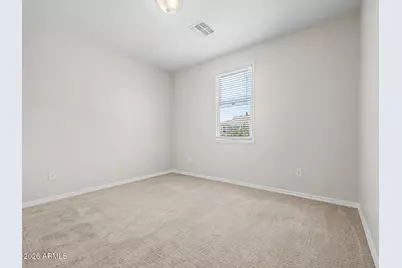
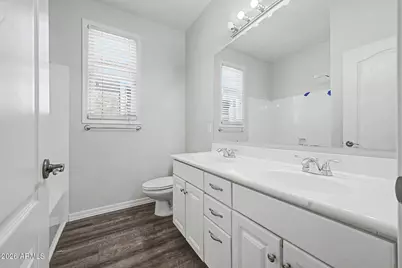
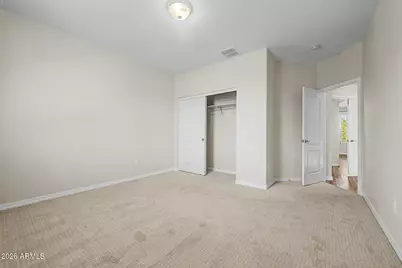
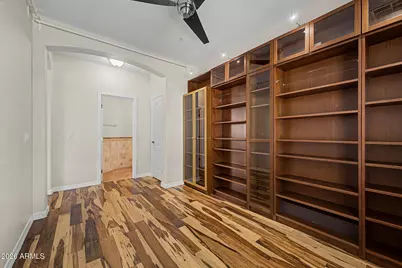
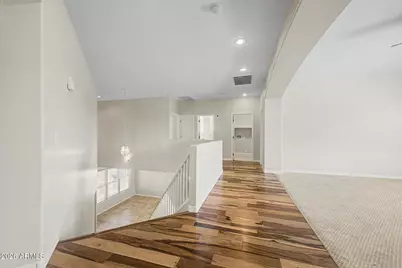
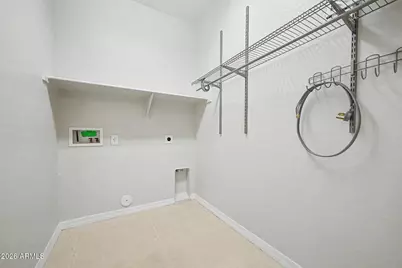
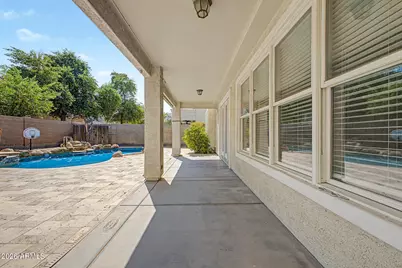
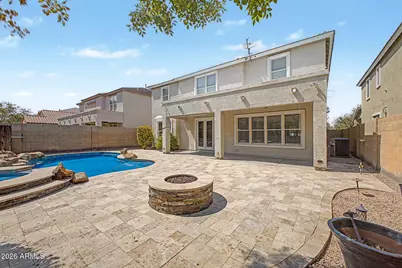
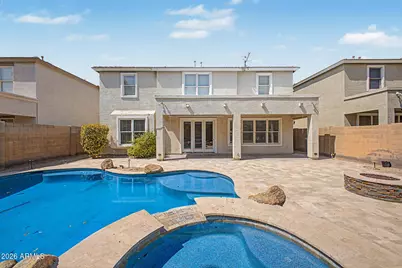
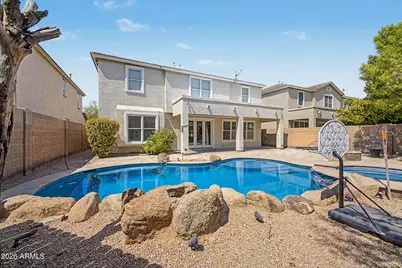
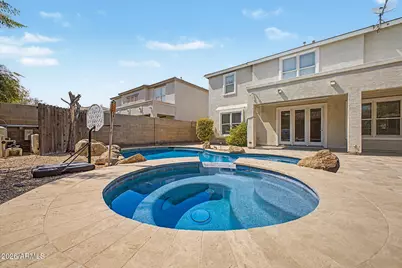
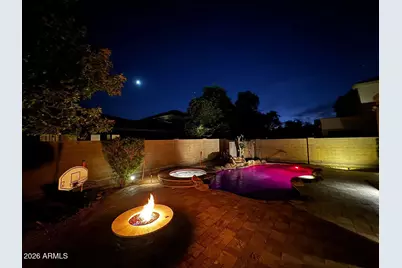
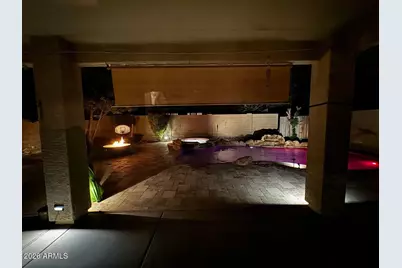
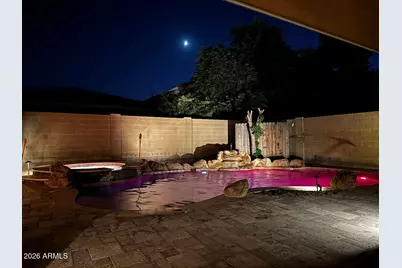
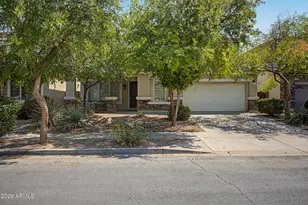
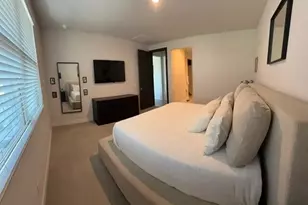
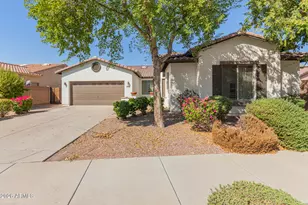
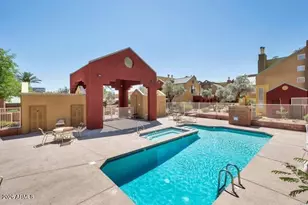
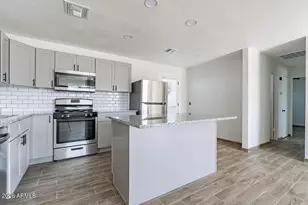
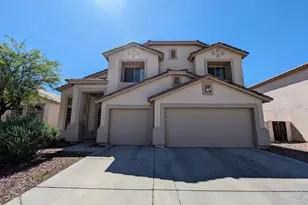
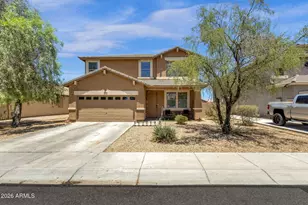
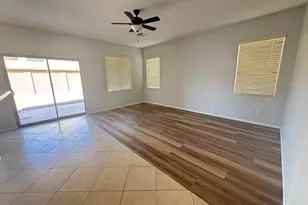
Welcome home to this spacious 4-bedroom, 2.5-bathroom Phoenix residence, where comfort, style, and functionality come together. Enjoy a beautiful mix of custom wood flooring, tile throughout the main living areas, and cozy carpet in the bedrooms. The inviting eat-in kitchen is a chef's dream, featuring a large island, modern stainless steel appliances, beautiful cabinetry, and an oversized pantry. With a versatile downstairs room, generous primary suite, and convenient laundry hookups, this home is designed for easy everyday living. Key Features: Spacious Living Areas: Thoughtfully designed layout with a comfortable flow for relaxing, entertaining, and everyday living. Chef-Inspired Kitchen: Eat-in kitchen featuring a giant island, modern stainless steel appliances, beautiful cabinets, and a huge pantry for plenty of storage. Versatile Downstairs Room: Flexible space that can be used as an office, bedroom, or additional living area, complete with built-in bookshelves. Primary Suite: Spacious primary bedroom with a walk-in closet and an en suite bathroom featuring a relaxing soaking tub and separate shower. Stylish Flooring: Custom wood flooring, tile throughout the main areas, and cozy carpet in the bedrooms provide a warm and inviting feel. Convenient Laundry: In-unit laundry hookups add convenience to your daily routine. Level 2 EV Charger: Charge your electric vehicle fast and conveniently right at home. Prime Phoenix Location: Conveniently located near shopping, dining, and local parks, giving you easy access to everyday essentials and recreation. Don't miss the opportunity to make this beautiful Phoenix home yours! See it today! **Weekly pool chemical maintenance included in rent: Value of $200.00 per month **Monthly landscaping maintenance included in rent: Value of $400.00 per month
Full Property Details
Full Property Details for 4113 W Lydia Ln
General
- Rent: $2,899
- Status: Active
- Type: Rental
- Source: ARMLS_Arizona_MLS_Phoenix_Area
- MLS ID: 7068515
- Updated: 8/19/2026
- Added to Site: Today
Interior
- Interior Features: Walk-in Pantry, High Speed Internet, Granite Counters, Double Vanity, Upstairs, Eat-in Kitchen, Soft Water Loop, Kitchen Island, Pantry, Full Bth Master Bdrm, Separate Shwr & Tub
- Appliances: Refrigerator, Microwave, Gas Range, Electric Oven, Disposal, Dishwasher, Gas Cooktop
- Furnishings: Unfurnished
- Flooring: Carpet, Tile, Wood
Rooms
Bathrooms
- Total Bathrooms: 3
- Full Bathrooms: 2
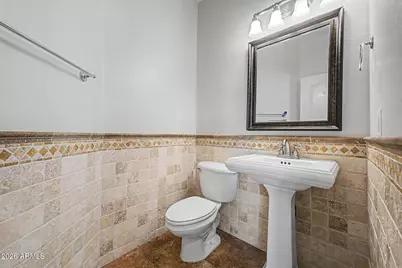
- Half Bathrooms: 1
Bedrooms
- Total Bedrooms: 4
Other Rooms
- Laundry: Washer Hookup, Inside
Additional Information
- Pool: Yes
- Pool Description: Heated
Parking
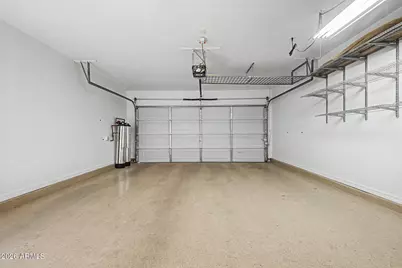
- Garage: Yes
- Garage Spaces: 2
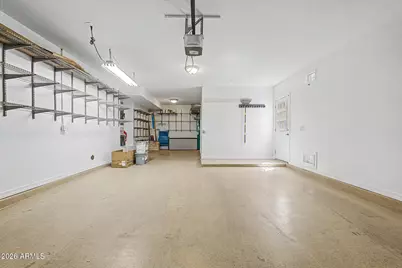
- Parking Features: Garage Door Opener
Location
- County: Maricopa
- Township: 1N
- Subdivision: VINEYARD COMMONS
- Cross Streets: 43rd and Baseline
Community
- Association: Yes
- Assoc. Name: Vineyard Comoons HOA
- Pet Restrictions: Lessor Approval
Heating & Cooling
- Central air: Yes
- Air Conditioning: Yes
- Cooling Type: Central Air, Ceiling Fan(s)
- Heating Type: Natural Gas
Utilities
- Water: City Water
Structural Information
- Architectural Style: Ranch,
- Exterior Const.: Wood Frame, Painted
- Roof: Tile
- Windows: Blinds, Dual Pane
- Sq. Ft. Source: Assessor
- Year Built: 2005
Lot Features
- Lot Size (Acres): 0.14
- Lot Size (Sq. Ft.): 6,050
- Lot Size Source: Assessor
- Lot Features: Desert Back, Desert Front, Gravel/Stone Front, Gravel/Stone Back
Financial Considerations
- Security Deposit: $2,899
- Pet Deposit: $200
- Credit Check Amount: $60
- Earnest Deposit: $2,899
Disclosures and Reports
- Legal Description: LOT 60 VINEYARD COMMONS MCR 061727
- Property ID: 105-90-340
- Range: 2E
- Section: 34
- Lot Number: 60
Listed by Capstone Realty Professionals

Schools
Schools serving 4113 W Lydia Ln
School Districts:Laveen Elementary District, Phoenix Union High School District
| Name | Grades | Distance |
|---|---|---|
Rogers Ranch School 6735 S 47th Ave, Phoenix, AZ 85339 | K-8 | 0.7 mi |
M.C. Cash Elementary School 3851 West Roeser Road, Phoenix, AZ 85041 | PK-8 | 1 mi |
Vista Del Sur Traditional School 3908 W South Mountain Rd, Phoenix, AZ 85339 | PK-8 | 1.1 mi |
Cesar Chavez High School 3921 W Baseline Rd, Phoenix, AZ 85339 | 9-12 | 0.8 mi |
Cheatham Elementary School 4725 W South Mountain Rd, Phoenix, AZ 85339 | K-8 | 1.5 mi |
Laveen Elementary School 4141 W McNeil St, Phoenix, AZ 85339 | PK-8 | 2.1 mi |
Paseo Pointe School 8800 S 55th Ave, Phoenix, AZ 85339 | PK-8 | 2.3 mi |
Estrella Foothills Global Academy 5400 W Carver Rd, Phoenix, AZ 85339 | K-8 | 3.5 mi |
Desert Meadows Elementary School 6855 W Meadows Loop E, Phoenix, AZ 85339 | PK-8 | 3.5 mi |
Disclaimer:
School attendance boundaries provided by ATTOM Data Solutions and are for reference only. Contact the school directly to verify enrollment eligibility.
Price History for 4113 W Lydia Ln
Date
Details
Price
Change
Source
8/19/2026
Listed
$2,899
—
MLS
Disclaimer: Historical sales information is derived from public records provided by the county offices. Information is not guaranteed and should be independently verified.
4113 W Lydia Lane, Phoenix, AZ 85041 (MLS# 7068515) is a Rental property with 4 bedrooms and 2 full bathrooms. 4113 W Lydia Lane is currently listed for rent at $2,899 and was received on August 19, 2026. Want to learn more about 4113 W Lydia Lane? Do you have questions about finding other real estate for sale or rent in Laveen? You can browse all Laveen rentals or contact a Coldwell Banker agent to request more information.