
This is a carousel with tiles that activate property listing cards. Use the previous and next buttons to navigate.
1/35
$2,165,000 Just Listed
This is a carousel with tiles that activate property listing cards. Use the previous and next buttons to navigate.
1/35
Property Description
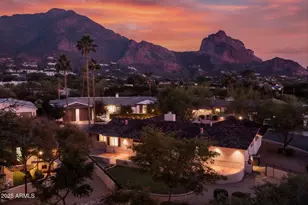
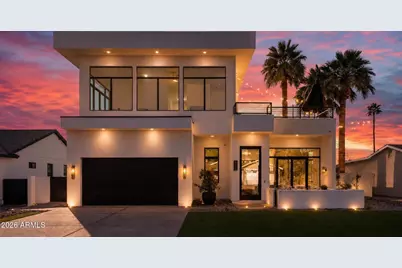
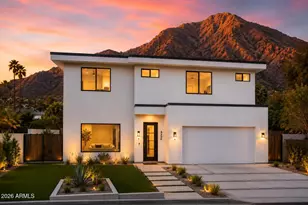
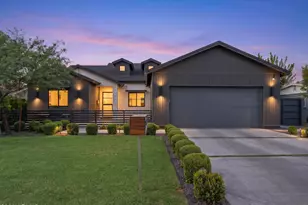
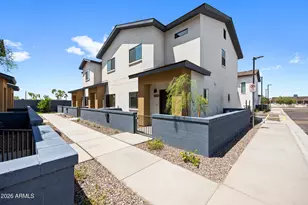
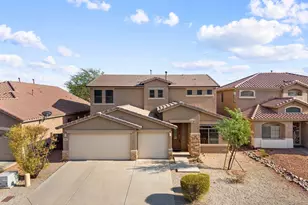
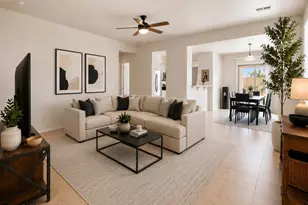
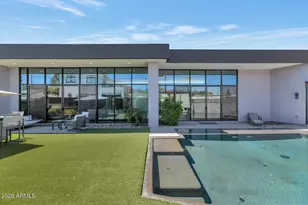
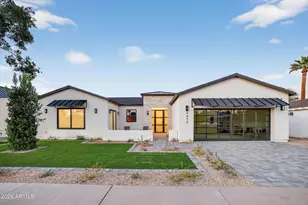
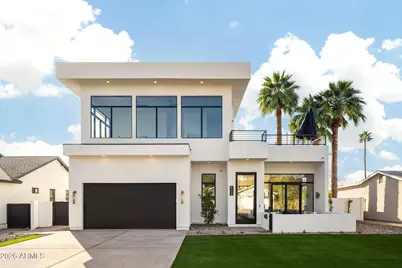
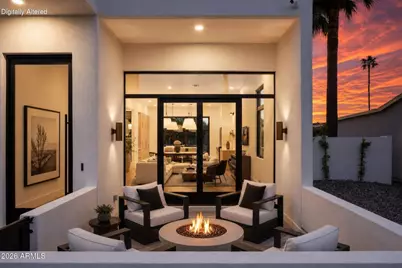
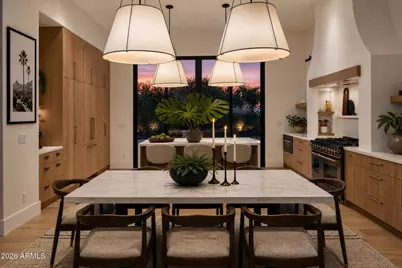
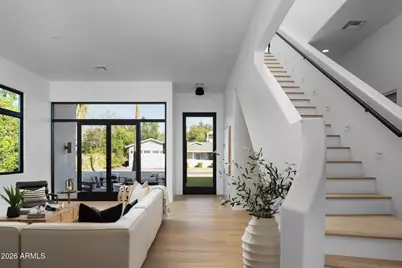
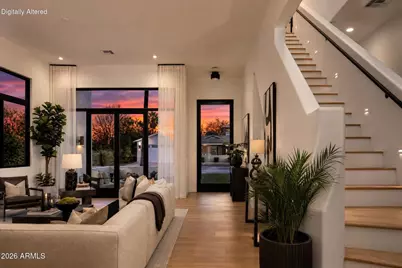
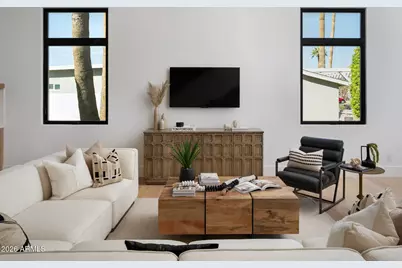
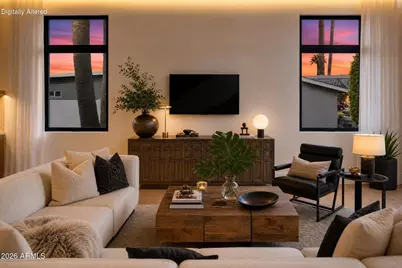
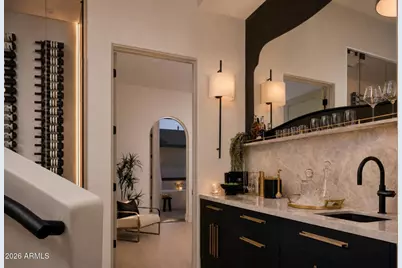
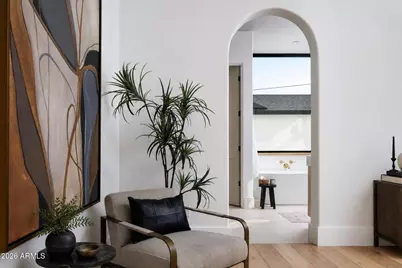
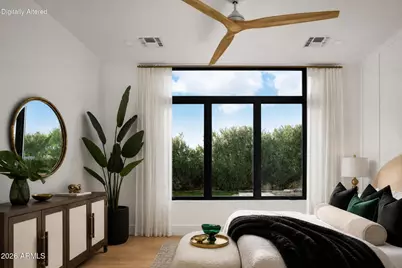
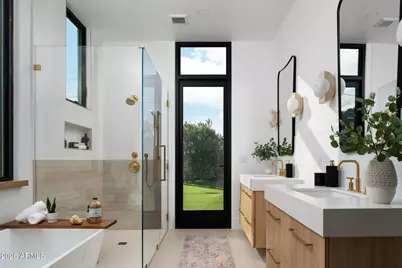
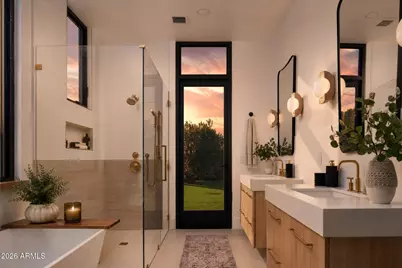
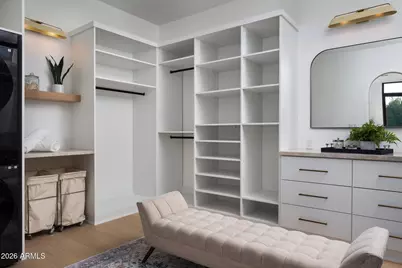
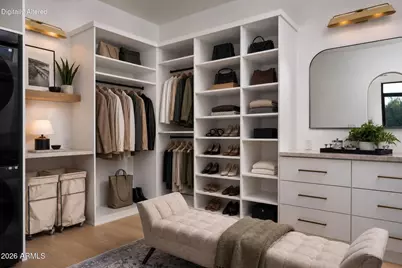
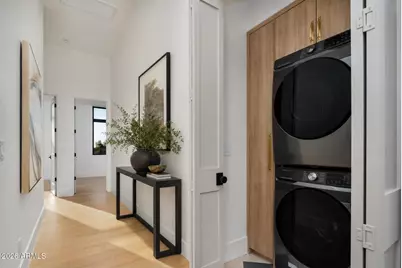
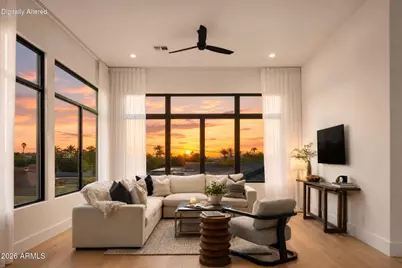
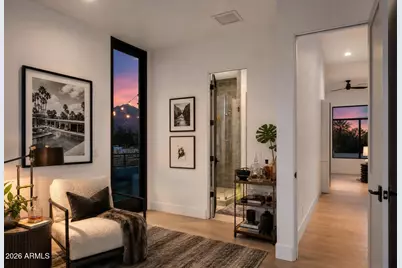
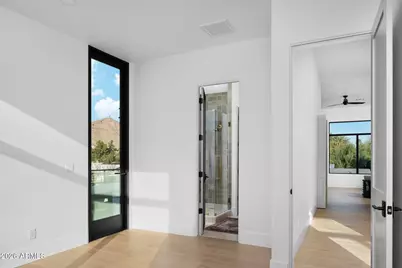
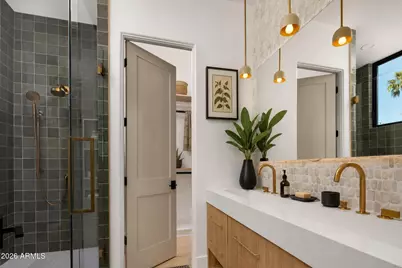
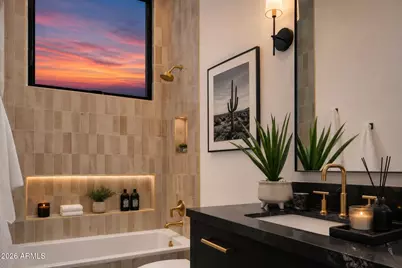
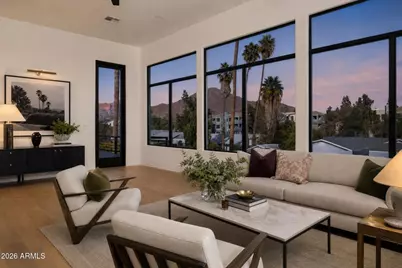
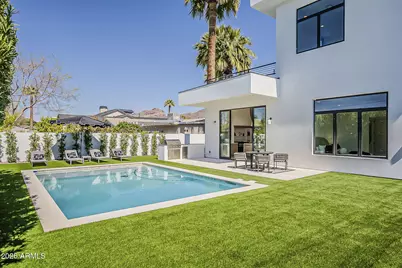
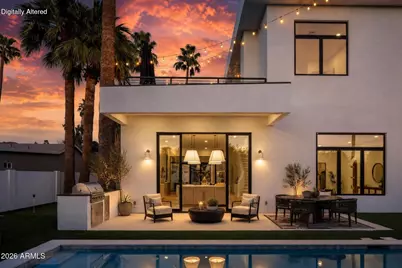
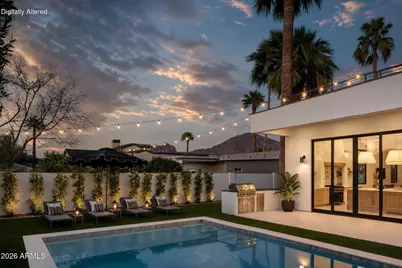
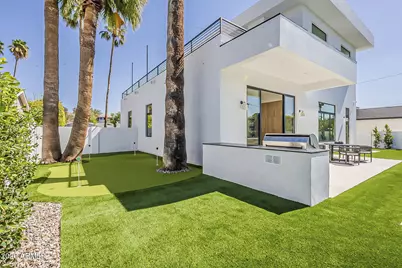
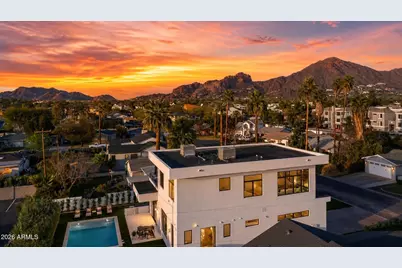
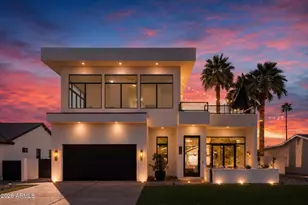
No HOA, panoramic Camelback views, 144-bottle temp-controlled wine case, private pool + putting green. A primary suite, full-size laundry, and soaring 12 ft ceilings on BOTH levels for double the convenience and comfort. Chef's kitchen with gas range, double waterfall quartz island, statement lighting, and adjoining wet bar for ultimate dinner parties. Dining exists at the heart of the home, flooded with natural light and designed for connection. Upstairs are three guest ensuites and a flexible sunlit loft you can easily convert into a private office/den or fifth bedroom. Both primary suites include spacious walk-in closets and separate exterior access. Upstairs, walk directly onto your 921 square foot rooftop deck to bask in sweeping mountain, desert, sunrise/sunset and city lights views. Built in 2025 in the heart of Arcadia, 44th Place has an 84/100 Walk Score (very walkable!), just steps away from local dining and nightlife, shopping, biking, and hiking trails. Enjoy year-round indoor-outdoor Arizona living in the heart of one of Phoenix's most popular neighborhoods. This is a true turnkey home with low-maintenance landscaping and plenty of room to relax and play.
Full Property Details
Full Property Details for 4120 N 44th Pl
General
- Price: $2,165,000
- Taxes: $2,682 (2025)
- Status: Active
- Type: Single Family
- Source: ARMLS_Arizona_MLS_Phoenix_Area
- MLS ID: 7066635
- Updated: 8/14/2026
- Added to Site: 5 day(s) ago
Interior
- Interior Features: Quartz Countertops, High Speed Internet, Double Vanity, Master Downstairs, Upstairs, Eat-in Kitchen, Breakfast Bar, 9+ Flat Ceilings, Vaulted Ceiling(s), Wet Bar, Kitchen Island, Pantry, 2 Master Baths, Full Bth Master Bdrm, Separate Shwr & Tub, Tub with Jets
- Fireplace: Yes
- Number of Fireplaces: 1
- Fireplace(s): Wood Burning, Fire Pit, See Remarks
- Appliances: Stacked Washer/Dryer, Dryer, Washer, Refrigerator, Built-in Microwave, Dishwasher, Disposal, Gas Oven, Gas Cooktop
- Flooring: Tile, Wood
Rooms
Bathrooms
- Total Bathrooms: 4
- Full Bathrooms: 3
- Half Bathrooms: 1
Bedrooms
- Total Bedrooms: 4
Other Rooms
- Laundry: Upstairs Laundry, Inside
Additional Information
- Pool: Yes
- Pool Description: Outdoor
- Security/Safety: Security System Leased
Exterior
- Exterior Features: Other, Balcony, Private Yard, Built-in Barbecue
Parking
- Garage: Yes
- Garage Spaces: 2
- Parking Features: Attached Garage, Garage Door Opener, Direct Access, Electric Vehicle Charging Station(s)
Location
- County: Maricopa
- Township: 2N
- Subdivision: BISSELL MANOR
- Cross Streets: 44th Street and Indian School
Community
- Assoc. Fees Include: No Fees
Heating & Cooling
- Central air: Yes
- Air Conditioning: Yes
- Cooling Type: Central Air, Ceiling Fan(s)
- Heating Type: Natural Gas
Utilities
- Water: City Water
- Utility Description: See Remarks
Structural Information
- Architectural Style: Contemporary,
- Builder: Diamond King Development Group
- Exterior Const.: Stucco, Wood Frame, Painted
- Roof: Composition
- Windows: Dual Pane
- Sq. Ft. Source: Appraiser
- Year Built: 2025
- Property Condition: Complete Spec Home
Lot Features
- Property View: City, Desert, Panoramic, City Lights, Mountain(s)
- Mountain views: Yes
- Lot Size (Acres): 0.21
- Lot Size (Sq. Ft.): 9,187
- Lot Size Source: Appraiser
- Frontage: Asphalt
- Lot Features: East/West Exposure, Synthetic Grass Frnt, Synthetic Grass Back
Green Features
- Water Conservation: Tankless Ht Wtr Heat
Financial Considerations
- Tax Amount: $2,682
- Tax Year: 2025
- Terms: Cash, Conventional
Disclosures and Reports
- Ownership: Fee Simple
- Property ID: 171-42-129
- Range: 4E
- Section: 19
- Lot Number: 18
Listed by Compass
Get Pre-Approved Today
Schools
Schools serving 4120 N 44th Pl
School District:Scottsdale Unified District
| Name | Grades | Distance |
|---|---|---|
Hopi Elementary School 5110 East Lafayette Boulevard, Phoenix, AZ 85018 | K-5 | 0.8 mi |
Echo Canyon K-8 4330 North 62nd Street, Scottsdale, AZ 85251 | PK-8 | 2.2 mi |
Cherokee Elementary School 8801 North 56th Street, Paradise Valley, AZ 85253 | PK-5 | 5.1 mi |
Ingleside Middle School 5402 East Osborn Road, Phoenix, AZ 85018 | 6-8 | 1.3 mi |
Arcadia High School 4703 East Indian School Road, Phoenix, AZ 85018 | 9-12 | 0.3 mi |
Laguna Elementary School, Scottsdale, AZ 10475 East Lakeview Drive, Scottsdale, AZ 85258 | PK-5 | 9.4 mi |
Disclaimer:
School attendance boundaries provided by ATTOM Data Solutions and are for reference only. Contact the school directly to verify enrollment eligibility.
Price & Sales History for 4120 N 44th Pl
Date
Details
Price
Change
Source
8/14/2026
Listed
$2,165,000
—
MLS
Disclaimer: Historical sales information is derived from public records provided by the county offices. Information is not guaranteed and should be independently verified.

Tax History
Tax History for 4120 N 44th Pl
Year
Property Taxes
Change
Tax Assessment
Change
2025
$2,682
—
$24,985
-66%
2025
$2,682
39%
$73,380
40%
2023
$1,924
4%
$52,460
21%
2022
$1,846
—
$43,200
29%
2022
$1,846
-4%
$33,480
14%
2021
$1,913
1%
$29,380
6%
2020
$1,885
4%
$27,700
6%
2019
$1,814
4%
$26,150
6%
2018
$1,744
4%
$24,700
6%
2017
$1,676
3%
$23,210
10%
2016
$1,633
9%
$21,050
10%
2015
$1,497
3%
$19,170
24%
2014
$1,459
7%
$15,400
16%
2013
$1,368
—
$13,280
—
Disclaimer: Historical tax information is derived from public records provided by the county offices. Information is not guaranteed and should be independently verified.
Estimate the Cost
Estimate the Cost for 4120 N 44th Pl
4120 N 44th Place, Phoenix, AZ 85018 (MLS# 7066635) is a Single Family property with 4 bedrooms and 3 full bathrooms. 4120 N 44th Place is currently listed for $2,165,000 and was received on August 14, 2026. Want to learn more about 4120 N 44th Place? Do you have questions about finding other Single Family real estate for sale in Camelback East? You can browse all Camelback East real estate or contact a Coldwell Banker agent to request more information.