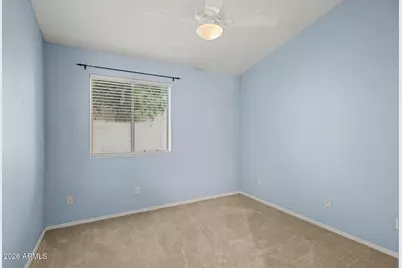
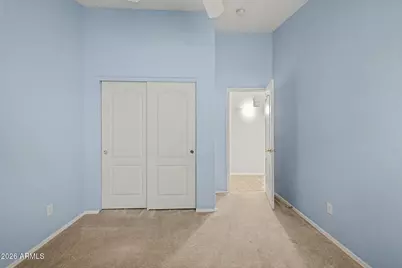
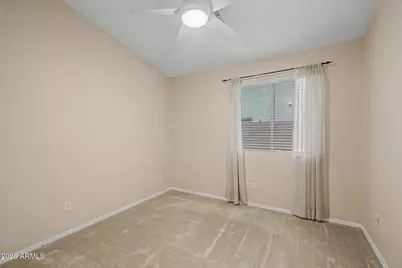
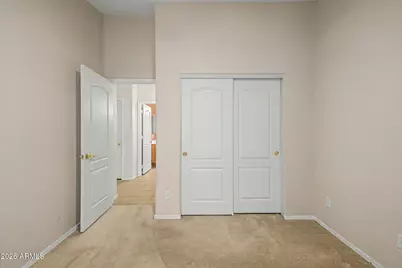
This is a carousel with tiles that activate property listing cards. Use the previous and next buttons to navigate.
1/36
$625,000
This is a carousel with tiles that activate property listing cards. Use the previous and next buttons to navigate.
1/36
Property Description
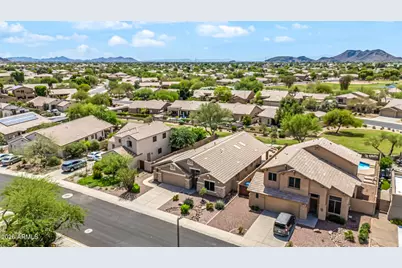
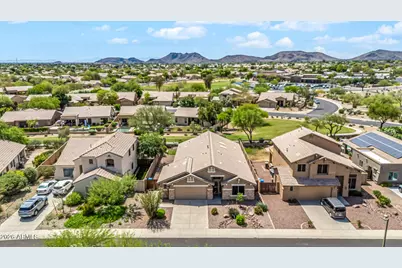
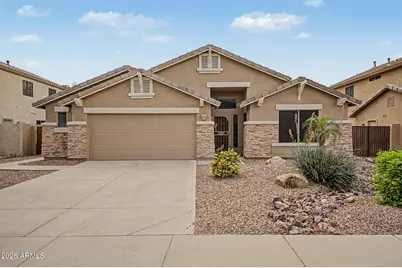
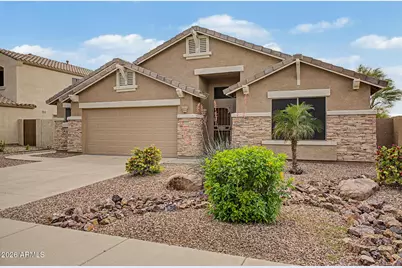
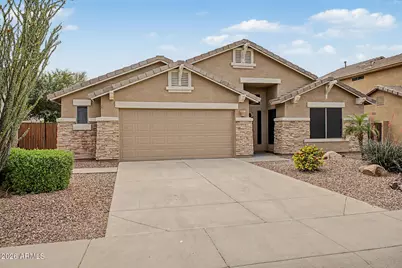
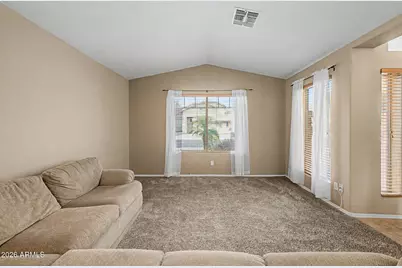
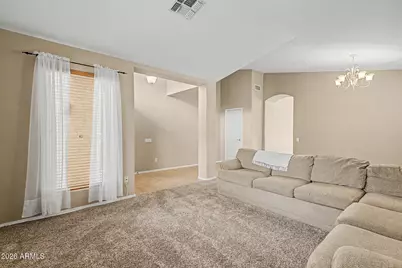
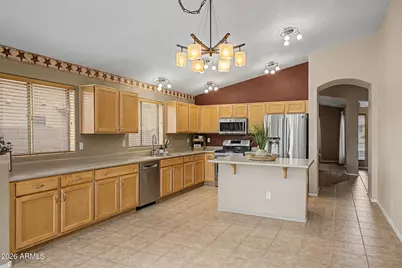
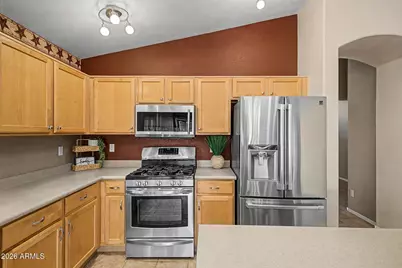
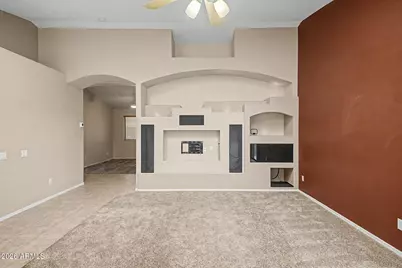
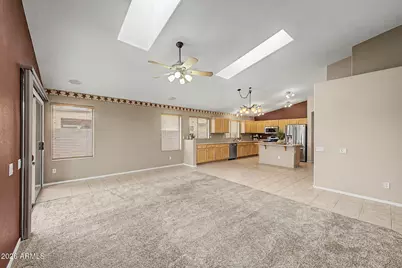
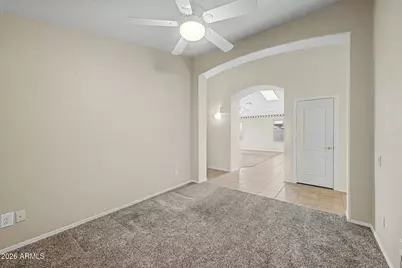
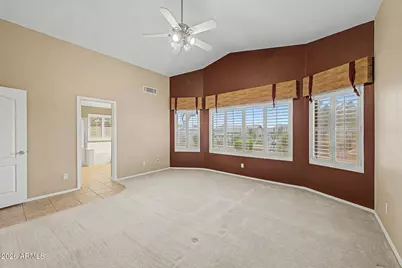
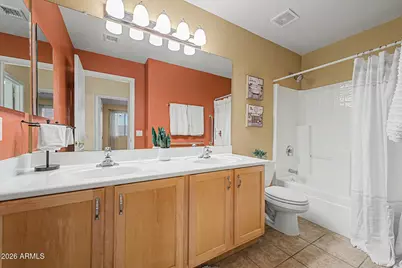
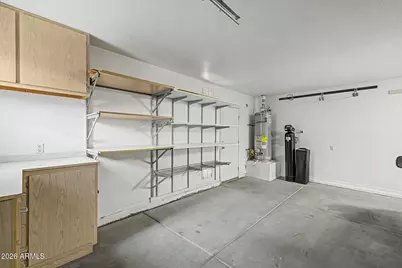
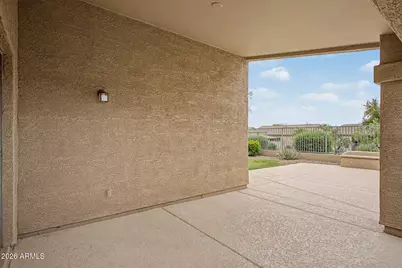
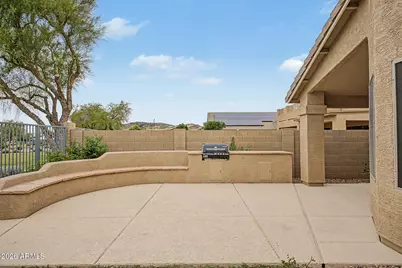
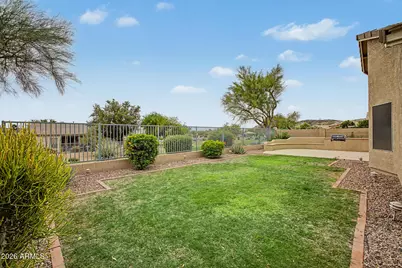
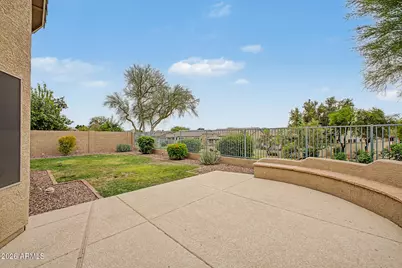
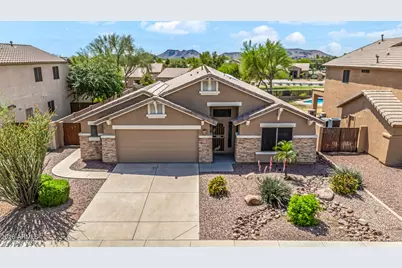
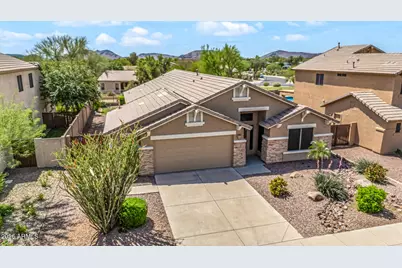
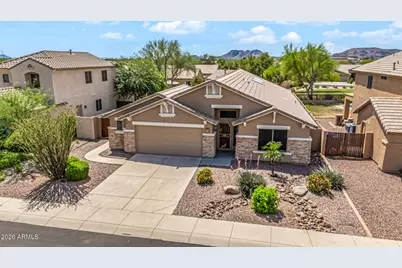
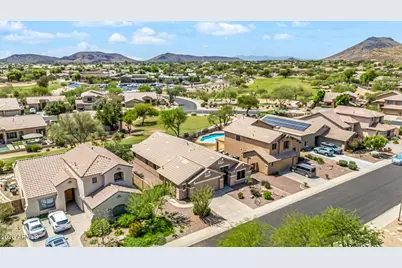
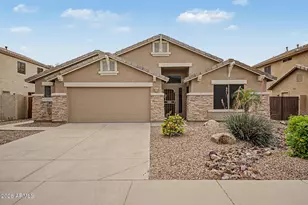
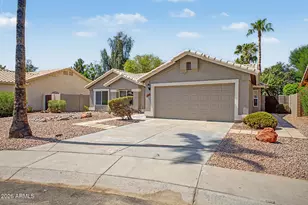
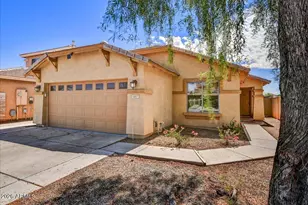
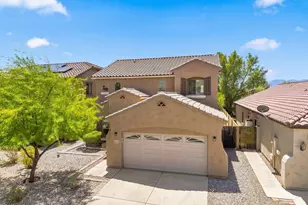
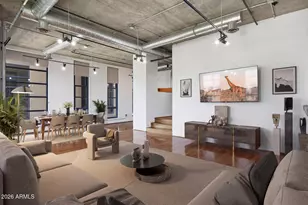
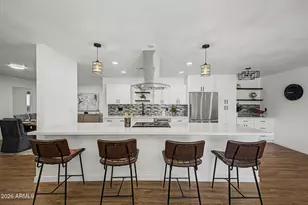
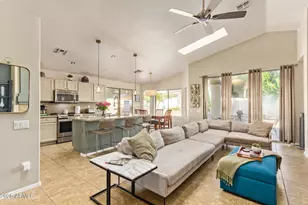
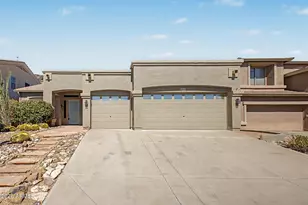
Home offers all of the big ticket items of HVAC, ROOF, INT & EXT. PAINT. Nestled in a desirable Phoenix neighborhood of Stetson Hills, this inviting 3/2 plus den featuring a bright open floor plan, the spacious living area flows seamlessly into a well-appointed kitchen with ample cabinetry and counter space & stainless appliances included. The primary provides a relaxing retreat with shutters and privacy into the backyard. Step outside to a low-maintenance backyard view view fencing overlooking a greenbelt. An oversized 2.5 garage with work area and cabinets with service door to RV gate. Located near parks, shopping, dining, and easy freeway access of the 17. This home combines suburban tranquility with urban convenience. A fantastic opportunity to own in a sought-after area of Stetson.
Full Property Details
Full Property Details for 4123 W Alex Loop
General
- Price: $625,000
- HOA FEE: $80/month
- HOA FEE FREQ.: Quarterly
- Taxes: $2,610 (2025)
- Status: Active
- Type: Single Family
- Source: ARMLS_Arizona_MLS_Phoenix_Area
- MLS ID: 7009711
- Updated: 8/12/2026
- Added to Site: 138 day(s) ago
Interior
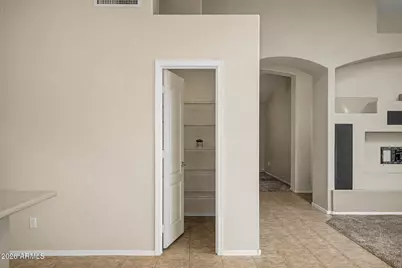
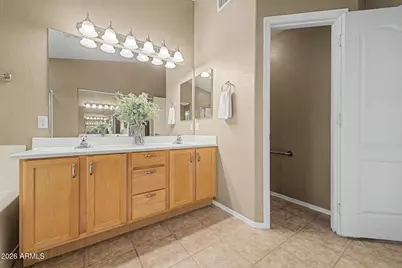
- Interior Features: Walk-in Pantry, High Speed Internet, Double Vanity, Eat-in Kitchen, 9+ Flat Ceilings, No Interior Steps, Vaulted Ceiling(s), Kitchen Island, Full Bth Master Bdrm, Separate Shwr & Tub
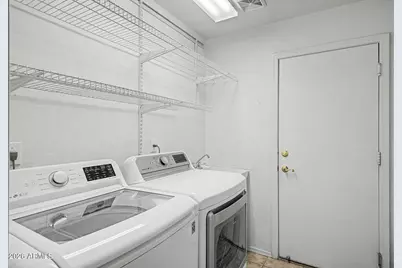
- Appliances: Dryer, Washer, Water Softener Owned, Refrigerator, Built-in Microwave, Dishwasher, Disposal, Gas Range, Gas Oven
- Flooring: Carpet, Tile
Rooms
Bathrooms
- Total Bathrooms: 2
- Full Bathrooms: 2
Bedrooms
- Total Bedrooms: 3
Other Rooms
- Laundry: Inside
Exterior
- Exterior Features: Built-in Barbecue
Parking
- Garage: Yes
- Garage Spaces: 2
- Parking Features: RV Gate, Garage Door Opener, Extended Length Garage, Direct Access, Attch'd Gar Cabinets
Location
- County: Maricopa
- Township: 4N
- Subdivision: STETSON HILLS PARCELS 7 & 8A
- Cross Streets: 43rd Ave & Happy Valley Rd
Community
- Association: Yes
- Assoc. Name: Stetson Hills Comm
- Assoc. Fees Include: Maintenance Grounds
Heating & Cooling
- Central air: Yes
- Air Conditioning: Yes
- Cooling Type: Central Air, Ceiling Fan(s), Programmable Thermostat
- Heating Type: Forced Air, Natural Gas
Utilities
- Water: City Water
Structural Information
- Builder: PULTE HOMES
- Exterior Const.: Stucco, Wood Frame, Painted, Stone
- Roof: Tile
- Windows: Screens, Skylight(s), Dual Pane
- Sq. Ft. Source: Assessor
- Year Built: 2001
Manufactured Home
- Model: MOHAVE
Lot Features
- Property View: Mountain(s)
- Mountain views: Yes
- Lot Size (Acres): 0.16
- Lot Size (Sq. Ft.): 6,900
- Lot Size Source: Assessor
- Frontage: Asphalt
- Lot Features: Borders Common Area, North/South Exposure, Sprinklers In Rear, Sprinklers In Front, Desert Back, Desert Front, Grass Back, Auto Timer H2O Front, Auto Timer H2O Back
Financial Considerations
- Association Fee: $240
- Assoc Fee Freq.: Quarterly
- Tax Amount: $2,610
- Tax Year: 2025
- Terms: Cash, Conventional, 1031 Exchange, FHA, VA Loan
Disclosures and Reports
- Ownership: Fee Simple
- Legal Description: LOT 175 STETSON HILLS PARCELS 7 & 8A MCR 049116
- Property ID: 201-33-524
- Range: 2E
- Section: 3
- Lot Number: 175
Listed by My Home Group Real Estate

Get Pre-Approved Today
Schools
Schools serving 4123 W Alex Loop
School District:Deer Valley Unified District
| Name | Grades | Distance |
|---|---|---|
Stetson Hills Elementary School 25475 North Stetson Hills Loop, Phoenix, AZ 85083 | K-8 | 0.2 mi |
Sandra Day O'connor High School 25250 N. 35th Avenue, Glendale, AZ 85310 | 9-12 | 0.6 mi |
Disclaimer:
School attendance boundaries provided by ATTOM Data Solutions and are for reference only. Contact the school directly to verify enrollment eligibility.
Price & Sales History for 4123 W Alex Loop
Date
Details
Price
Change
Source
6/06/2026
Price Reduced
$625,000
-3.62%
MLS
5/04/2026
Price Reduced
$648,500
-0.23%
MLS
4/10/2026
Listed
$650,000
—
MLS
Disclaimer: Historical sales information is derived from public records provided by the county offices. Information is not guaranteed and should be independently verified.
Tax History
Tax History for 4123 W Alex Loop
Year
Property Taxes
Change
Tax Assessment
Change
2025
$2,610
—
$30,008
-36%
2025
$2,610
3%
$47,060
-3%
2023
$2,539
4%
$48,530
19%
2022
$2,445
—
$40,670
29%
2022
$2,445
-4%
$31,570
8%
2021
$2,554
2%
$29,280
3%
2020
$2,507
3%
$28,380
4%
2019
$2,430
4%
$27,330
4%
2018
$2,345
4%
$26,260
8%
2017
$2,265
6%
$24,260
6%
2016
$2,137
12%
$22,980
1%
2015
$1,908
2%
$22,850
23%
2014
$1,863
11%
$18,560
16%
2013
$1,685
—
$15,950
—
Disclaimer: Historical tax information is derived from public records provided by the county offices. Information is not guaranteed and should be independently verified.
Estimate the Cost
Estimate the Cost for 4123 W Alex Loop
4123 W Alex Loop, Phoenix, AZ 85083 (MLS# 7009711) is a Single Family property with 3 bedrooms and 2 full bathrooms. 4123 W Alex Loop is currently listed for $625,000 and was received on April 10, 2026. Want to learn more about 4123 W Alex Loop? Do you have questions about finding other Single Family real estate for sale in Phoenix? You can browse all Phoenix real estate or contact a Coldwell Banker agent to request more information.