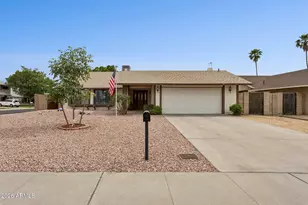
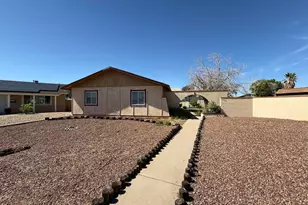
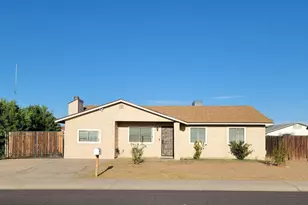
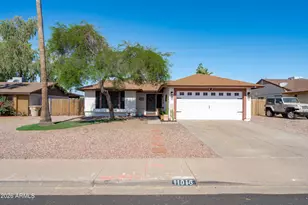
This is a carousel with tiles that activate property listing cards. Use the previous and next buttons to navigate.
1/1
$370,400
This is a carousel with tiles that activate property listing cards. Use the previous and next buttons to navigate.
1/1
Property Description
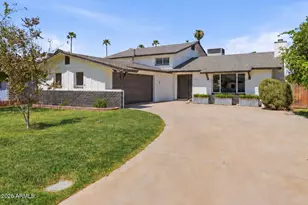
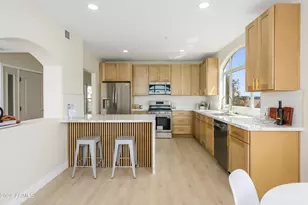
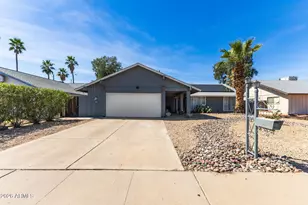
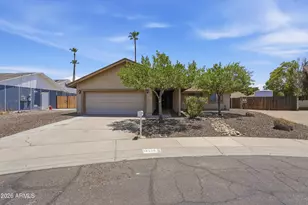
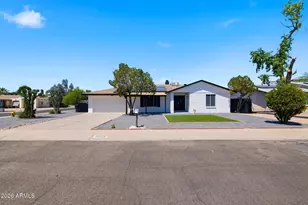
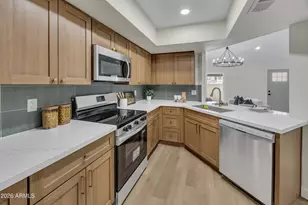
Opportunity abounds with this fantastic home on a north/south facing corner lot with a sparkling pool. Cherished by the same owner for over 43 years, this 1,799 s.f. three-bedroom, two-bathroom home is ready to begin its next chapter. Upgrades throughout and all appliances are included. Move right in or remodel, this home is priced to sell and presents exceptional upside potential in a neighborhood with no HOA that continues to grow in desirability. Perfect for a buyer who is looking for a home that needs a bit of freshening up that will return huge value! The unbeatable location provides easy access to popular restaurants, shopping, schools, parks and recreation with the I-17 and ASU West just minutes away. Your future home or next investment is waiting, come take a look!
Full Property Details
Full Property Details for 4127 W Evans Dr
General
- Sold For: $370,400
- Taxes: $1,565 (2025)
- Status: Closed
- Type: Single Family
- Source: ARMLS_Arizona_MLS_Phoenix_Area
- MLS ID: 7012620
- Added to Site: 46 day(s) ago
Interior
- Interior Features: Eat-in Kitchen, 3/4 Bath Master Bdrm
- Fireplace: Yes
- Number of Fireplaces: 1
- Fireplace(s): Wood Burning, Family Room
- Appliances: Dryer, Washer, Refrigerator, Built-in Microwave, Dishwasher, Gas Range, Gas Oven
Rooms
Bathrooms
- Total Bathrooms: 2
- Full Bathrooms: 2
Bedrooms
- Total Bedrooms: 3
Other Rooms
- Laundry: Inside, Gas Dryer Hookup
Additional Information
- Pool: Yes
- Pool Description: Outdoor, Diving Pool
Parking
- Garage: Yes
- Garage Spaces: 2
- Parking Features: Attached Garage, Garage Door Opener, Direct Access
Location
- County: Maricopa
- Township: 3N
- Subdivision: GLENAIRE UNIT 3 AMD
- Cross Streets: 43rd Avenue and Thunderbird Road
Community
- Assoc. Fees Include: No Fees
Heating & Cooling
- Central air: Yes
- Air Conditioning: Yes
- Cooling Type: Central Air, Ceiling Fan(s)
- Heating Type: Natural Gas
Utilities
- Water: City Water
Structural Information
- Exterior Const.: Wood Frame, Painted
- Roof: Composition
- Sq. Ft. Source: Assessor
- Year Built: 1974
Lot Features
- Lot Size (Acres): 0.2
- Lot Size (Sq. Ft.): 8,775
- Lot Size Source: Assessor
- Lot Features: North/South Exposure, Corner Lot, Gravel/Stone Front, Grass Back
- Fencing (Description): Block
Financial Considerations
- Tax Amount: $1,565
- Tax Year: 2025
- Terms: Cash, Conventional
Disclosures and Reports
- Ownership: Fee Simple
- Legal Description: LOT 159 GLENAIRE UNIT 3 AMD MCR 016220
- Property ID: 207-12-302
- Range: 2E
- Section: 10
- Lot Number: 159
Listed by HomeSmart
Sold by The John Samuels Agency

Get Pre-Approved Today
Schools
Schools serving 4127 W Evans Dr
School Districts:Glendale Union High School District, Washington Elementary District
| Name | Grades | Distance |
|---|---|---|
Ironwood Elementary School, Phoenix, AZ 14850 North 39th Avenue, Phoenix, AZ 85053 | PK-6 | 0.3 mi |
Desert Foothills Middle School 3333 West Banff Lane, Phoenix, AZ 85053 | 7-8 | 1 mi |
Greenway High School 3930 West Greenway Road, Phoenix, AZ 85053 | 9-12 | 0.7 mi |
Disclaimer:
School attendance boundaries provided by ATTOM Data Solutions and are for reference only. Contact the school directly to verify enrollment eligibility.
Price & Sales History for 4127 W Evans Dr
Date
Details
Price
Change
Source
5/13/2026
Sold
$370,400
-1.2%
MLS
4/11/2026
Listed
$374,900
—
MLS
Disclaimer: Historical sales information is derived from public records provided by the county offices. Information is not guaranteed and should be independently verified.
4127 W Evans Drive, Phoenix, AZ 85053 (MLS# 7012620) is a Single Family property that was sold at $370,400 on May 13, 2026. Want to learn more about 4127 W Evans Drive? Do you have questions about finding other Single Family real estate for sale in Phoenix? You can browse all Phoenix real estate or contact a Coldwell Banker agent to request more information.