This is a carousel with tiles that activate property listing cards. Use the previous and next buttons to navigate.
1/37
$450,000 Just Listed
This is a carousel with tiles that activate property listing cards. Use the previous and next buttons to navigate.
1/37
Property Description
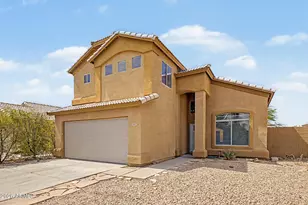
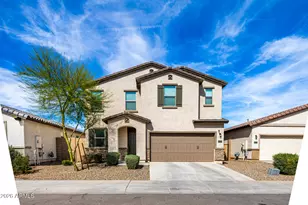
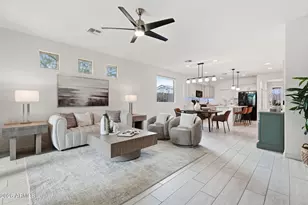
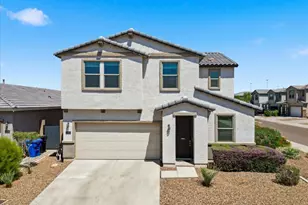
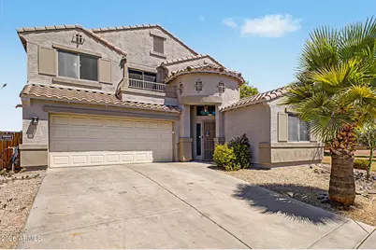
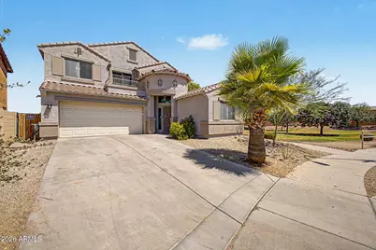
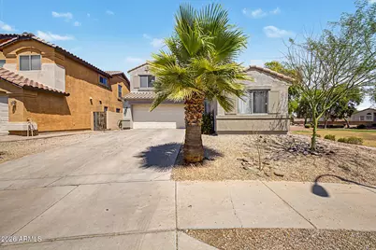
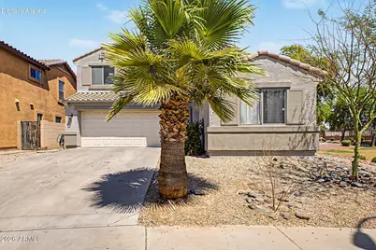
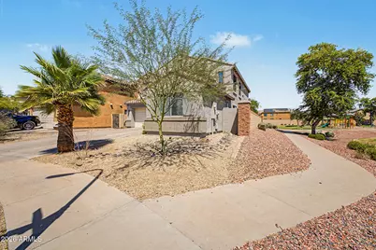
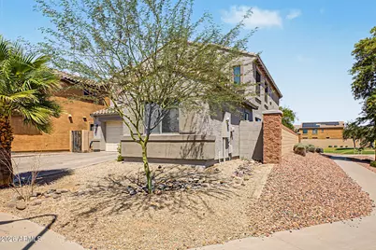
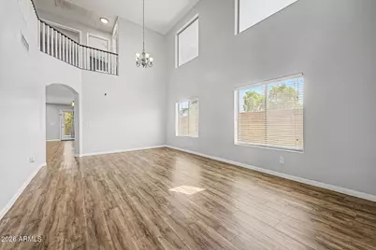

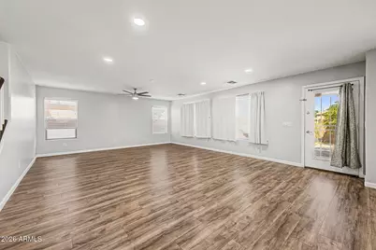
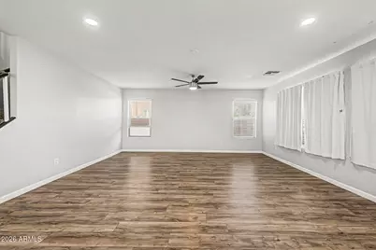
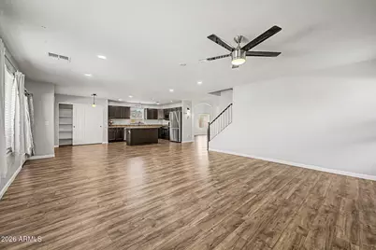
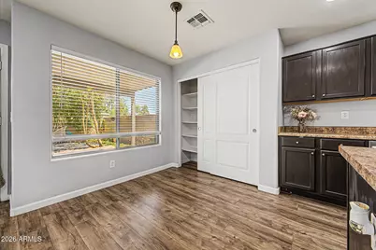
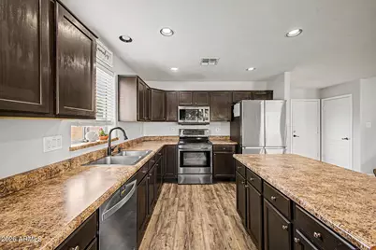
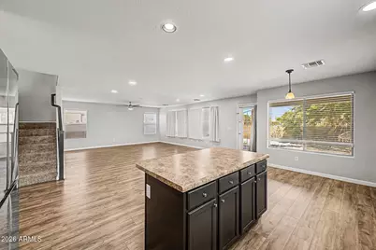
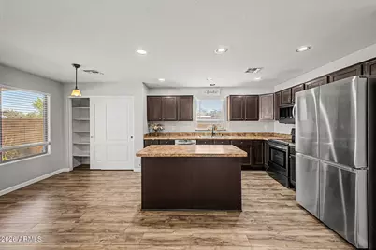
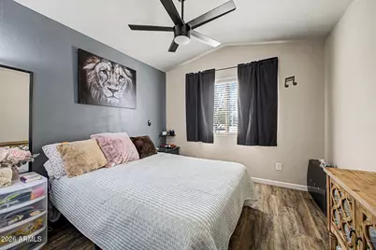
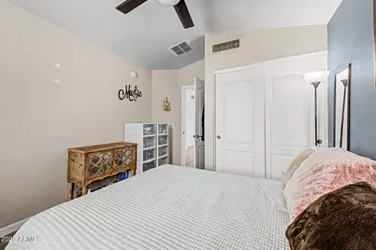
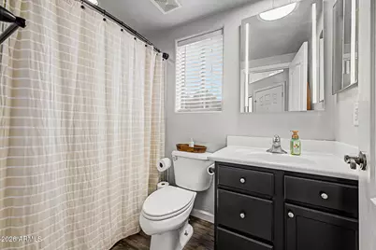
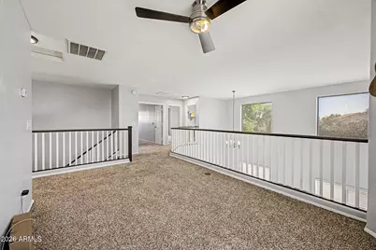
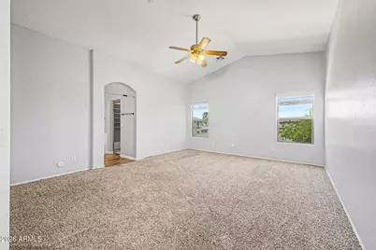
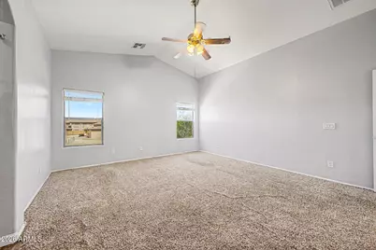
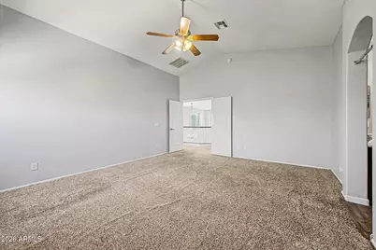
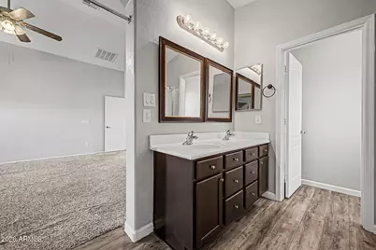
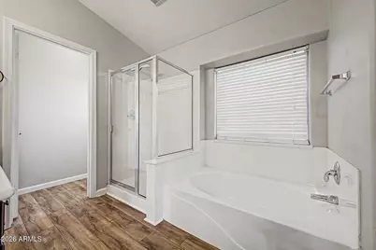
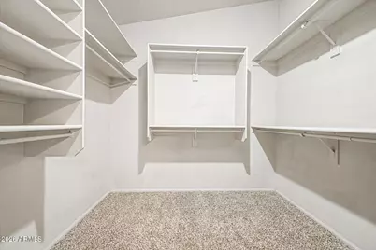
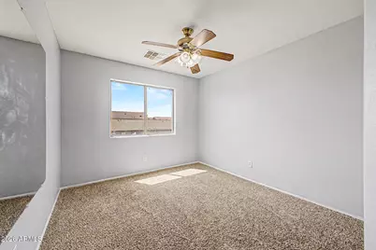
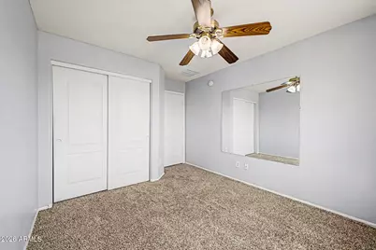
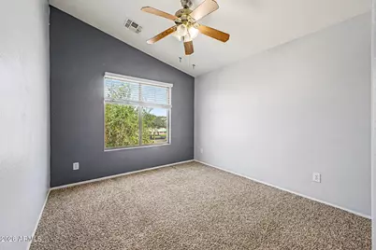
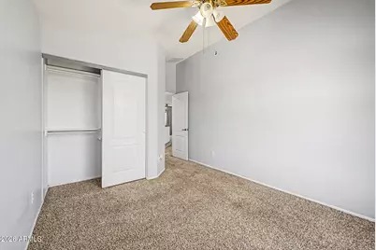
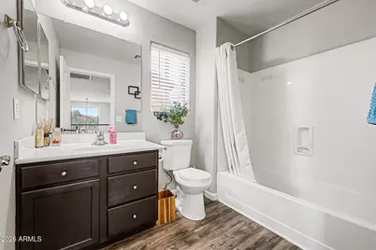
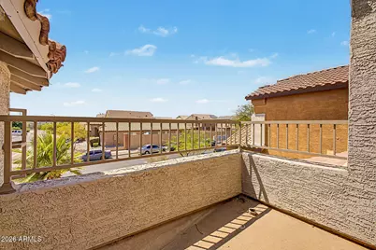
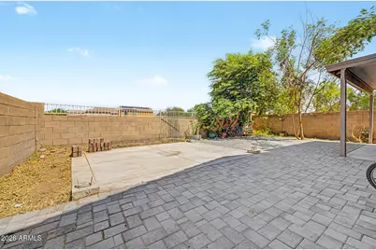
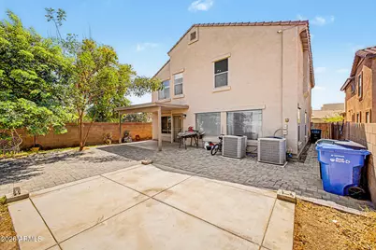
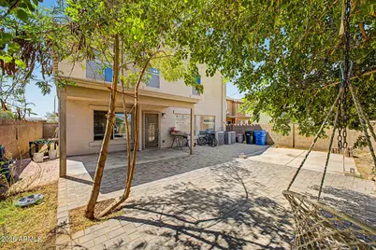
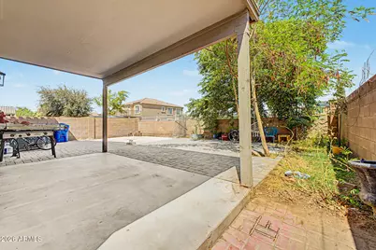
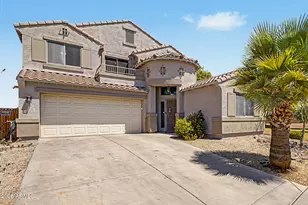
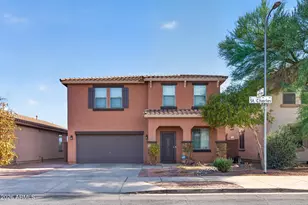
Looking for a new home? This remarkable two-story home in River Bend is the one! Offering 4 beds, 3 baths, 2-car garage, & a low-care landscape. The interior features tons of natural light, a designer palette, and soft carpet & wood-look tile flooring throughout. You'll love the large living & dining room with a dramatic high ceiling! The inviting family room opens to the kitchen, allowing a greater traffic flow. The kitchen boasts SS appliances, recessed lighting, ample cabinetry & counter space, recessed lighting, a pantry, and an island w/breakfast bar. One bedroom & one bathroom downstairs. Upstairs, you'll find a cozy loft with sliding doors that open to the balcony. Oversized main bedroom has a double-door entry and an ensuite with dual sinks, separate tub/shower, & a walk-in closet. The spacious backyard provides a covered patio and well-laid pavers, making it ideal for relaxation or gathering. Plus, it is situated adjacent to River Bend Park, with no rear neighbors and one on one side! Don't miss this opportunity!
Full Property Details
Full Property Details for 4129 S 56th Dr
General
- Price: $450,000
- HOA FEE: $85/month
- HOA FEE FREQ.: Quarterly
- Taxes: $1,584 (2025)
- Status: Active
- Type: Single Family
- Source: ARMLS_Arizona_MLS_Phoenix_Area
- MLS ID: 7066588
- Updated: 8/14/2026
- Added to Site: 4 day(s) ago
Interior
- Interior Features: High Speed Internet, Double Vanity, Eat-in Kitchen, Breakfast Bar, 9+ Flat Ceilings, Vaulted Ceiling(s), Kitchen Island, Pantry, Full Bth Master Bdrm, Separate Shwr & Tub, Laminate Counters
- Appliances: Built-in Microwave, Dishwasher, Disposal, Electric Range
- Flooring: Carpet, Tile
Rooms
Bathrooms
- Total Bathrooms: 3
- Full Bathrooms: 3
Bedrooms
- Total Bedrooms: 4
Other Rooms
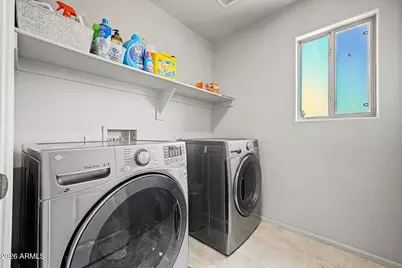
- Laundry: Inside, Wshr/Dry HookUp Only
Exterior
- Exterior Features: Balcony
Parking
- Garage: Yes
- Garage Spaces: 2
- Parking Features: Attached Garage, Garage Door Opener, Direct Access
Location
- County: Maricopa
- Township: 1N
- Subdivision: RIVER BEND 2
- Cross Streets: S 59th Ave & W Broadway Rd
Community
- Association: Yes
- Assoc. Name: River Bend
- Assoc. Fees Include: Maintenance Grounds
Heating & Cooling
- Air Conditioning: Yes
- Cooling Type: Ceiling Fan(s)
- Heating Type: Natural Gas
Utilities
- Water: City Water
Structural Information
- Architectural Style: Contemporary,
- Builder: Continental Homes
- Exterior Const.: Stucco, Wood Frame, Painted
- Roof: Tile
- Sq. Ft. Source: Assessor
- Year Built: 2006
Lot Features
- Lot Size (Acres): 0.11
- Lot Size (Sq. Ft.): 4,901
- Lot Size Source: Assessor
- Frontage: Paved
- Lot Features: Borders Common Area, East/West Exposure, Gravel/Stone Front, Grass Back
Financial Considerations
- Association Fee: $255
- Assoc Fee Freq.: Quarterly
- Tax Amount: $1,584
- Tax Year: 2025
- Terms: Cash, Conventional, FHA, VA Loan
Disclosures and Reports
- Ownership: Fee Simple
- Legal Description: LOT 155 RIVER BEND 2 MCR 066019
- Property ID: 104-58-159
- Range: 2E
- Section: 20
- Lot Number: 155
Listed by HomeSmart
Get Pre-Approved Today
Schools
Schools serving 4129 S 56th Dr
School Districts:Riverside Elementary District, Phoenix Union High School District
| Name | Grades | Distance |
|---|---|---|
Kings Ridge School 3650 South 64th Lane, Phoenix, AZ 85043 | 5-8 | 1.1 mi |
Riverside Traditional School 1414 S 51st Ave, Phoenix, AZ 85043 | PK-4 | 1.8 mi |
Betty Fairfax High School 8225 S 59th Ave, Phoenix, AZ 85339 | 9-12 | 2.6 mi |
Disclaimer:
School attendance boundaries provided by ATTOM Data Solutions and are for reference only. Contact the school directly to verify enrollment eligibility.
Price & Sales History for 4129 S 56th Dr
Date
Details
Price
Change
Source
8/14/2026
Listed
$450,000
82.93%
MLS
3/29/2019
Sold
$246,000
—
Public Record
Disclaimer: Historical sales information is derived from public records provided by the county offices. Information is not guaranteed and should be independently verified.
Tax History
Tax History for 4129 S 56th Dr
Year
Property Taxes
Change
Tax Assessment
Change
2025
$1,584
—
$14,637
-59%
2025
$1,584
6%
$35,370
-5%
2023
$1,494
1%
$37,170
23%
2022
$1,476
—
$30,270
34%
2022
$1,476
-1%
$22,550
8%
2021
$1,492
2%
$20,970
11%
2020
$1,459
2%
$18,920
7%
2019
$1,433
-9%
$17,670
8%
2018
$1,580
6%
$16,310
13%
2017
$1,485
18%
$14,480
7%
2016
$1,259
9%
$13,560
13%
2015
$1,154
8%
$12,000
31%
2014
$1,066
9%
$9,170
18%
2013
$974
—
$7,780
—
Disclaimer: Historical tax information is derived from public records provided by the county offices. Information is not guaranteed and should be independently verified.
Estimate the Cost
Estimate the Cost for 4129 S 56th Dr
4129 S 56th Drive, Phoenix, AZ 85043 (MLS# 7066588) is a Single Family property with 4 bedrooms and 3 full bathrooms. 4129 S 56th Drive is currently listed for $450,000 and was received on August 14, 2026. Want to learn more about 4129 S 56th Drive? Do you have questions about finding other Single Family real estate for sale in Maryvale? You can browse all Maryvale real estate or contact a Coldwell Banker agent to request more information.