This is a carousel with tiles that activate property listing cards. Use the previous and next buttons to navigate.
1/25
$685,000 Just Listed
This is a carousel with tiles that activate property listing cards. Use the previous and next buttons to navigate.
1/25
Property Description
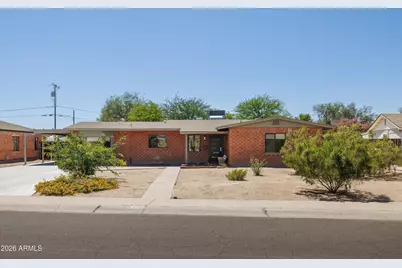
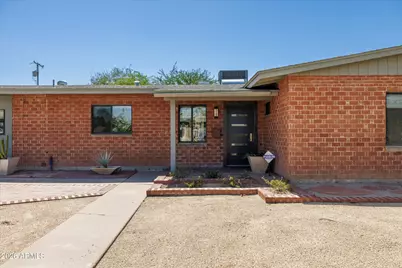
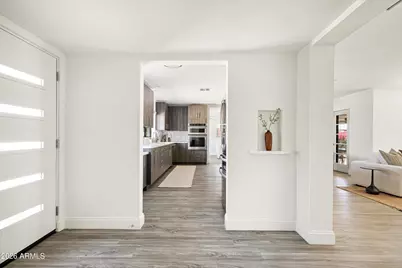
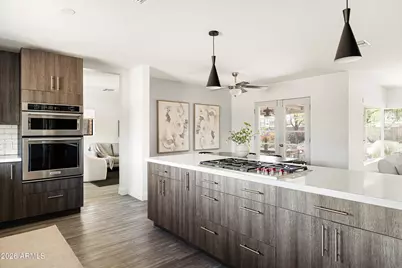
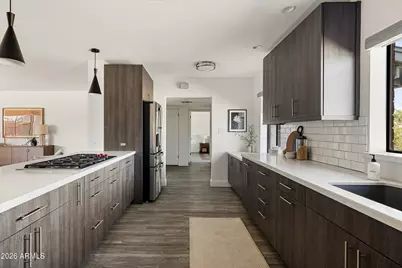
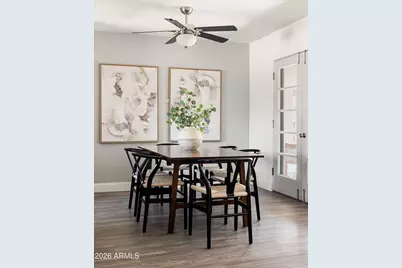
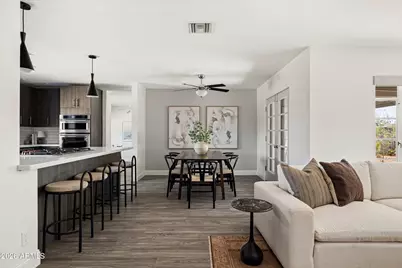
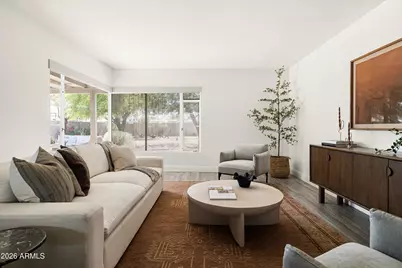
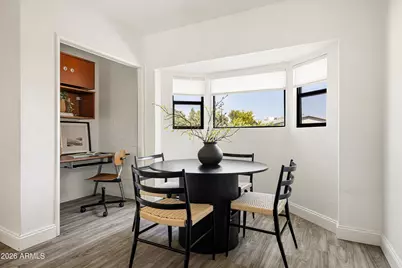
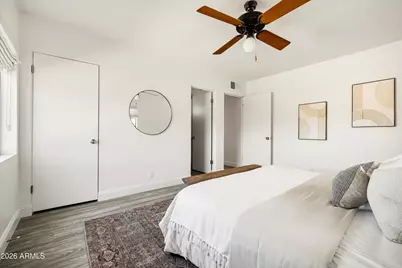
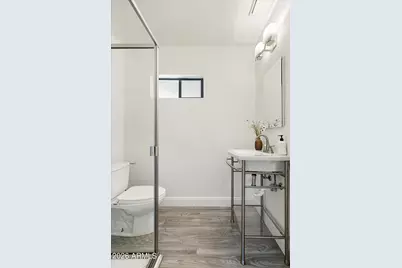
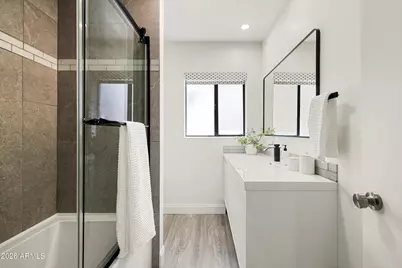
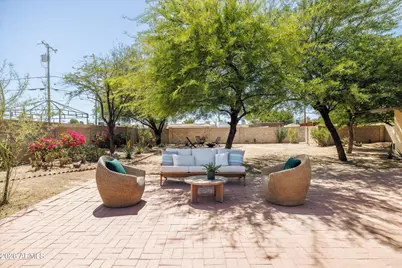
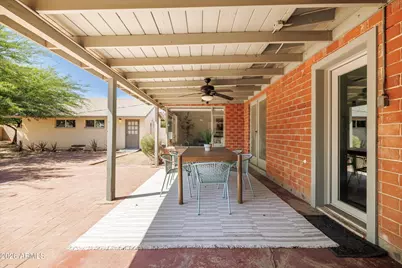
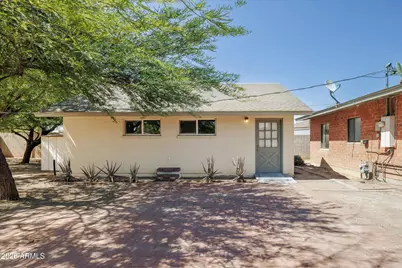
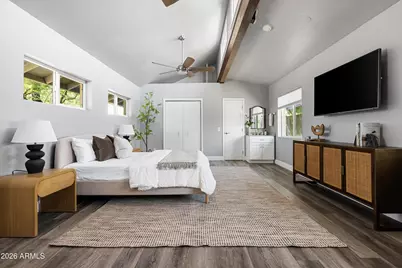
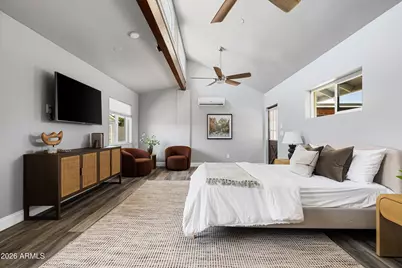
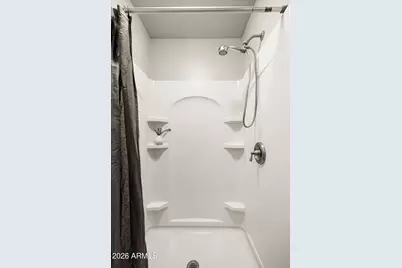
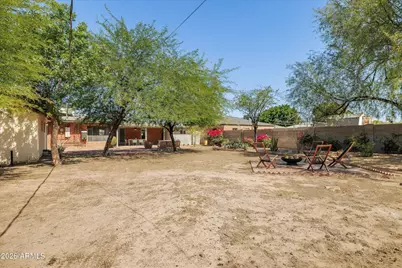
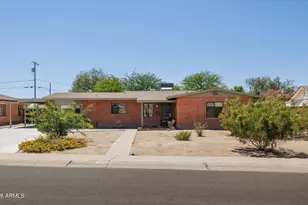
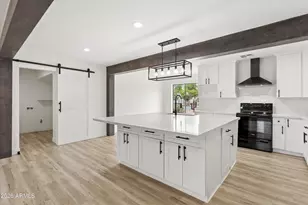
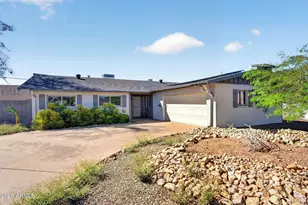
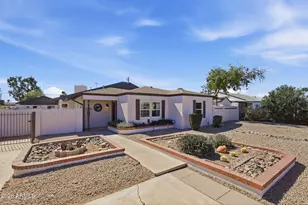
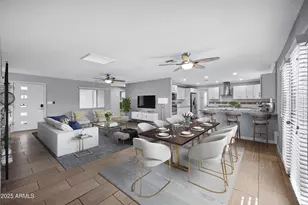
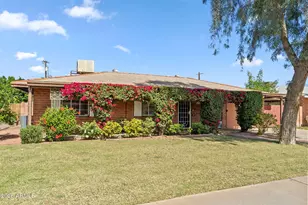
First time on the market in more than 40 years, this thoughtfully maintained mid-century ranch is the kind of home buyers quietly wait for. Lovingly cared for by just its second owners for over four decades, it offers something increasingly hard to find- a home that has been preserved, updated with intention, and genuinely cherished over time. The 1,829-square-foot main home features 3 bedrooms, 2 bathrooms, an open kitchen, dining, and living area, plus a separate flex room or den. The interior remodel draws inspiration from the home's mid-century roots, blending clean, functional design with warm original character. The kitchen includes semi-custom flat-panel cabinetry, quartz countertops, a Wolf range, and a stainless steel appliance suite, while the window above the sink frames views of the spacious front yard and winding street. Both bathrooms have been tastefully updated with a subtle mid-century modern influence- creating a cohesive design. Throughout the home, original details remain intact- from the charming telephone table in the entry to the large corner living room window and vintage screen doors off the dining room- echoes of the past blend with modern finishes. The detached 366-square-foot guest house adds flexibility with vaulted ceilings, clerestory windows, a ¾ bath, and room for a kitchenette. Whether used for guests, multigenerational living, rental income, or a creative workspace, it's a valuable extension of the property. The expansive lot includes a water-wise garden of native plants and shade trees, a covered patio, and outdoor storage. Located near everyday conveniences like grocers, hospitals, parks, and the popular restaurants and shopping of Melrose, this home is a rare opportunity for someone who appreciates well-cared-for mid-century homes with authenticity, warmth, and lasting quality.
Full Property Details
Full Property Details for 4138 N 18th Ave
General
- Price: $685,000
- Taxes: $1,745 (2025)
- Status: Active
- Type: Single Family
- Source: ARMLS_Arizona_MLS_Phoenix_Area
- MLS ID: 7032192
- Updated: 5/22/2026
- Added to Site: 3 day(s) ago
Interior
- Interior Features: Quartz Countertops, Breakfast Bar, 3/4 Bath Master Bdrm
- Appliances: Refrigerator, Built-in Microwave, Dishwasher, Gas Range, Electric Oven
- Flooring: Vinyl
Rooms
Bathrooms
- Total Bathrooms: 3
- Full Bathrooms: 3
Bedrooms
- Total Bedrooms: 4
Other Rooms
- Laundry: Wshr/Dry HookUp Only
Parking
- Parking Features: Attached Carport
Location
- County: Maricopa
- Township: 2N
- Subdivision: BEL AIR BLK 10_ 11
- Cross Streets: Indian School Rd & 18th Ave
Community
- Assoc. Fees Include: No Fees
Heating & Cooling
- Central air: Yes
- Air Conditioning: Yes
- Cooling Type: Central Air, Mini Split
- Heating Type: Mini Split, Natural Gas
Utilities
- Water: City Water
Structural Information
- Architectural Style: Ranch,
- Exterior Const.: Painted, Brick
- Roof: Composition
- Windows: Single Pane, Dual Pane
- Sq. Ft. Source: Assessor
- Year Built: 1950
Additional Structures
- Other Structures: Shed(s), Separate Guest House
Lot Features
- Lot Size (Acres): 0.31
- Lot Size (Sq. Ft.): 13,355
- Lot Size Source: Assessor
- Lot Features: East/West Exposure, Desert Back, Desert Front, Gravel/Stone Front
Financial Considerations
- Tax Amount: $1,745
- Tax Year: 2025
- Terms: Cash, Conventional, FHA, VA Loan
Disclosures and Reports
- Ownership: Fee Simple
- Legal Description: BEL AIR MCR 41-44 S PT LOT 8 BLK 11 BEING 50F ON W & 50.4F ON E & N PT LOT 9 BEING 29F ON W & 29.41F
- Property ID: 155-49-064
- Range: 3E
- Section: 19
- Lot Number: 8
Listed by Russ Lyon Sotheby's International Realty

Get Pre-Approved Today
Schools
Schools serving 4138 N 18th Ave
School Districts:Osborn Elementary District, Phoenix Union High School District
| Name | Grades | Distance |
|---|---|---|
Encanto School 1426 West Osborn Road, Phoenix, AZ 85013 | K-3 | 0.7 mi |
Clarendon School 1225 West Clarendon Avenue, Phoenix, AZ 85013 | 4-6 | 0.8 mi |
Osborn Middle School 1102 West Highland Avenue, Phoenix, AZ 85013 | 7-8 | 1 mi |
Central High School 4525 North Central Avenue, Phoenix, AZ 85012 | 9-12 | 1.5 mi |
Disclaimer:
School attendance boundaries provided by ATTOM Data Solutions and are for reference only. Contact the school directly to verify enrollment eligibility.
Price & Sales History for 4138 N 18th Ave
Date
Details
Price
Change
Source
5/22/2026
Listed
$685,000
890.06%
MLS
12/30/1992
Sold
$69,188
—
Public Record
Disclaimer: Historical sales information is derived from public records provided by the county offices. Information is not guaranteed and should be independently verified.

Tax History
Tax History for 4138 N 18th Ave
Year
Property Taxes
Change
Tax Assessment
Change
2025
$1,745
4%
$39,750
2%
2024
$1,684
4%
$38,810
-11%
2023
$1,622
—
$43,720
19%
2022
$1,615
—
$36,610
25%
2022
$1,615
-3%
$29,360
9%
2021
$1,662
3%
$27,020
5%
2020
$1,617
5%
$25,850
15%
2019
$1,542
4%
$22,500
—
2018
$1,486
10%
$22,500
5%
2017
$1,352
4%
$21,360
20%
2016
$1,302
7%
$17,810
7%
2015
$1,213
—
$16,720
41%
2014
$1,216
19%
$11,860
49%
2013
$1,024
—
$7,950
—
Disclaimer: Historical tax information is derived from public records provided by the county offices. Information is not guaranteed and should be independently verified.
Estimate the Cost
Estimate the Cost for 4138 N 18th Ave
4138 N 18th Avenue, Phoenix, AZ 85015 (MLS# 7032192) is a Single Family property with 4 bedrooms and 3 full bathrooms. 4138 N 18th Avenue is currently listed for $685,000 and was received on May 22, 2026. Want to learn more about 4138 N 18th Avenue? Do you have questions about finding other Single Family real estate for sale in Maryvale? You can browse all Maryvale real estate or contact a Coldwell Banker agent to request more information.