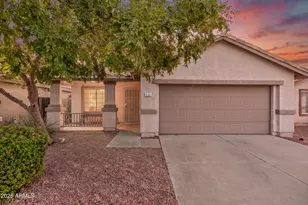
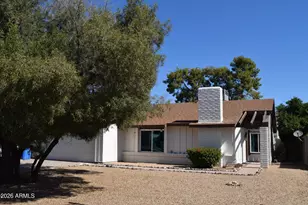
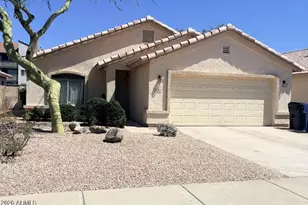
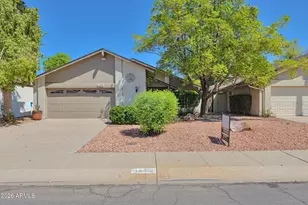
This is a carousel with tiles that activate property listing cards. Use the previous and next buttons to navigate.
1/48
$399,000 Just Listed
This is a carousel with tiles that activate property listing cards. Use the previous and next buttons to navigate.
1/48
Property Description
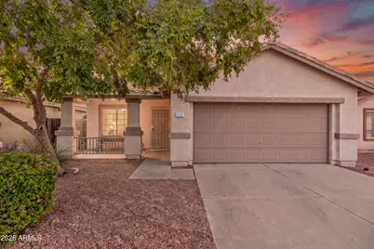
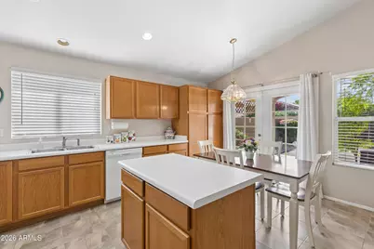
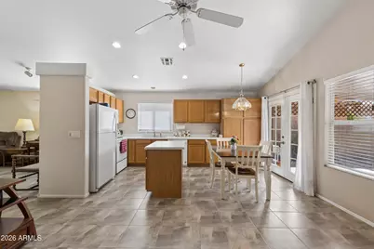
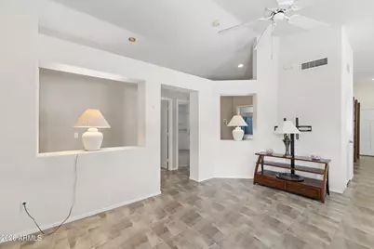
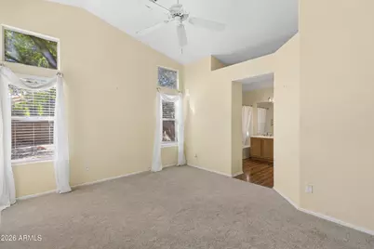
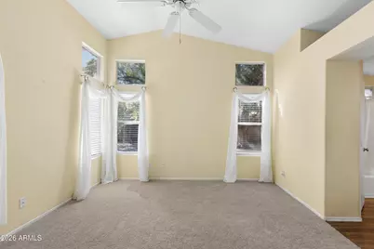
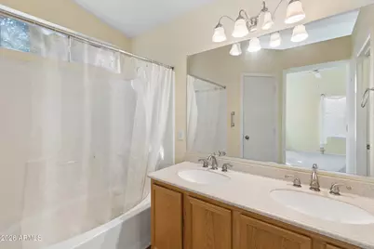
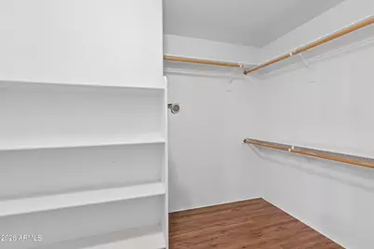
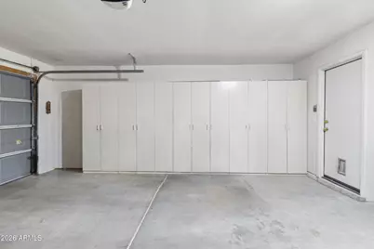
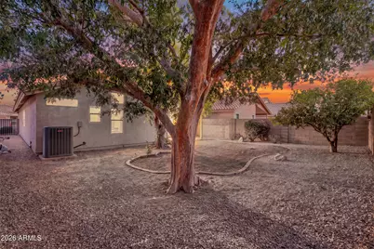
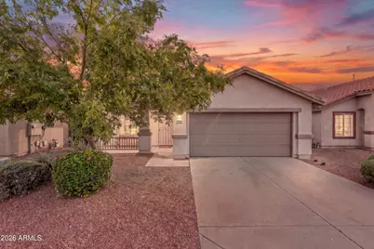
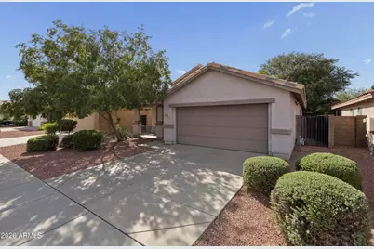
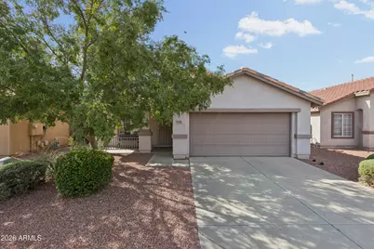
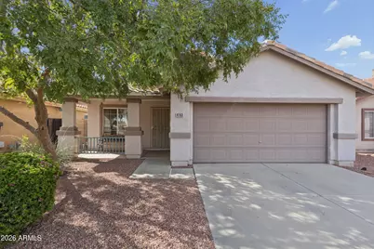
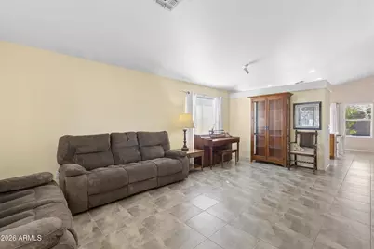
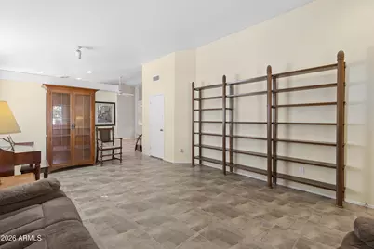
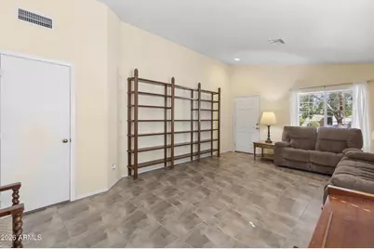
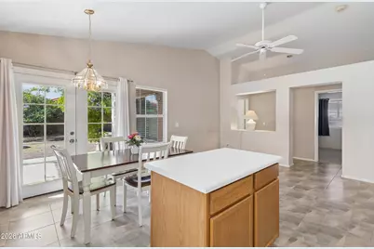
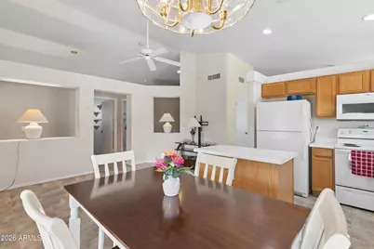
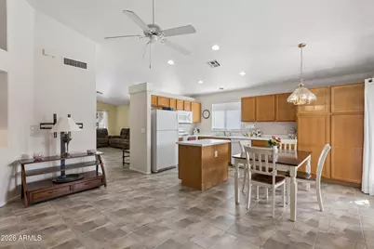
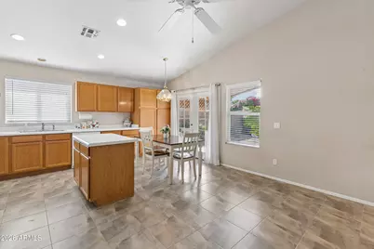
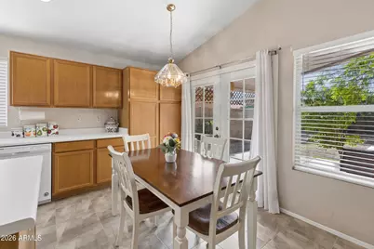
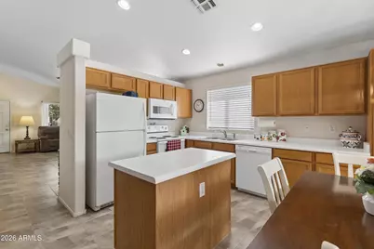
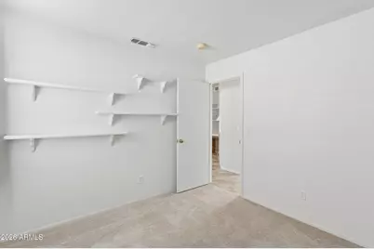
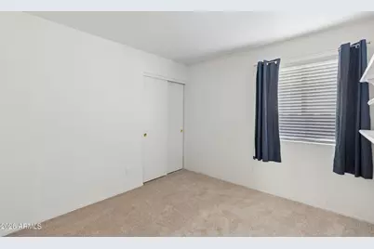
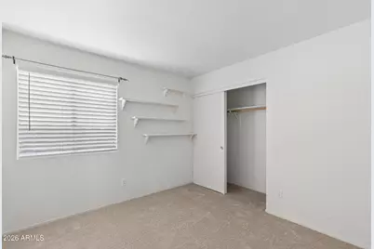
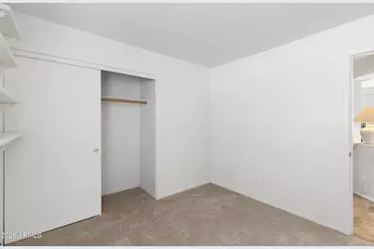
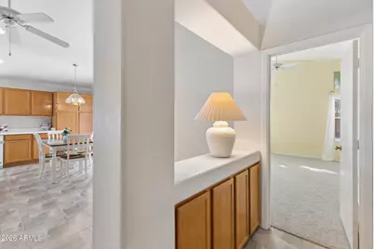
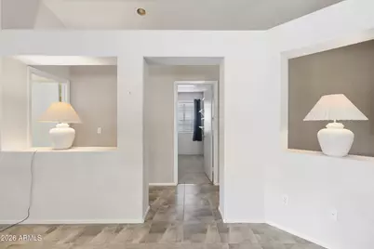
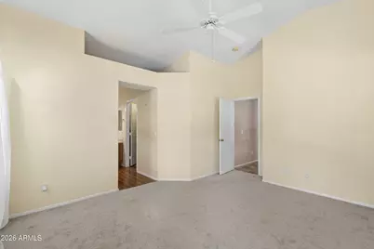
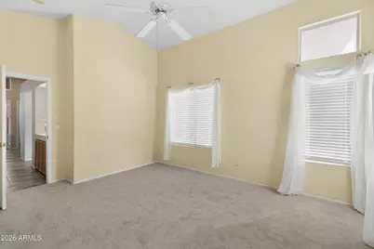
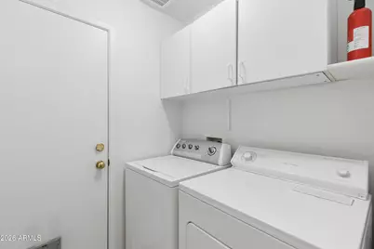
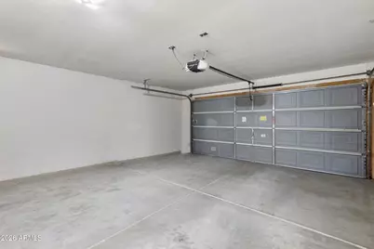
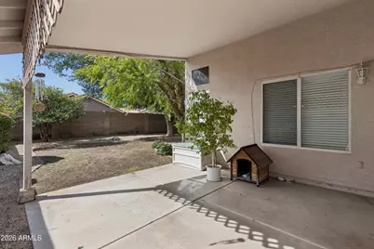
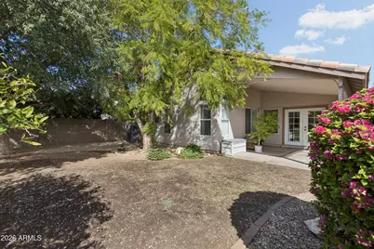
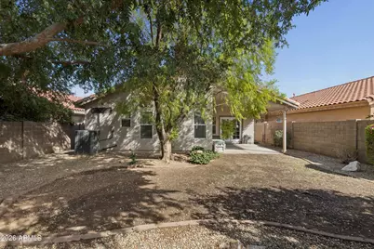
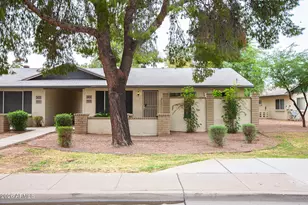
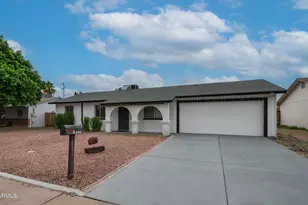
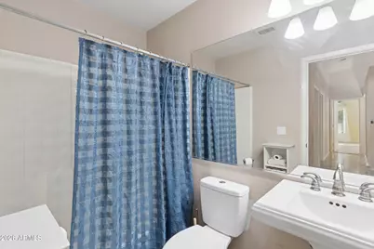
Welcome home to easy, single-level living! This 3-bedroom, 2-bath home offers nearly 1,500 square feet with a bright, open layout and brand-new carpet in all three bedrooms. Tile flooring flows through the main living spaces, while vaulted ceilings add to the open and inviting feel. The kitchen sits at the heart of the home with a center island, pantry, plenty of cabinet and counter space, and a casual dining area with French doors leading to the backyard. The spacious primary suite features a walk-in closet and private bath with dual sinks, while two additional bedrooms provide flexibility for family, guests, a home office, or hobby space. Step outside to a covered patio and private, low-maintenance backyard shaded by mature trees. Plenty of room to relax without spending your weekends maintaining a lawn. An interior laundry room and 2-car garage with built-in storage complete this comfortable and functional home. Whether you're buying your first home, looking to simplify, or simply want a place that's easy to make your own, this home is ready for its next chapter. Location adds to the convenience! Situated in the established Cactus Park area of North Phoenix, this home is close to everyday shopping, grocery stores, dining, parks and services along the Cactus and Thunderbird corridors. Enjoy convenient access to major Valley roadways, including I-17, making it easy to reach employment centers, entertainment and destinations throughout the Phoenix metro. Nearby parks and recreation provide additional opportunities to get outside, while a variety of restaurants, shops and everyday necessities are just minutes from home. A great combination of an established residential neighborhood with the conveniences of city living close by.
Full Property Details
Full Property Details for 4163 W Columbine Dr
General
- Price: $399,000
- HOA FEE: $35/month
- Taxes: $1,650 (2025)
- Status: Active
- Type: Single Family
- Source: ARMLS_Arizona_MLS_Phoenix_Area
- MLS ID: 7083970
- Updated: 9/23/2026
- Added to Site: 1 day(s) ago
Interior
- Interior Features: High Speed Internet, Double Vanity, Other, See Remarks, Eat-in Kitchen, Breakfast Bar, Vaulted Ceiling(s), Full Bth Master Bdrm
- Appliances: Dryer, Washer, Refrigerator, Built-in Microwave, Dishwasher, Disposal, Electric Range, Electric Oven
- Flooring: Carpet, Tile
Rooms
Bathrooms
- Total Bathrooms: 2
- Full Bathrooms: 2
Bedrooms
- Total Bedrooms: 3
Other Rooms
- Laundry: Inside
Exterior
- Exterior Features: Private Yard
Parking
- Garage: Yes
- Garage Spaces: 2
- Parking Features: Attached Garage, Garage Door Opener, Direct Access, Attch'd Gar Cabinets, Over Height Garage
Location
- County: Maricopa
- Township: 3N
- Subdivision: CACTUS PARK 1
- Cross Streets: 43rd Ave & Cactus Rd
Community
- Association: Yes
- Assoc. Name: Cactus Park
- Assoc. Fees Include: Maintenance Grounds
Heating & Cooling
- Central air: Yes
- Air Conditioning: Yes
- Cooling Type: Central Air, Ceiling Fan(s), Programmable Thermostat
- Heating Type: Natural Gas
Utilities
- Water: Public
Structural Information
- Architectural Style: Ranch,
- Builder: KAUFMAN & BROAD OF ARIZONA INC
- Exterior Const.: Stucco, Wood Frame, Painted
- Roof: Tile
- Windows: Dual Pane, Vinyl Frame
- Year Built: 1997
Lot Features
- Lot Size (Acres): 0.11
- Lot Size (Sq. Ft.): 4,972
- Lot Size Source: Assessor
- Frontage: Paved
- Lot Features: North/South Exposure, Sprinklers In Rear, Sprinklers In Front, Desert Back, Desert Front, Auto Timer H2O Front, Auto Timer H2O Back
Financial Considerations
- Association Fee: $35
- Assoc Fee Freq.: Monthly
- Tax Amount: $1,650
- Tax Year: 2025
- Terms: Cash, Conventional, 1031 Exchange, FHA, VA Loan
Disclosures and Reports
- Ownership: Fee Simple
- Legal Description: LOT 199 CACTUS PARK 1 MCR 038543
- Property ID: 149-27-403
- Range: 2E
- Section: 15
- Lot Number: 199
Listed by West USA Realty

Get Pre-Approved Today
Schools
Schools serving 4163 W Columbine Dr
School Districts:Glendale Union High School District, Washington Elementary District
| Name | Grades | Distance |
|---|---|---|
Chaparral Elementary School, Phoenix, AZ 3808 West Joan De Arc Avenue, Phoenix, AZ 85029 | PK-6 | 0.8 mi |
Desert Foothills Middle School 3333 West Banff Lane, Phoenix, AZ 85053 | 7-8 | 1.8 mi |
Moon Valley High School 3625 West Cactus Road, Phoenix, AZ 85029 | 9-12 | 0.8 mi |
Disclaimer:
School attendance boundaries provided by ATTOM Data Solutions and are for reference only. Contact the school directly to verify enrollment eligibility.
Price & Sales History for 4163 W Columbine Dr
Date
Details
Price
Change
Source
9/23/2026
Listed
$399,000
283.67%
MLS
5/08/1997
Sold
$103,996
—
Public Record
Disclaimer: Historical sales information is derived from public records provided by the county offices. Information is not guaranteed and should be independently verified.
Tax History
Tax History for 4163 W Columbine Dr
Year
Property Taxes
Change
Tax Assessment
Change
2025
$1,650
4%
$30,210
-5%
2024
$1,586
2%
$31,660
-2%
2023
$1,556
4%
$32,280
20%
2022
$1,501
—
$26,980
30%
2022
$1,501
-2%
$20,780
10%
2021
$1,539
3%
$18,860
7%
2020
$1,498
2%
$17,600
5%
2019
$1,470
3%
$16,730
8%
2018
$1,429
—
$15,560
14%
2017
$1,424
2%
$13,660
3%
2016
$1,399
8%
$13,220
—
2015
$1,298
4%
$13,260
45%
2014
$1,248
9%
$9,170
17%
2013
$1,145
—
$7,870
—
Disclaimer: Historical tax information is derived from public records provided by the county offices. Information is not guaranteed and should be independently verified.
Estimate the Cost
Estimate the Cost for 4163 W Columbine Dr
4163 W Columbine Drive, Phoenix, AZ 85029 (MLS# 7083970) is a Single Family property with 3 bedrooms and 2 full bathrooms. 4163 W Columbine Drive is currently listed for $399,000 and was received on September 23, 2026. Want to learn more about 4163 W Columbine Drive? Do you have questions about finding other Single Family real estate for sale in Maryvale? You can browse all Maryvale real estate or contact a Coldwell Banker agent to request more information.