This is a carousel with tiles that activate property listing cards. Use the previous and next buttons to navigate.
1/77
$1,700,000
This is a carousel with tiles that activate property listing cards. Use the previous and next buttons to navigate.
1/77
Property Description
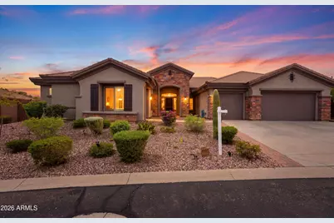
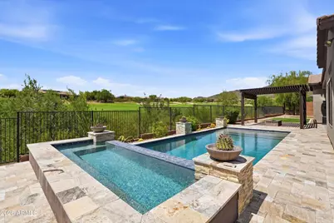
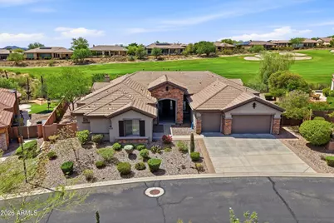
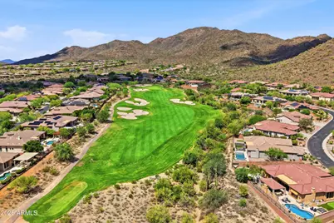
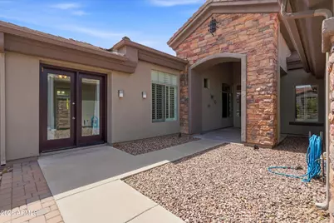
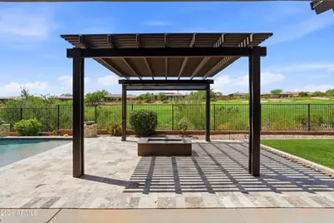
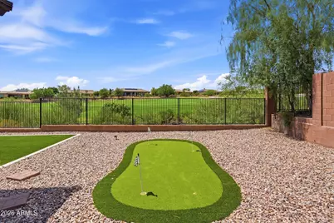
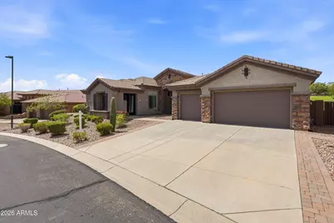
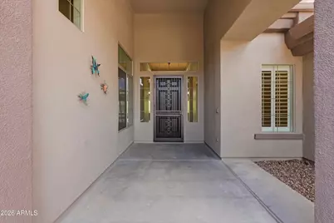
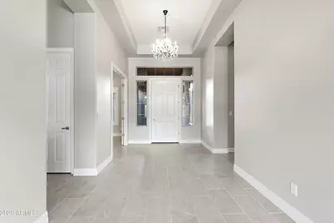
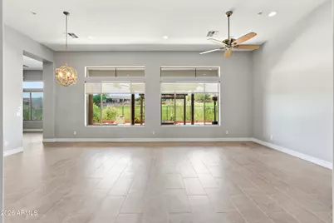
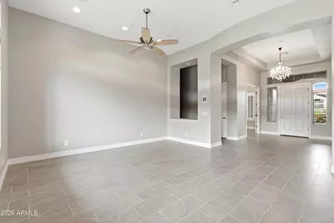
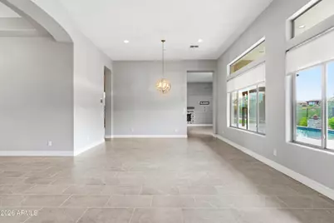
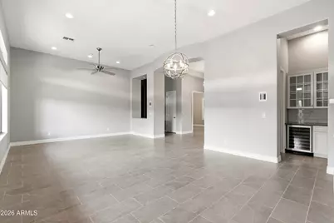
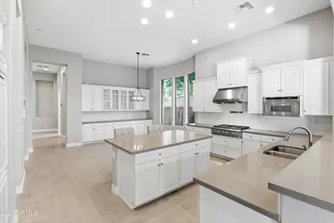
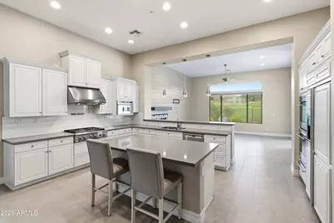
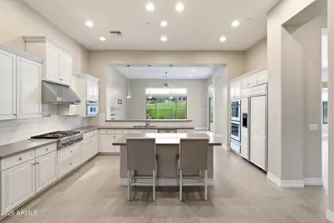
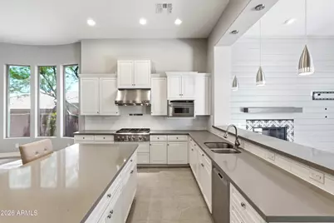
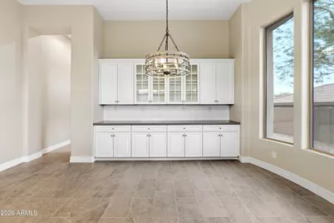
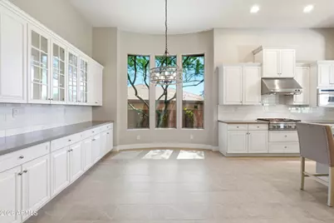
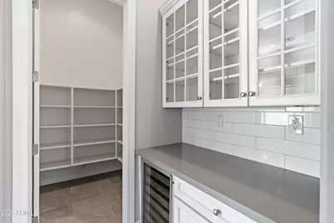
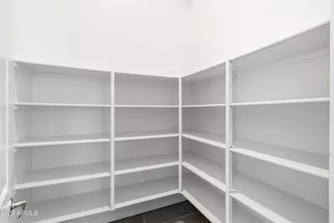
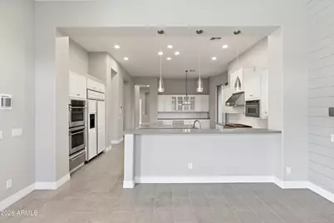
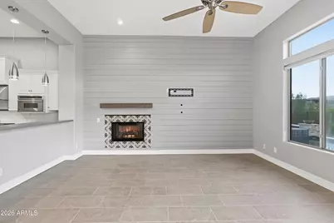
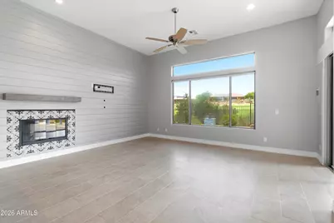
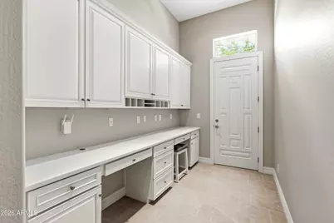
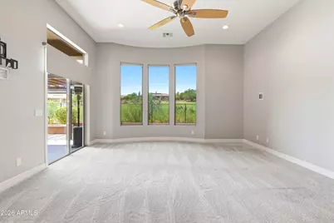
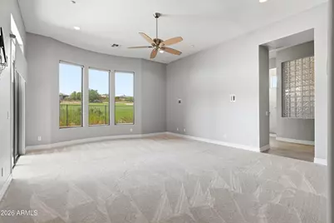
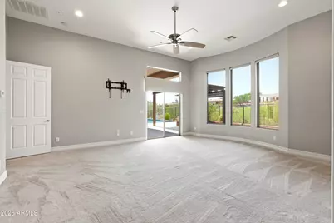
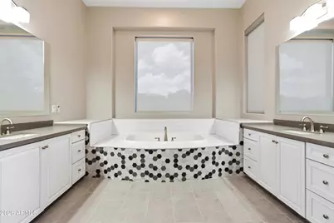
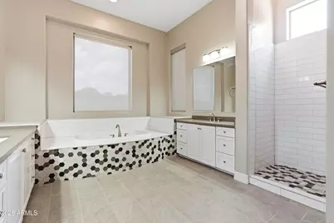
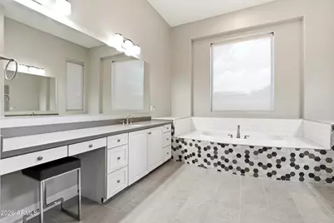
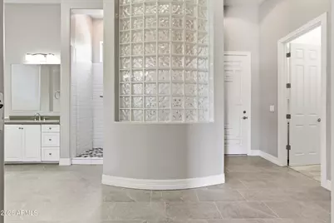
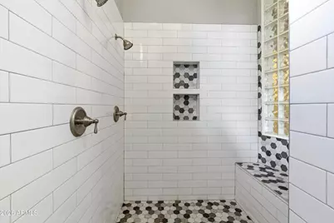
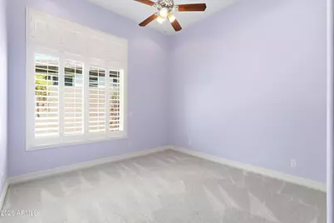
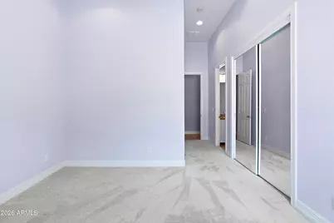
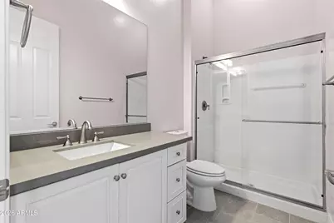
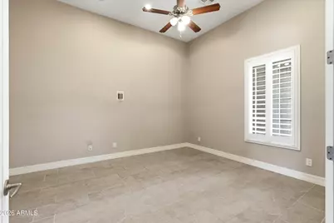
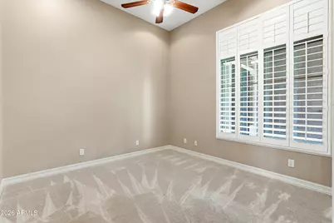
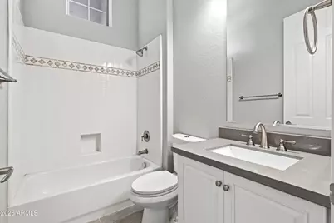
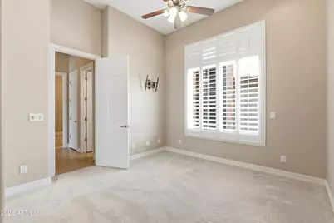
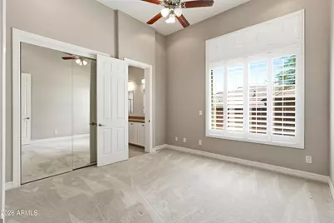
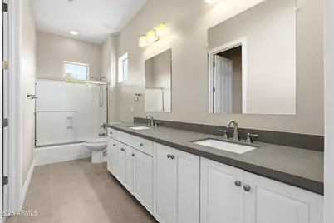
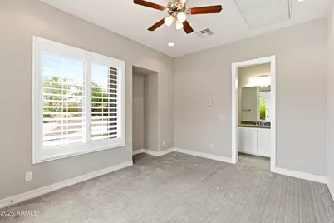
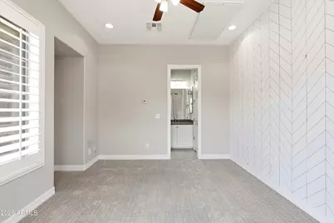
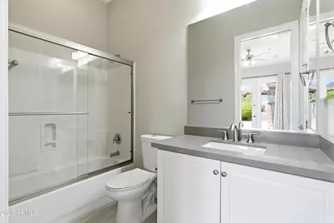
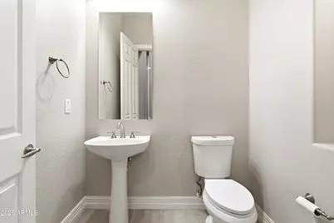
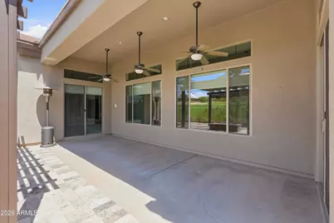
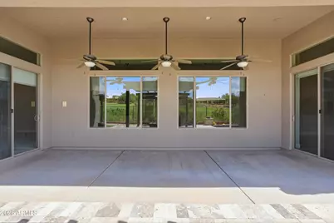
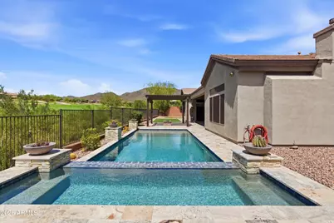
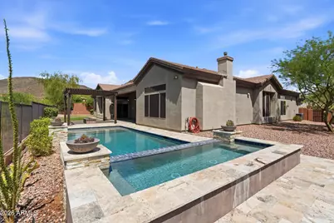
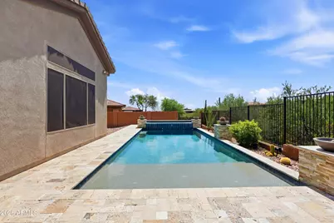
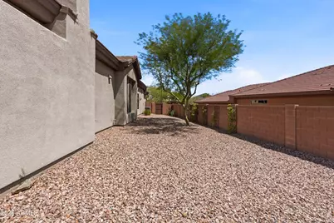
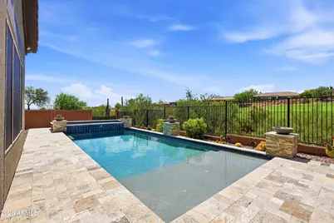
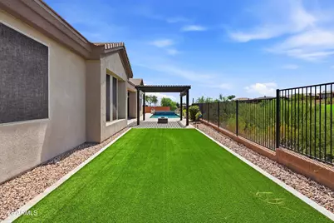
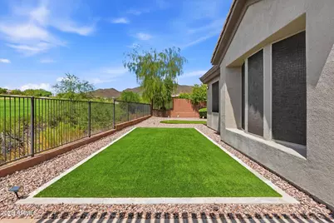
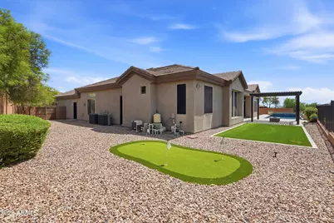
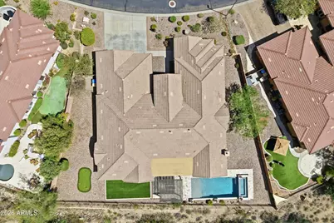
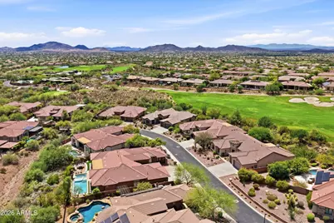
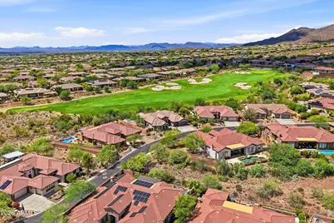
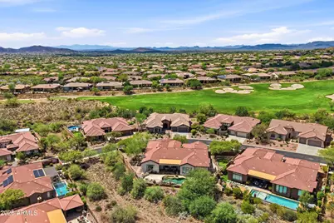
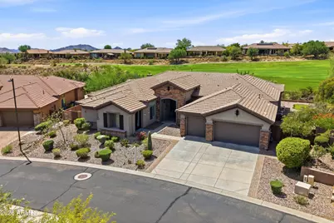
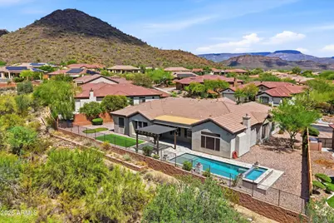
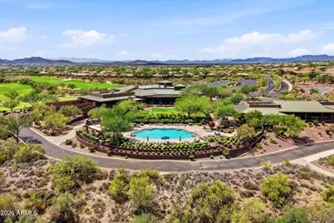
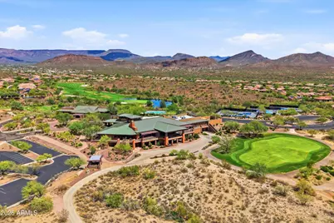
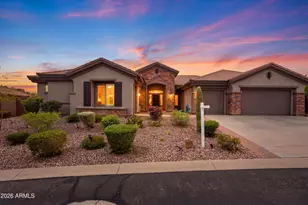
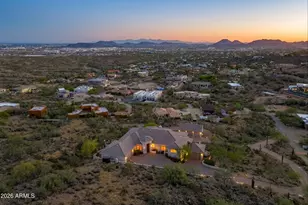
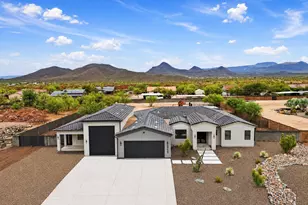
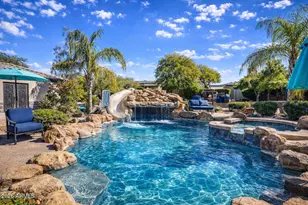
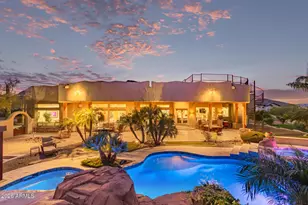
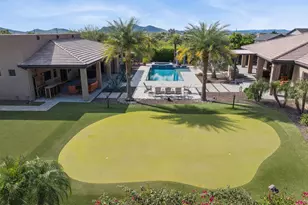
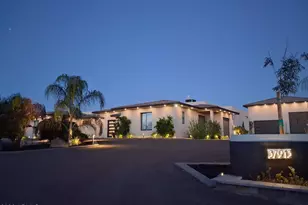
One of the premier lots in Anthem, this exceptional home is perfectly positioned on the 1st hole of Ironwood Golf Course, offering breathtaking fairway views from nearly every rear-facing window. Designed with both luxury and functionality in mind, this modern residence features 5 bedrooms, a private office, and a detached casita with a full bath, along with 4.5 baths in the main home. The chef's kitchen is a true centerpiece, showcasing quartz countertops, a large center island, a 6-burner cooktop, double ovens, a warming drawer, a butler's pantry, and a spacious walk-in pantry. Multiple living spaces include formal living and dining rooms, a breakfast area, and an additional office or flex space conveniently located off the kitchen. High-end finishes abound, including plank tile floorin throughout all main traffic areas, whole-house Sonos sound, plantation shutters, and soaring 12-foot ceilings. Every detail has been thoughtfully designed to create both comfort and sophistication. Step outside to your own private resort-style backyard featuring a large covered patio with ceiling fans, a heated Pebble Tec pool with LED lighting, an oversized spa, a cozy firepit beneath a covered pergola, a putting green, and a turf play area--all set against stunning golf course views. Residents also enjoy access to the award-winning Anthem Community Center amenities, including pickleball and tennis courts, pools, fitness facilities, and dining options.
Full Property Details
Full Property Details for 41722 N La Cantera Dr
General
- Price: $1,700,000
- HOA FEE: $123/month
- HOA FEE FREQ.: Quarterly
- Taxes: $6,887 (2025)
- Status: Active
- Type: Single Family
- Source: ARMLS_Arizona_MLS_Phoenix_Area
- MLS ID: 7076382
- Updated: 9/12/2026
- Added to Site: 14 day(s) ago
Interior
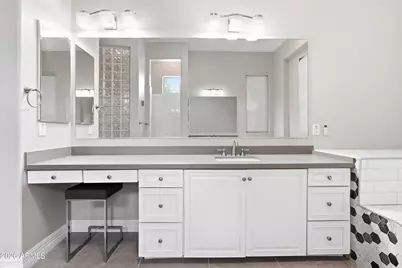
- Interior Features: Walk-in Pantry, Quartz Countertops, High Speed Internet, Double Vanity, Breakfast Bar, 9+ Flat Ceilings, Vaulted Ceiling(s), Kitchen Island, Full Bth Master Bdrm, Separate Shwr & Tub
- Fireplace: Yes
- Number of Fireplaces: 1
- Fireplace(s): Family Room, Gas
- Appliances: Water Softener Owned, Refrigerator, Built-in Microwave, Dishwasher, Disposal, Electric Oven, Gas Cooktop, Water Purifier
- Flooring: Carpet, Tile
Rooms
Bathrooms
- Total Bathrooms: 6
- Full Bathrooms: 5
- Half Bathrooms: 1
Bedrooms
- Total Bedrooms: 6
Other Rooms
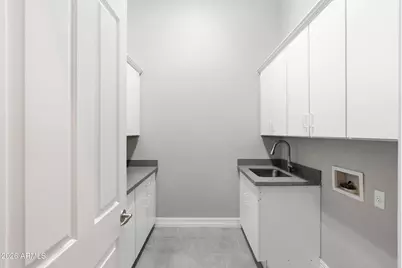
- Laundry: Inside, Gas Dryer Hookup
Additional Information
- Pool: Yes
- Pool Description: Variable Speed Pump, Heated
- Security/Safety: Security Guard
Parking
- Garage: Yes
- Garage Spaces: 3
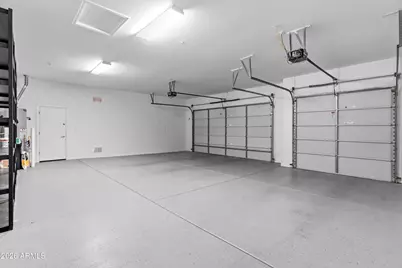
- Parking Features: Attached Garage, RV Gated, Garage Door Opener, Direct Access, Over Height Garage, Golf Cart Garage
Location
- County: Maricopa
- Township: 6N
- Subdivision: ANTHEM UNIT 46
- Cross Streets: I-17 / Daisy Mountain
Community
- Association: Yes
- Assoc. Name: Amthem Country Club
- Assoc. Fees Include: Maintenance Grounds
Heating & Cooling
- Central air: Yes
- Air Conditioning: Yes
- Cooling Type: Central Air, Ceiling Fan(s)
- Heating Type: Forced Air, Natural Gas
Utilities
- Water: Public
Structural Information
- Architectural Style: Ranch,
- Builder: Anthem Arizona LLC
- Exterior Const.: Stucco, Wood Frame
- Roof: Tile
- Windows: Dual Pane
- Year Built: 2005
Manufactured Home
- Model: Rochester + Casita
Lot Features
- Property View: Golf Course, Mountain(s)
- Mountain views: Yes
- Lot Size (Acres): 0.35
- Lot Size (Sq. Ft.): 15,080
- Lot Size Source: Assessor
- Frontage: Asphalt
- Lot Features: Desert Back, Desert Front, On Golf Course, Synthetic Grass Back, Auto Timer H2O Front, Auto Timer H2O Back
Financial Considerations
- Association Fee: $370
- Assoc Fee Freq.: Quarterly
- Other Assoc Fees: $256
- Tax Amount: $6,887
- Tax Year: 2025
- Terms: Cash, Conventional, VA Loan
Disclosures and Reports
- Ownership: Fee Simple
- Legal Description: LOT 49 ANTHEM UNIT 46 MCR 067229
- Property ID: 211-22-062
- Range: 3E
- Section: 18
- Lot Number: 49
Listed by RE/MAX Excalibur

Get Pre-Approved Today
Schools
Schools serving 41722 N La Cantera Dr
School District:Deer Valley Unified District
| Name | Grades | Distance |
|---|---|---|
Diamond Canyon Elementary School 40004 N Liberty Bell Way, Phoenix, AZ 85086 | PK-8 | 1.2 mi |
Boulder Creek High School 40404 N Gavilan Peak Pkwy, Phoenix, AZ 85086 | 9-12 | 2.8 mi |
Disclaimer:
School attendance boundaries provided by ATTOM Data Solutions and are for reference only. Contact the school directly to verify enrollment eligibility.
Price & Sales History for 41722 N La Cantera Dr
Date
Details
Price
Change
Source
9/04/2026
Listed
$1,700,000
38.78%
MLS
4/26/2021
Sold
$1,225,000
—
Public Record
Disclaimer: Historical sales information is derived from public records provided by the county offices. Information is not guaranteed and should be independently verified.
Tax History
Tax History for 41722 N La Cantera Dr
Year
Property Taxes
Change
Tax Assessment
Change
2025
$6,887
—
$71,549
-41%
2025
$6,887
-7%
$121,080
-1%
2023
$7,414
4%
$122,420
15%
2022
$7,130
—
$106,310
43%
2022
$7,130
-2%
$74,580
5%
2021
$7,268
2%
$71,020
6%
2020
$7,108
3%
$66,880
3%
2019
$6,872
-5%
$64,800
19%
2018
$7,226
11%
$54,480
2%
2017
$6,490
10%
$53,480
—
2016
$5,898
10%
$53,480
-3%
2015
$5,375
1%
$55,400
22%
2014
$5,311
15%
$45,410
19%
2013
$4,630
—
$38,030
—
Disclaimer: Historical tax information is derived from public records provided by the county offices. Information is not guaranteed and should be independently verified.
Estimate the Cost
Estimate the Cost for 41722 N La Cantera Dr
41722 N La Cantera Drive, Phoenix, AZ 85086 (MLS# 7076382) is a Single Family property with 6 bedrooms and 5 full bathrooms. 41722 N La Cantera Drive is currently listed for $1,700,000 and was received on September 04, 2026. Want to learn more about 41722 N La Cantera Drive? Do you have questions about finding other Single Family real estate for sale in Phoenix? You can browse all Phoenix real estate or contact a Coldwell Banker agent to request more information.