This is a carousel with tiles that activate property listing cards. Use the previous and next buttons to navigate.
1/40
$734,900 Just Listed
This is a carousel with tiles that activate property listing cards. Use the previous and next buttons to navigate.
1/40
Property Description
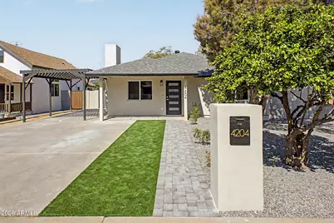

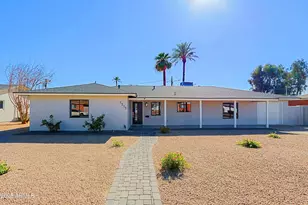
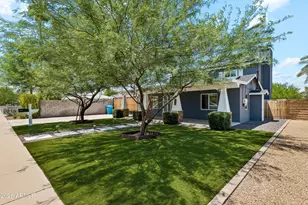
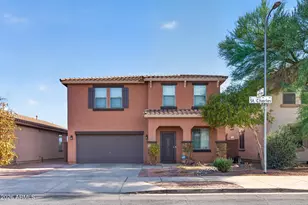
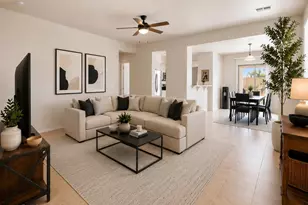
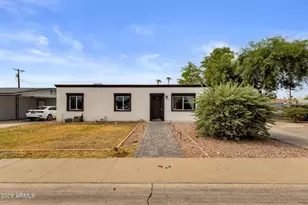
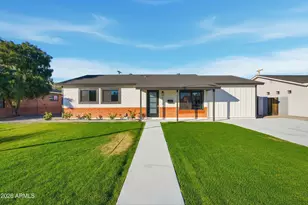
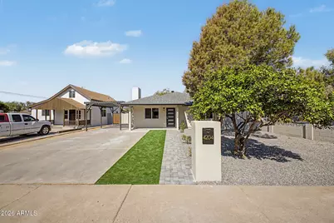
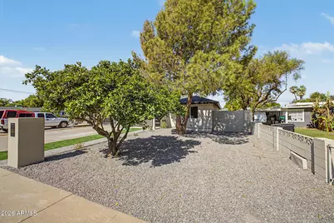
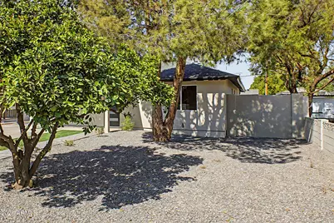
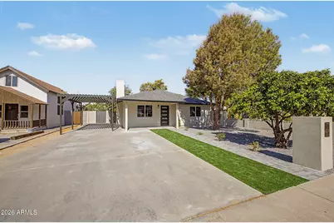
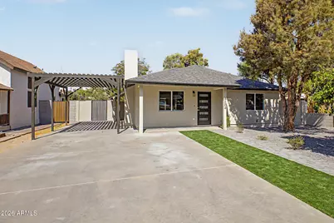
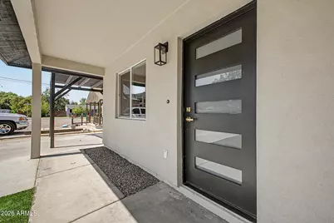
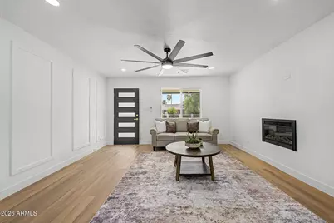
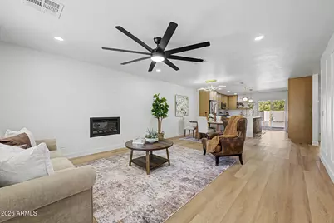
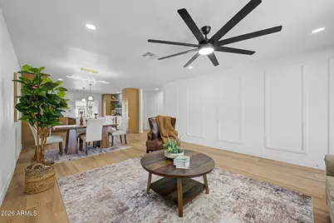
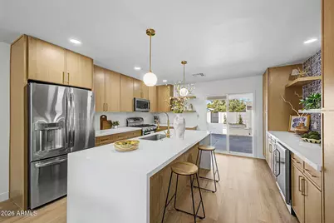
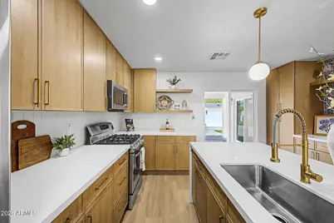
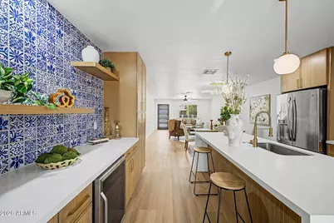
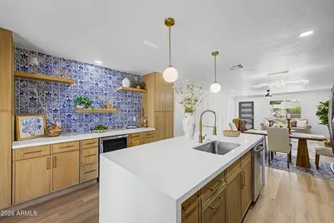
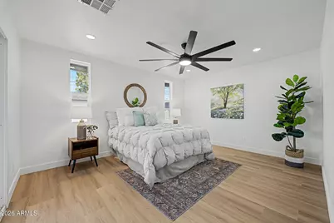
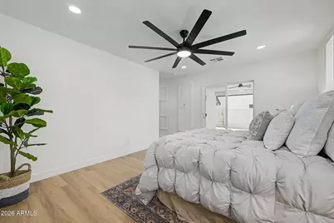
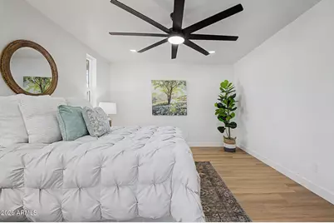
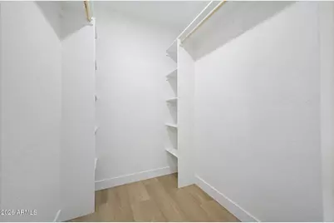
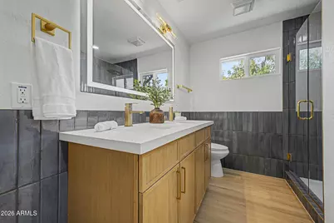
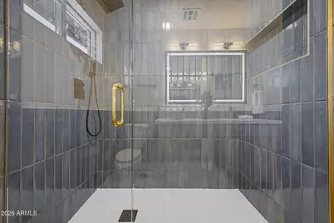
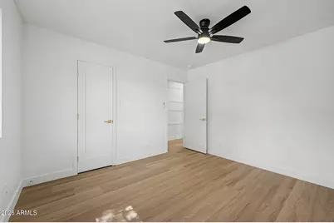
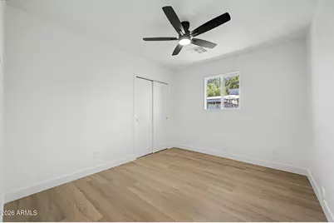
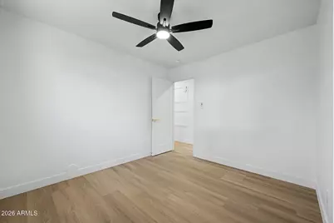
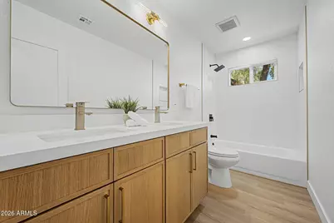
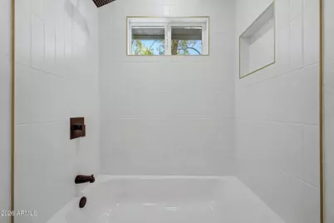
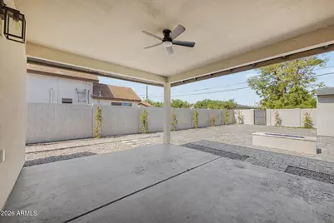
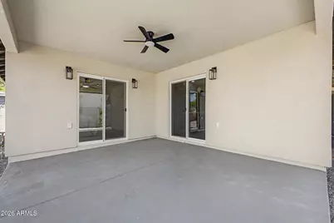
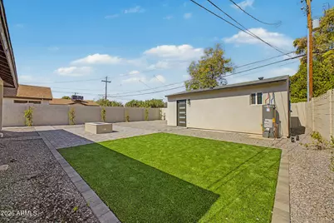
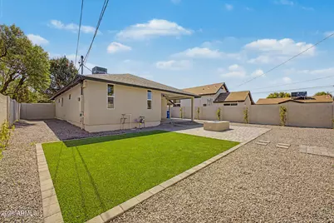
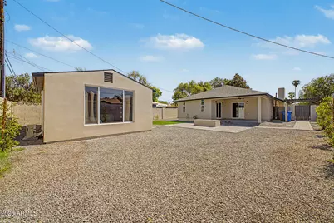
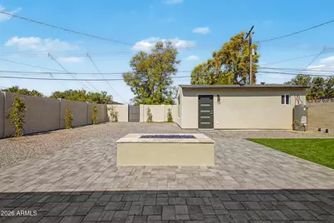
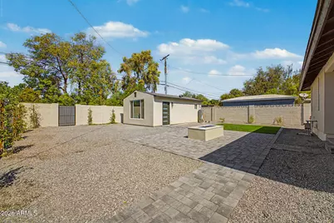
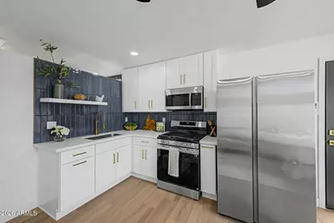
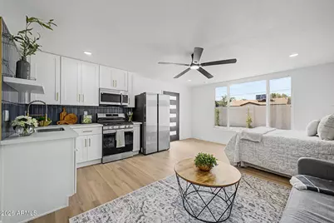
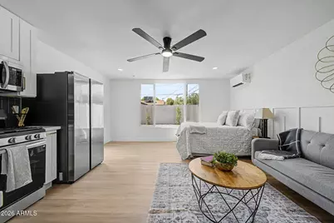
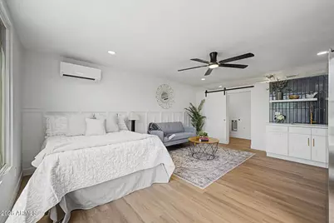
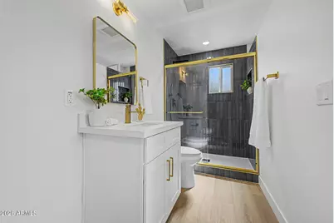
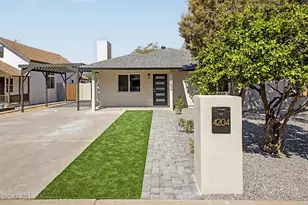
Fresh, stylish, and move-in ready, this beautifully remodeled home offers modern upgrades in a desirable location near the Biltmore, Central Phoenix, shopping, dining, and entertainment. Featuring 4 bedrooms, 3 baths, including the private casita/guest house. Enjoy fresh interior and exterior paint, new wood-look flooring, updated lighting, ceiling fans, abundant natural light, and an open-concept floor plan. The remodeled kitchen boasts quartz countertops, waterfall island with breakfast bar, stainless steel appliances, wine cooler, ample cabinetry, tile backsplash, and backyard access. The primary suite offers outdoor access and a walk-in closet. Low-maintenance landscaping with artificial turf, plus a new pergola-style carport and extended driveway. Primary & secondary bathrooms have been updated with newer fixtures. Check out the spacious backyard with a covered patio, well-laid pavers, synthetic lawn, and a fire pit! PLUS! This gem comes with a detached Casita with a kitchenette, bathroom, walk-in closet/laundry area, and separate exit. Excellent location close to schools, shopping, dining options, and easy freeway access. Don't miss this opportunity!
Full Property Details
Full Property Details for 4204 N 19th St
General
- Price: $734,900
- Taxes: $2,112 (2025)
- Status: Active
- Type: Single Family
- Source: ARMLS_Arizona_MLS_Phoenix_Area
- MLS ID: 7064231
- Updated: 8/8/2026
- Added to Site: 6 day(s) ago
Interior
- Number of Rooms: 4
- Interior Features: Quartz Countertops, High Speed Internet, Breakfast Bar, 9+ Flat Ceilings, No Interior Steps, Kitchen Island, Pantry, Full Bth Master Bdrm
- Fireplace: Yes
- Number of Fireplaces: 1
- Fireplace(s): Fire Pit, Living Room, Gas
- Appliances: Refrigerator, Built-in Microwave, Dishwasher, Disposal, Gas Range
- Flooring: Vinyl
Rooms
Bathrooms
- Total Bathrooms: 3
- Full Bathrooms: 3
Bedrooms
- Total Bedrooms: 4
Other Rooms
- Laundry: Inside, Wshr/Dry HookUp Only
Parking
- Parking Features: Detached Carport
Location
- County: Maricopa
- Township: 2N
- Subdivision: PETERS VIEW TRACT
- Cross Streets: N 20th St & E Indian School Rd
Community
- Assoc. Fees Include: No Fees
Heating & Cooling
- Central air: Yes
- Air Conditioning: Yes
- Cooling Type: Central Air
- Heating Type: Natural Gas
Utilities
- Water: City Water
Structural Information
- Architectural Style: Ranch,
- Builder: UNK
- Exterior Const.: Stucco, Wood Frame, Painted
- Roof: Composition
- Windows: Dual Pane
- Sq. Ft. Source: Assessor
- Year Built: 1989
Additional Structures
- Other Structures: Separate Guest House
Lot Features
- Lot Size (Acres): 0.18
- Lot Size (Sq. Ft.): 7,662
- Lot Size Source: Assessor
- Frontage: Paved
- Lot Features: East/West Exposure, Alley, Gravel/Stone Front, Gravel/Stone Back, Synthetic Grass Frnt, Synthetic Grass Back
Financial Considerations
- Tax Amount: $2,112
- Tax Year: 2025
- Terms: Cash, Conventional, FHA, VA Loan
Disclosures and Reports
- Ownership: Fee Simple
- Legal Description: LOT 18 2 PETERS VIEW TRACT MCR 003023
- Property ID: 163-29-039
- Range: 3E
- Section: 22
- Lot Number: 18 2
Listed by Gentry Real Estate
Get Pre-Approved Today
Schools
Schools serving 4204 N 19th St
School Districts:Madison Elementary District, Phoenix Union High School District
| Name | Grades | Distance |
|---|---|---|
Madison Park School 1431 East Campbell Avenue, Phoenix, AZ 85014 | 5-8 | 0.5 mi |
Madison Camelview Elementary School 2002 East Campbell Avenue, Phoenix, AZ 85016 | PK-4 | 0.5 mi |
North High School 1101 East Thomas Road, Phoenix, AZ 85014 | 9-12 | 1.6 mi |
Disclaimer:
School attendance boundaries provided by ATTOM Data Solutions and are for reference only. Contact the school directly to verify enrollment eligibility.
Price & Sales History for 4204 N 19th St
Date
Details
Price
Change
Source
8/08/2026
Listed
$734,900
—
MLS
Disclaimer: Historical sales information is derived from public records provided by the county offices. Information is not guaranteed and should be independently verified.

Tax History
Tax History for 4204 N 19th St
Year
Property Taxes
Change
Tax Assessment
Change
2025
$2,112
—
$16,214
-66%
2025
$2,112
8%
$48,000
-4%
2023
$1,960
3%
$49,910
18%
2022
$1,901
—
$42,280
24%
2022
$1,901
-1%
$34,020
9%
2021
$1,918
2%
$31,200
11%
2020
$1,888
2%
$28,180
10%
2019
$1,846
2%
$25,560
16%
2018
$1,801
5%
$22,010
4%
2017
$1,716
4%
$21,100
14%
2016
$1,657
8%
$18,460
23%
2015
$1,539
9%
$14,950
58%
2014
$1,415
14%
$9,480
-7%
2013
$1,240
—
$10,230
—
Disclaimer: Historical tax information is derived from public records provided by the county offices. Information is not guaranteed and should be independently verified.
Estimate the Cost
Estimate the Cost for 4204 N 19th St
4204 N 19th Street, Phoenix, AZ 85016 (MLS# 7064231) is a Single Family property with 4 bedrooms and 3 full bathrooms. 4204 N 19th Street is currently listed for $734,900 and was received on August 08, 2026. Want to learn more about 4204 N 19th Street? Do you have questions about finding other Single Family real estate for sale in Camelback East? You can browse all Camelback East real estate or contact a Coldwell Banker agent to request more information.