This is a carousel with tiles that activate property listing cards. Use the previous and next buttons to navigate.
1/39
$2,650,000
This is a carousel with tiles that activate property listing cards. Use the previous and next buttons to navigate.
1/39
Property Description
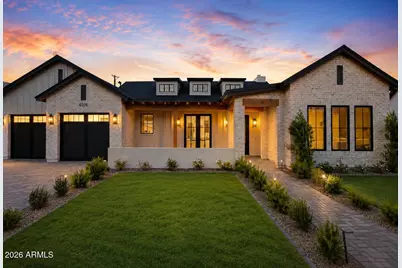
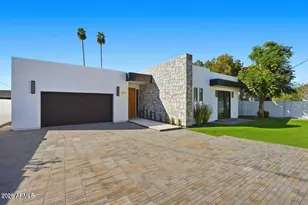
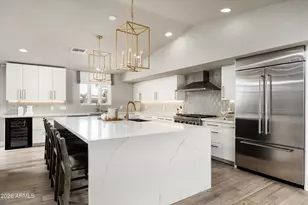
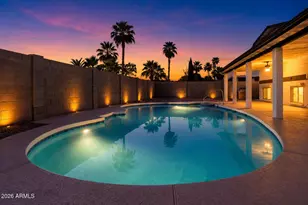
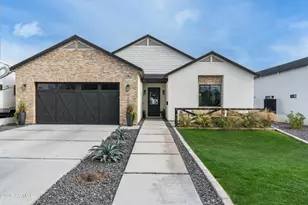
With its beautiful blend of painted brick, clean architectural lines, and modern farmhouse charm, this exceptional new construction home makes an immediate impression in the heart of Arcadia Osborn. Inside, the home unfolds with a thoughtful, highly livable floorplan designed for both everyday comfort and elevated entertaining. The kitchen anchors the main living space with an oversized island, Taj Mahal quartzite countertops, and custom cabinetry, creating a natural place to gather. A private office offers flexibility for work or study, while the dedicated dining room is ready for everything from intimate dinners to holiday celebrations. The primary suite feels like a true retreat, complete with a spa-inspired bath, a soaking tub, an oversized shower, and a generous walk-in closet. Each of the additional bedrooms is privately positioned away from the primary and features an ensuite bath, making the layout especially functional for family and guests. Outside, the backyard extends the living experience with a great patio and outdoor kitchen. Designed for both quiet evenings, easy entertaining, and the way families live today, this stunning new build comes together in one of Phoenix's most beloved neighborhoods. where new construction, charm, and location are rarely found in such balance.
Full Property Details
Full Property Details for 4206 E Whitton Ave
General
- Price: $2,650,000
- Taxes: $3,038 (2025)
- Status: Active
- Type: Single Family
- Source: ARMLS_Arizona_MLS_Phoenix_Area
- MLS ID: 7009010
- Updated: 5/20/2026
- Added to Site: 49 day(s) ago
Interior
- Interior Features: Walk-in Pantry, Non-laminate Counter, Double Vanity, 9+ Flat Ceilings, Vaulted Ceiling(s), Full Bth Master Bdrm, Separate Shwr & Tub
- Fireplace: Yes
- Number of Fireplaces: 1
- Fireplace(s): Family Room
- Appliances: Refrigerator, Built-in Microwave, Dishwasher, Disposal, Gas Range
- Flooring: Wood
Rooms
Bathrooms
- Total Bathrooms: 4
- Full Bathrooms: 3
- Half Bathrooms: 1
Bedrooms
- Total Bedrooms: 4
Other Rooms
- Laundry: Gas Dryer Hookup, Wshr/Dry HookUp Only
Additional Information
- Pool: Yes
- Pool Description: Play Pool
Parking
- Garage: Yes
- Garage Spaces: 2
- Parking Features: Garage Door Opener
Location
- County: Maricopa
- Township: 2N
- Subdivision: TANGERINE GROVES
- Cross Streets: Indian School and 44th Street
Community
- Assoc. Fees Include: No Fees
Heating & Cooling
- Central air: Yes
- Air Conditioning: Yes
- Cooling Type: Central Air, Ceiling Fan(s), Programmable Thermostat
- Heating Type: Forced Air
Utilities
- Water: City Water
Structural Information
- Architectural Style: Ranch,
- Builder: Fleming Custom Homes
- Exterior Const.: Brick Veneer, Spray Foam Insulation, Synthetic Stucco, Board & Batten Siding, Wood Frame, Painted
- Roof: Composition
- Sq. Ft. Source: Appraiser
- Year Built: 2026
- Property Condition: Complete Spec Home
Lot Features
- Lot Size (Acres): 0.22
- Lot Size (Sq. Ft.): 9,675
- Lot Size Source: Assessor
- Frontage: Asphalt
- Lot Features: North/South Exposure, Sprinklers In Rear, Sprinklers In Front, Grass Front, Grass Back, Auto Timer H2O Front, Auto Timer H2O Back
Financial Considerations
- Tax Amount: $3,038
- Tax Year: 2025
- Terms: Cash, Conventional, VA Loan
Disclosures and Reports
- Ownership: Fee Simple
- Legal Description: LOT 17 TANGERINE GROVES MCR 007521
- Property ID: 127-11-098
- Range: 4E
- Section: 30
- Lot Number: 17
Listed by Compass
Get Pre-Approved Today
Schools
Schools serving 4206 E Whitton Ave
School District:Scottsdale Unified District
| Name | Grades | Distance |
|---|---|---|
Tavan Elementary School 4610 East Osborn Road, Phoenix, AZ 85018 | PK-5 | 0.6 mi |
Cherokee Elementary School 8801 North 56th Street, Paradise Valley, AZ 85253 | PK-5 | 5.5 mi |
Laguna Elementary School, Scottsdale, AZ 10475 East Lakeview Drive, Scottsdale, AZ 85258 | PK-5 | 9.9 mi |
Ingleside Middle School 5402 East Osborn Road, Phoenix, AZ 85018 | 6-8 | 1.6 mi |
Arcadia High School 4703 East Indian School Road, Phoenix, AZ 85018 | 9-12 | 0.6 mi |
Disclaimer:
School attendance boundaries provided by ATTOM Data Solutions and are for reference only. Contact the school directly to verify enrollment eligibility.
Price & Sales History for 4206 E Whitton Ave
Date
Details
Price
Change
Source
4/09/2026
Listed
$2,650,000
235.44%
MLS
1/29/2025
Sold
$790,000
—
Public Record
Disclaimer: Historical sales information is derived from public records provided by the county offices. Information is not guaranteed and should be independently verified.
Tax History
Tax History for 4206 E Whitton Ave
Year
Property Taxes
Change
Tax Assessment
Change
2025
$3,038
20%
$78,130
12%
2024
$2,526
7%
$69,920
-2%
2022
$2,366
—
$71,660
17%
2022
$2,366
—
$61,030
28%
2022
$2,366
-5%
$47,670
8%
2021
$2,482
2%
$44,330
5%
2020
$2,444
3%
$42,220
10%
2019
$2,364
3%
$38,530
5%
2018
$2,288
6%
$36,580
3%
2017
$2,159
3%
$35,660
3%
2016
$2,102
10%
$34,650
3%
2015
$1,912
1%
$33,530
40%
2014
$1,895
8%
$23,900
26%
2013
$1,749
—
$19,030
—
Disclaimer: Historical tax information is derived from public records provided by the county offices. Information is not guaranteed and should be independently verified.
Estimate the Cost
Estimate the Cost for 4206 E Whitton Ave
4206 E Whitton Avenue, Phoenix, AZ 85018 (MLS# 7009010) is a Single Family property with 4 bedrooms and 3 full bathrooms. 4206 E Whitton Avenue is currently listed for $2,650,000 and was received on April 09, 2026. Want to learn more about 4206 E Whitton Avenue? Do you have questions about finding other Single Family real estate for sale in Phoenix? You can browse all Phoenix real estate or contact a Coldwell Banker agent to request more information.