

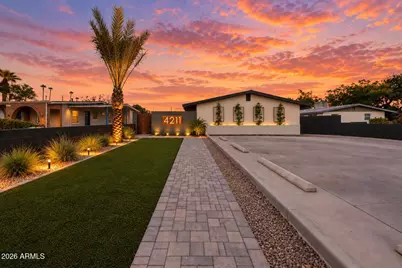
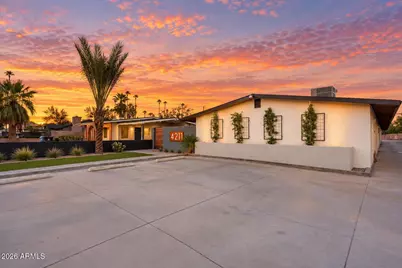
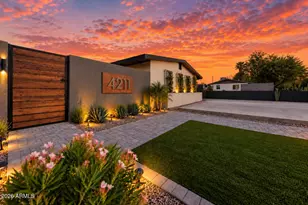
This is a carousel with tiles that activate property listing cards. Use the previous and next buttons to navigate.
1/20
$2,495 Just Listed
This is a carousel with tiles that activate property listing cards. Use the previous and next buttons to navigate.
1/20
Property Description
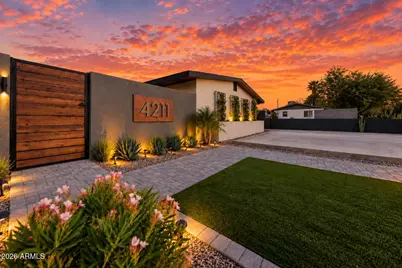
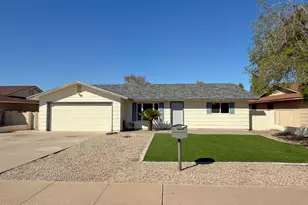
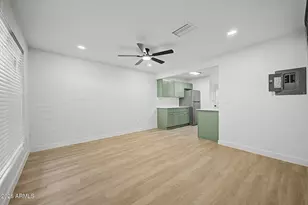
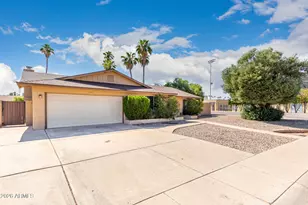
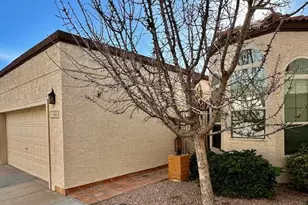
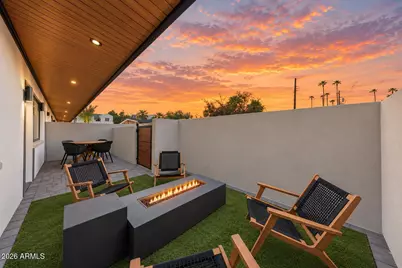
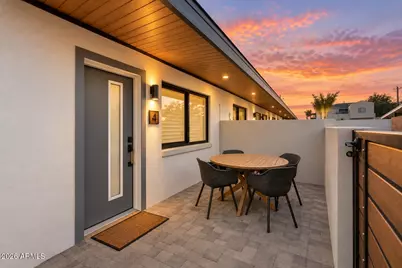
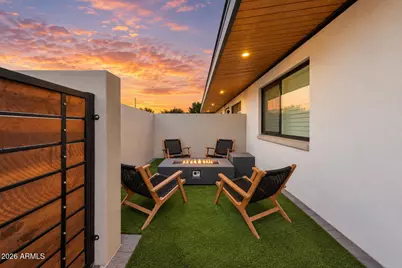
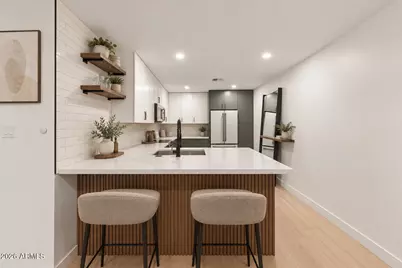
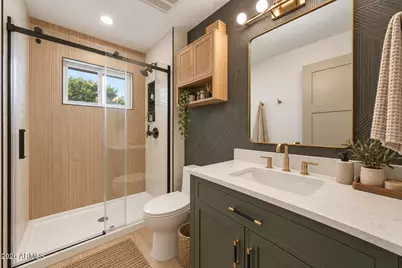
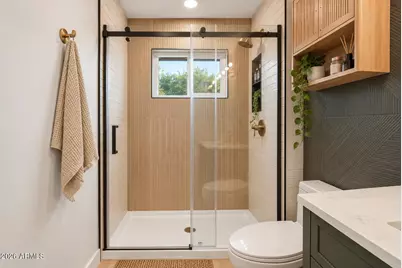
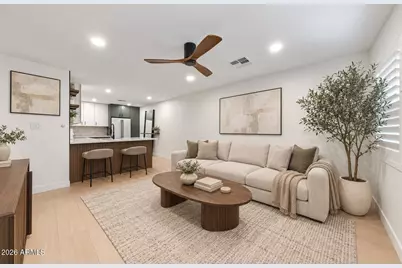
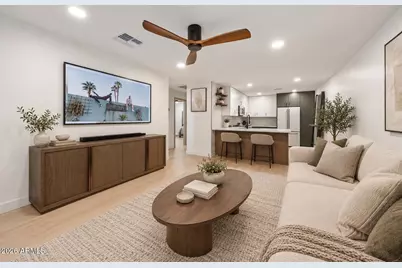
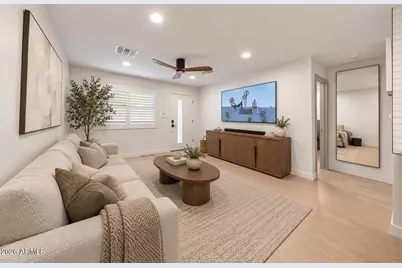
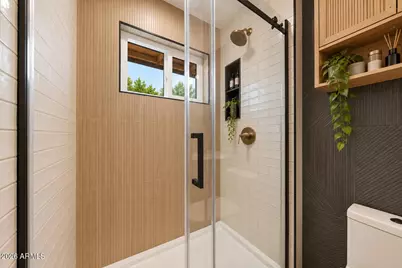
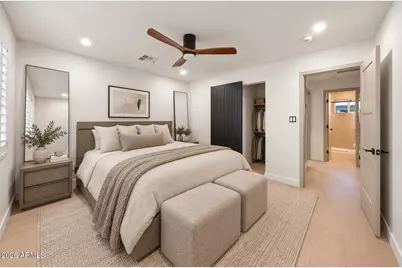
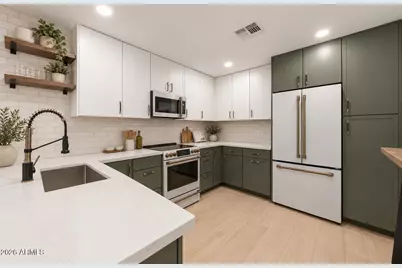
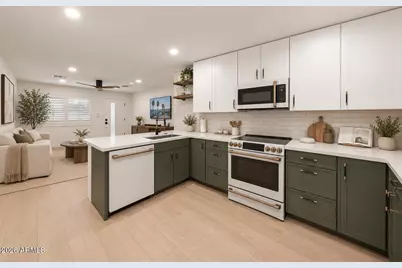
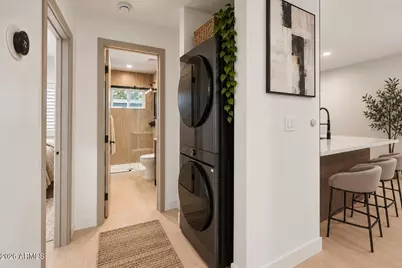
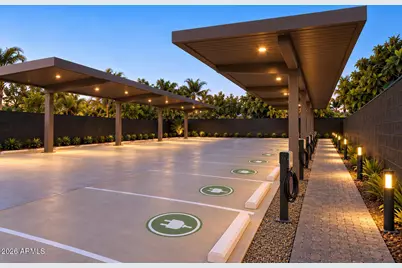
Welcome to this brand-new luxury 2-bedroom, 1-bathroom residence in Phoenix's desirable Biltmore/Camelback corridor, near the Esplanade, Life Time Biltmore, renowned restaurants, upscale hotels, golf courses, and more. Enjoy high-end finishes throughout, including brand-new Café appliances, custom cabinetry, quartz countertops, designer fixtures, and an LG washer and dryer. Every detail blends modern elegance with everyday comfort. Outdoor highlights include a private patio with furniture, spacious turfed front yard, modern landscaping, covered parking, and EV chargers. Designed for convenience, the unit offers direct access from the parking area with no stairs or elevators required. Experience stylish, convenient living in one of Phoenix's most sought-after locations!
Full Property Details
Full Property Details for 4211 N 27th St #1
General
- Rent: $2,495
- Status: Active
- Type: Apartment
- Source: ARMLS_Arizona_MLS_Phoenix_Area
- MLS ID: 7096271
- Updated: 10/20/2026
- Added to Site: 1 day(s) ago
Interior
- Interior Features: Quartz Countertops, Eat-in Kitchen
- Appliances: Washer, Dryer, Refrigerator, Electric Range, Electric Oven, Disposal, Dishwasher
- Furnishings: Unfurnished
- Flooring: Vinyl
Rooms
Bathrooms
- Total Bathrooms: 1
- Full Bathrooms: 1
Bedrooms
- Total Bedrooms: 2
Other Rooms
- Laundry: In Unit, Stacked Washer/Dryer
Exterior
- Exterior Features: Dog Run
Parking
- Parking Features: Driveway, Covered, Assigned
Location
- County: Maricopa
- Township: 2N
- Subdivision: CITRUS HEIGHTS LOTS 1-9
- Cross Streets: 27th Street & Indian School Rd
Community
- Pet Restrictions: Lessor Approval
Heating & Cooling
- Central air: Yes
- Air Conditioning: Yes
- Cooling Type: Central Air, Ceiling Fan(s)
- Heating Type: Electric
Utilities
- Water: Public
Structural Information
- Architectural Style: Mid-Century Modern,
- Builder: NA
- Exterior Const.: Stucco, Painted, Block, Slump Block
- Roof: Composition
- Windows: Shutters, Dual Pane
- Sq. Ft. Source: Assessor
- Year Built: 1968
Lot Features
- Lot Size (Acres): 0.4
- Lot Size (Sq. Ft.): 17,549
- Lot Size Source: Assessor
- Lot Features: Desert Front, Synthetic Grass Frnt
Green Features
- Water Conservation: Tankless Ht Wtr Heat
Financial Considerations
- Security Deposit: $1,500
- Pet Deposit: $150
- Earnest Deposit: $1,500
Disclosures and Reports
- Legal Description: CITRUS HTS PT LOT 1 FR NW COR SD LOT RUN S 431.5' TO POB TH CONT S 60.17' TO PT WH IS 771.67'
- Property ID: 163-05-014-G
- Range: 3E
- Section: 23
- Lot Number: 1
Listed by Compass
Schools
Schools serving 4211 N 27th St #1
School Districts:Madison Elementary District, Phoenix Union High School District
| Name | Grades | Distance |
|---|---|---|
Madison Camelview Elementary School 2002 East Campbell Avenue, Phoenix, AZ 85016 | PK-4 | 0.9 mi |
Madison Park School 1431 East Campbell Avenue, Phoenix, AZ 85014 | 5-8 | 1.5 mi |
Camelback High School 4612 North 28th Street, Phoenix, AZ 85016 | 9-12 | 0.6 mi |
Disclaimer:
School attendance boundaries provided by ATTOM Data Solutions and are for reference only. Contact the school directly to verify enrollment eligibility.
Price History for 4211 N 27th St #1
Date
Details
Price
Change
Source
10/20/2026
Listed
$2,495
—
MLS
Disclaimer: Historical sales information is derived from public records provided by the county offices. Information is not guaranteed and should be independently verified.
4211 N 27th Street #1, Phoenix, AZ 85016 (MLS# 7096271) is a Apartment property with 2 bedrooms and 1 full bathroom. 4211 N 27th Street #1 is currently listed for rent at $2,495 and was received on October 20, 2026. Want to learn more about 4211 N 27th Street #1? Do you have questions about finding other real estate for sale or rent in Camelback East? You can browse all Camelback East rentals or contact a Coldwell Banker agent to request more information.