

This is a carousel with tiles that activate property listing cards. Use the previous and next buttons to navigate.
1/25
$424,900
This is a carousel with tiles that activate property listing cards. Use the previous and next buttons to navigate.
1/25
Property Description
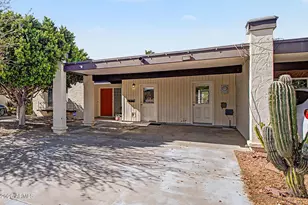
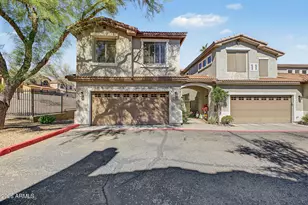
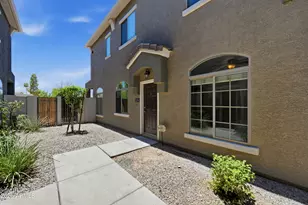
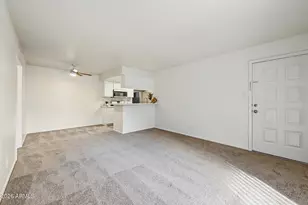
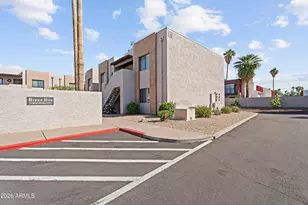
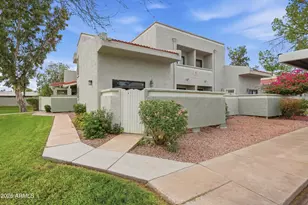
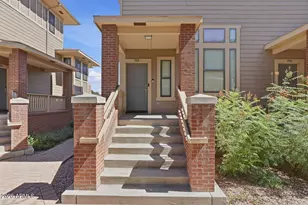
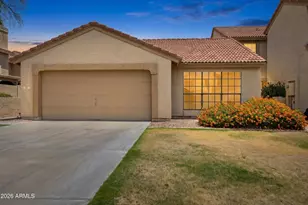
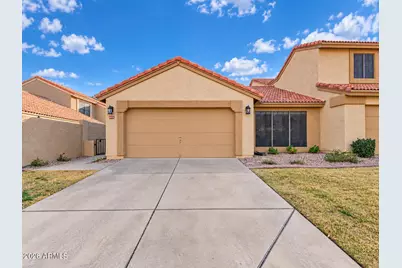
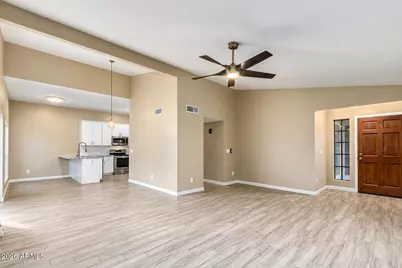
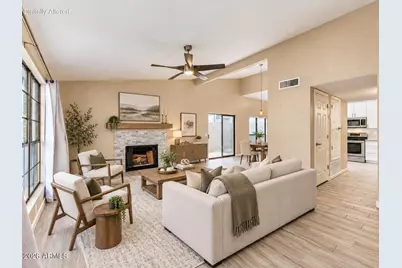
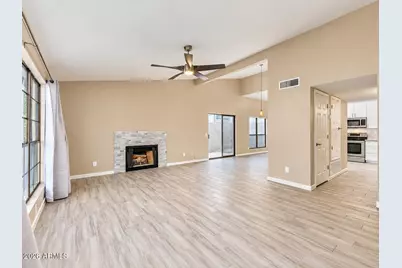
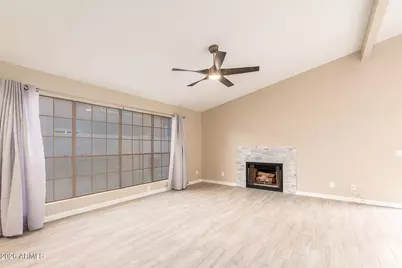
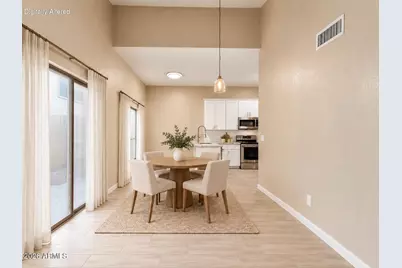
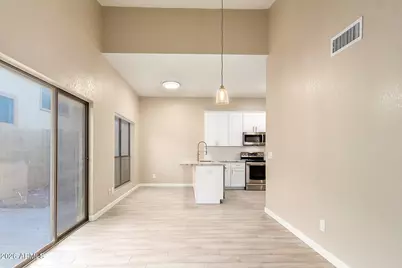
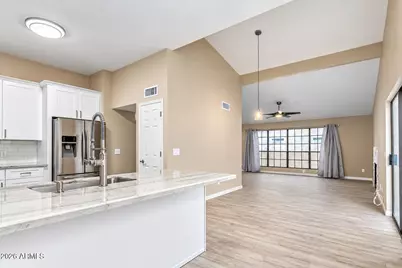
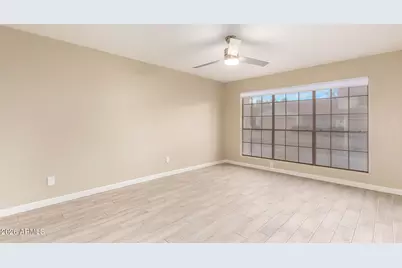
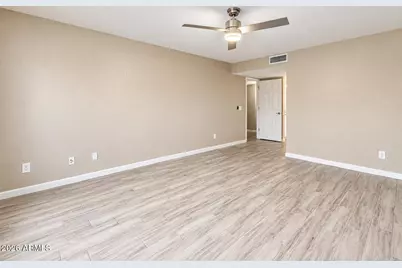
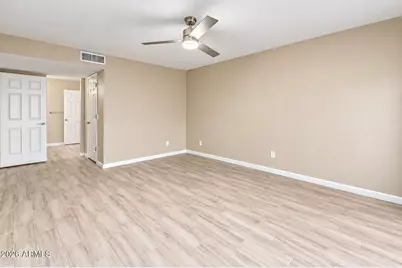
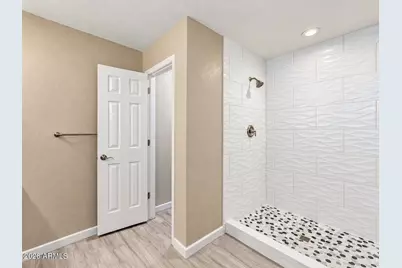
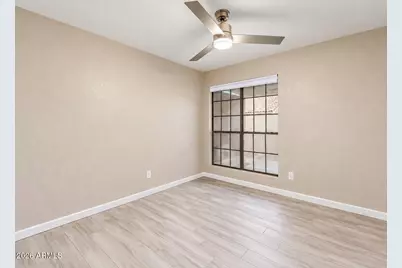
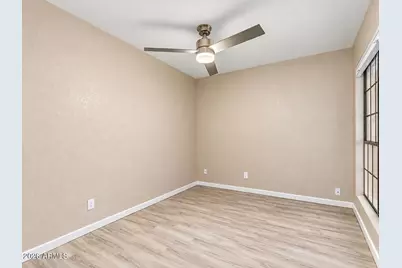
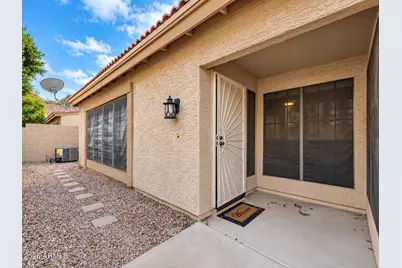
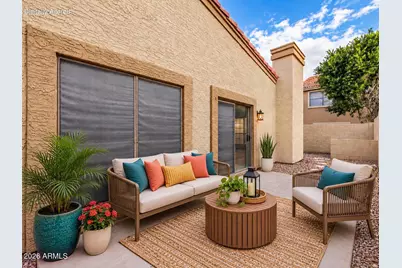
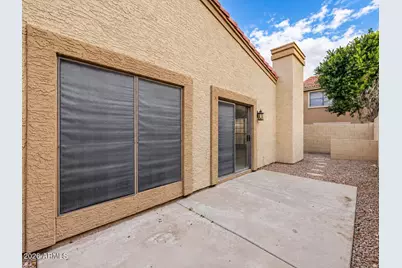
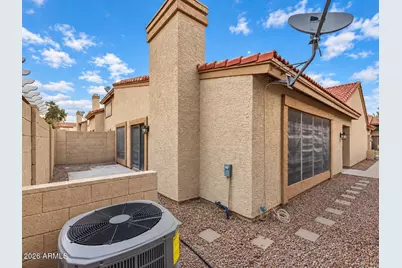
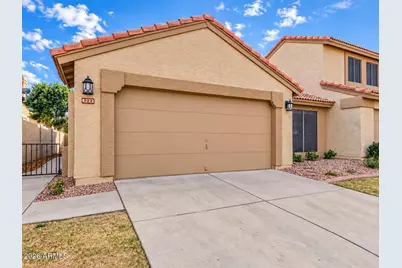
Thoughtfully reimagined for modern living, this single-level end unit in Ahwatukee's coveted Mountain Park Ranch blends designer finishes with an airy, open feel. The kitchen area was taken down to the studs and rebuilt, opening the home into a sweeping great room where soaring vaulted ceilings and a statement fireplace bring living, dining, and kitchen together as one inviting space. The kitchen showcases granite counters, new cabinetry, and a full stainless appliance suite. Upgrades continue throughout the home: new cabinetry, faucets, lighting, ceiling fans, baseboards, flooring, paint, and window coverings, plus a new A/C. Three bedrooms and two refreshed baths offer comfort and style. Step out to your private courtyard and enjoy the quiet of just one shared wall. The 2-car garage has a new opener and a dedicated EV charging outlet. Move-in ready, minutes from South Mountain trails.
Full Property Details
Full Property Details for 4223 E Agave Rd
General
- Price: $424,900
- HOA FEE: $129/month
- Taxes: $2,346 (2025)
- Status: Active
- Type: Townhouse
- Source: ARMLS_Arizona_MLS_Phoenix_Area
- MLS ID: 7078913
- Updated: 10/20/2026
- Added to Site: 50 day(s) ago
Interior
- Interior Features: Non-laminate Counter, Quartz Countertops, High Speed Internet, Double Vanity, Eat-in Kitchen, Breakfast Bar, No Interior Steps, Vaulted Ceiling(s), 3/4 Bath Master Bdrm
- Fireplace: Yes
- Number of Fireplaces: 1
- Fireplace(s): Wood Burning, Living Room
- Appliances: Dryer, Washer, Refrigerator, Built-in Microwave, Dishwasher, Disposal, Electric Range, Electric Oven
- Flooring: Tile
Rooms
Bathrooms
- Total Bathrooms: 2
- Full Bathrooms: 2
Bedrooms
- Total Bedrooms: 3
Other Rooms
- Laundry: Inside
Exterior
- Exterior Features: Private Yard
Parking
- Garage: Yes
- Garage Spaces: 2
Location
- County: Maricopa
- Township: 1S
- Subdivision: MOUNTAIN PARK RANCH UNIT 17 LOT 1-226 TR A-M
- Cross Streets: Ranch Circle N and Ray Rd
Community
- Association: Yes
- Assoc. Name: Keystone Owners Asso
- Assoc. Fees Include: Roof Repair, Insurance, Maintenance Grounds, Front Yard Maint, Roof Replacement
Heating & Cooling
- Central air: Yes
- Air Conditioning: Yes
- Cooling Type: Central Air, Ceiling Fan(s)
- Heating Type: Electric
Utilities
- Water: Public
Structural Information
- Builder: UNK
- Exterior Const.: Stucco, Wood Frame, Painted
- Roof: Tile
- Common Walls: 1 Common Wall, End Unit
- Windows: Screens
- Year Built: 1987
Lot Features
- Lot Size (Acres): 0.08
- Lot Size (Sq. Ft.): 3,690
- Lot Size Source: Assessor
- Lot Features: Gravel/Stone Back, Grass Front
Financial Considerations
- Association Fee: $129
- Assoc Fee Freq.: Monthly
- Other Assoc Fees: $219
- Tax Amount: $2,346
- Tax Year: 2025
- Terms: VA Loan, Cash, Conventional, FHA
Disclosures and Reports
- Ownership: Condominium
- Legal Description: LOT 50 MOUNTAIN PARK RANCH UNIT 17 LOT 1-226 TR A-M MCR 030030
- Property ID: 306-03-050
- Range: 4E
- Section: 19
- Lot Number: 50
Listed by eXp Realty
Get Pre-Approved Today
Schools
Schools serving 4223 E Agave Rd
School Districts:Tempe Union High School District, Kyrene Elementary District
| Name | Grades | Distance |
|---|---|---|
Kyrene de la Colina School 13612 South 36th Street, Phoenix, AZ 85044 | PK-5 | 0.8 mi |
Kyrene Centennial Middle School 13808 South 36th Street, Phoenix, AZ 85044 | 6-8 | 0.8 mi |
Mountain Pointe High School 4201 East Knox Road, Phoenix, AZ 85044 | 9-12 | 0.3 mi |
Disclaimer:
School attendance boundaries provided by ATTOM Data Solutions and are for reference only. Contact the school directly to verify enrollment eligibility.
Price & Sales History for 4223 E Agave Rd
Date
Details
Price
Change
Source
10/19/2026
Price Reduced
$424,900
-0.14%
MLS
9/11/2026
Listed
$425,500
—
MLS
Disclaimer: Historical sales information is derived from public records provided by the county offices. Information is not guaranteed and should be independently verified.
Tax History
Tax History for 4223 E Agave Rd
Year
Property Taxes
Change
Tax Assessment
Change
2025
$2,346
—
$22,294
-34%
2025
$2,346
23%
$34,030
-5%
2023
$1,902
5%
$35,960
21%
2022
$1,811
—
$29,630
23%
2022
$1,811
-4%
$24,150
10%
2021
$1,890
3%
$22,030
6%
2020
$1,842
3%
$20,720
9%
2019
$1,784
4%
$18,980
3%
2018
$1,723
5%
$18,460
9%
2017
$1,644
-1%
$16,920
3%
2016
$1,666
12%
$16,400
3%
2015
$1,492
2%
$15,970
15%
2014
$1,464
13%
$13,830
17%
2013
$1,296
—
$11,850
—
Disclaimer: Historical tax information is derived from public records provided by the county offices. Information is not guaranteed and should be independently verified.
Estimate the Cost
Estimate the Cost for 4223 E Agave Rd
4223 E Agave Road, Phoenix, AZ 85044 (MLS# 7078913) is a Townhouse property with 3 bedrooms and 2 full bathrooms. 4223 E Agave Road is currently listed for $424,900 and was received on September 11, 2026. Want to learn more about 4223 E Agave Road? Do you have questions about finding other Townhouse real estate for sale in Phoenix? You can browse all Phoenix real estate or contact a Coldwell Banker agent to request more information.