This is a carousel with tiles that activate property listing cards. Use the previous and next buttons to navigate.
1/1
$2,195
This is a carousel with tiles that activate property listing cards. Use the previous and next buttons to navigate.
1/1
Property Description
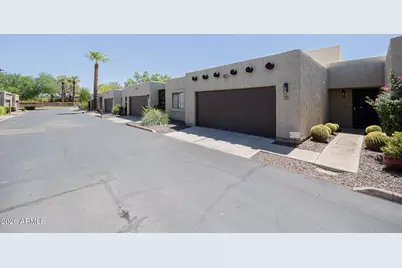
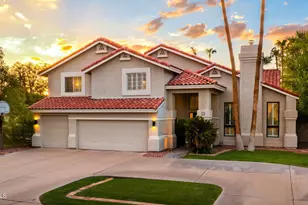
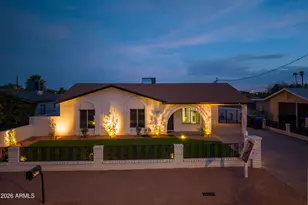
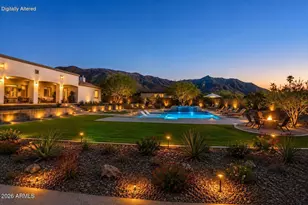
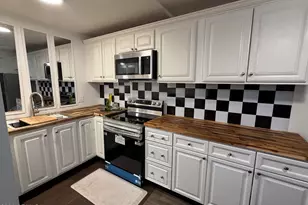
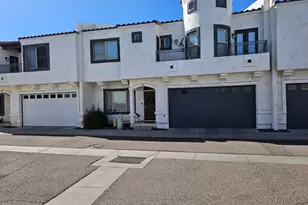
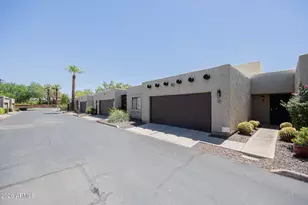
Beautiful Biltmore-Area 2/2 Townhome | Private Yard & Oversized 2-Car Garage. Bright and spacious Central Phoenix townhome featuring fresh paint, travertine flooring, vaulted ceilings, skylights and blinds. Living room offers a wood-burning fireplace, ceiling fan/light and patio access. Kitchen includes granite counters, ample cabinetry, ceramic-top range, Bosch dishwasher, microwave, refrigerator and reverse osmosis system. Primary suite features a walk-in closet, double-sink bath and skylight. Separate dining area, laundry with washer/dryer, 2-car garage with storage, covered patio and private yard. Near SR-51, Biltmore Fashion Park, Downtown Phoenix, Life Time, Los Olivos Park, dining, shopping and the Biltmore. Your ideal Central Phoenix home. Small dogs w/ approval & pet rent.
Full Property Details
Full Property Details for 4226 N 22nd St #9
General
- Rent: $2,195
- Status: Closed
- Type: Townhouse
- Source: ARMLS_Arizona_MLS_Phoenix_Area
- MLS ID: 7077578
- Added to Site: 19 day(s) ago
Interior
- Interior Features: Vaulted Ceiling(s), Granite Counters, Double Vanity, Eat-in Kitchen, Pantry, 3/4 Bath Master Bdrm
- Fireplace: Yes
- Number of Fireplaces: 1
- Fireplace(s): Fireplace Living Rm
- Appliances: Washer, Dryer, Reverse Osmosis, Refrigerator, Microwave, Electric Range, Disposal, Dishwasher, Electric Cooktop
- Furnishings: Unfurnished
- Flooring: Carpet, Tile
Rooms
Bathrooms
- Total Bathrooms: 2
- Full Bathrooms: 2
Bedrooms
- Total Bedrooms: 2
Other Rooms
- Laundry: In Unit
Exterior
- Exterior Features: Private Yard
Parking
- Garage: Yes
- Garage Spaces: 2
Location
- County: Maricopa
- Township: 2N
- Subdivision: VILLA SANTA FE
- Cross Streets: 24TH ST & INDIAN SCHOOL RD
Community
- Association: Yes
- Assoc. Name: VILLA SANTA FE
- Pet Restrictions: Lessor Approval
Heating & Cooling
- Central air: Yes
- Air Conditioning: Yes
- Cooling Type: Central Air
- Heating Type: Electric
Utilities
- Water: Public
Structural Information
- Architectural Style: Santa Barbara/Tuscan,
- Exterior Const.: Stucco, Wood Frame
- Roof: Built-Up
- Windows: Blinds
- Sq. Ft. Source: Assessor
- Year Built: 1985
Lot Features
- Lot Size (Acres): 0.03
- Lot Size (Sq. Ft.): 1,476
- Lot Size Source: Assessor
- Lot Features: None, Gravel/Stone Front, Gravel/Stone Back
- Fencing (Description): Block
Financial Considerations
- Security Deposit: $2,495
- Pet Deposit: $250
- Credit Check Amount: $40
- Earnest Deposit: $500
Disclosures and Reports
- Legal Description: LOT 9 VILLA SANTA FE MCR 025947
- Property ID: 163-32-075-A
- Range: 3E
- Section: 22
- Lot Number: 9
Listed by AZ Prime Property Management
Sold by Non-MLS Office
Schools
Schools serving 4226 N 22nd St #9
School Districts:Madison Elementary District, Phoenix Union High School District
| Name | Grades | Distance |
|---|---|---|
Madison Camelview Elementary School 2002 East Campbell Avenue, Phoenix, AZ 85016 | PK-4 | 0.4 mi |
Madison Park School 1431 East Campbell Avenue, Phoenix, AZ 85014 | 5-8 | 0.8 mi |
Camelback High School 4612 North 28th Street, Phoenix, AZ 85016 | 9-12 | 0.9 mi |
Disclaimer:
School attendance boundaries provided by ATTOM Data Solutions and are for reference only. Contact the school directly to verify enrollment eligibility.
Price History for 4226 N 22nd St #9
Date
Details
Price
Change
Source
9/16/2026
Sold
$2,195
—
MLS
Disclaimer: Historical sales information is derived from public records provided by the county offices. Information is not guaranteed and should be independently verified.

4226 N 22nd Street #9, Phoenix, AZ 85016 (MLS# 7077578) is a Townhouse property that was sold at $2,195 on September 16, 2026. Want to learn more about 4226 N 22nd Street #9? Do you have questions about finding other real estate for sale or rent in Phoenix? You can browse all Phoenix rentals or contact a Coldwell Banker agent to request more information.