This is a carousel with tiles that activate property listing cards. Use the previous and next buttons to navigate.
1/45
$1,450,000 Just Listed
This is a carousel with tiles that activate property listing cards. Use the previous and next buttons to navigate.
1/45
Property Description
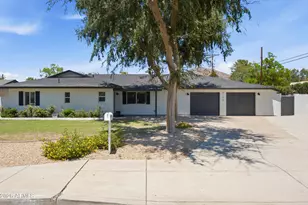
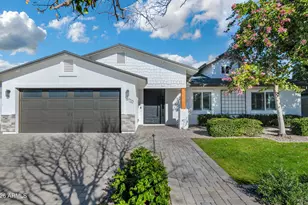
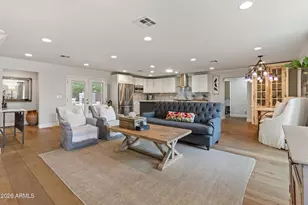
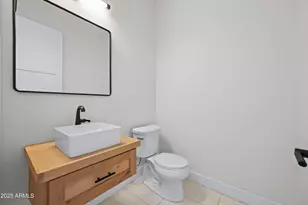
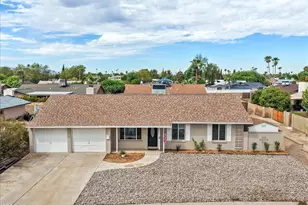
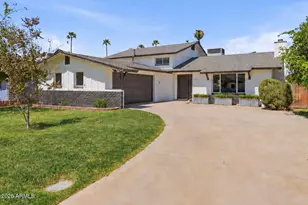
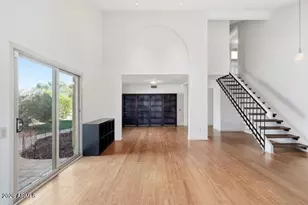
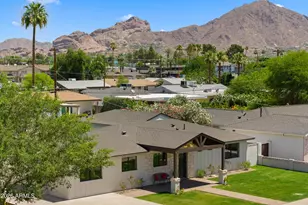
Tucked into Tangerine Groves, one of Arcadia's most coveted enclaves, this fully reimagined single-story residence was made for elevated Arizona living. Classic curb appeal, wide streets and a large front patio welcome you. Inside, a spacious great room anchors the open, flowing layout, complemented by 4 bedrooms and 3 full bathrooms. Every space is elevated by designer touches like custom light fixtures, window shutters, and accent walls. The kitchen and bathrooms have marble countertops, Thermador and GE Monogram professional stainless-steel appliances, a large breakfast island, a pot filler, and soft close cabinets with pullout shelves and glass inserts The split primary suite impresses with a generous bedroom, a built-in desk overlooking the backyard, and a lavish ensuite featuring a clawfoot soaking tub crowned by a chandelier, a separate shower, dual sinks, and a custom walk-in closet. The additional bedrooms are bright and move-in ready. Out back, a private resort awaits, with a heated pool and spa, an expansive travertine patio, and a glowing gas fire pit set beneath swaying palms, built for entertaining under the Arizona sky. Living in Arcadia means the best of both worlds: lush, established streets and generous lots for backyard living, all within minutes of Old Town Scottsdale, downtown Phoenix, and the trails at Camelback Mountain.
Full Property Details
Full Property Details for 4231 E Weldon Ave
General
- Price: $1,450,000
- Taxes: $3,431 (2025)
- Status: Active
- Type: Single Family
- Source: ARMLS_Arizona_MLS_Phoenix_Area
- MLS ID: 7056195
- Updated: 7/20/2026
- Added to Site: Today
Interior
- Interior Features: Walk-in Pantry, High Speed Internet, Double Vanity, Kitchen Island, Full Bth Master Bdrm, Separate Shwr & Tub
- Fireplace: Yes
- Fireplace(s): Fire Pit, Gas
- Appliances: Gas Range, Gas Cooktop
- Flooring: Tile, Wood
Rooms
Bathrooms
- Total Bathrooms: 3
- Full Bathrooms: 3
Bedrooms
- Total Bedrooms: 4
Other Rooms
- Laundry: Inside
Additional Information
- Pool: Yes
- Pool Description: Heated
- Security/Safety: Security System Owned
Exterior
- Exterior Features: Built-in Barbecue
Parking
- Garage: Yes
- Garage Spaces: 2
- Parking Features: RV Gate, Garage Door Opener, Direct Access
Location
- County: Maricopa
- Township: 2N
- Subdivision: TANGERINE GROVES
- Cross Streets: E Osborne and N 44th St
Community
- Assoc. Fees Include: No Fees
Heating & Cooling
- Central air: Yes
- Air Conditioning: Yes
- Cooling Type: Central Air, Ceiling Fan(s)
- Heating Type: Natural Gas
Utilities
- Water: City Water
Structural Information
- Builder: Custom
- Exterior Const.: Stucco, Wood Frame, Painted
- Roof: Tile
- Sq. Ft. Source: Assessor
- Year Built: 1958
Lot Features
- Lot Size (Acres): 0.21
- Lot Size (Sq. Ft.): 9,204
- Lot Size Source: Assessor
- Lot Features: Sprinklers In Rear, Sprinklers In Front, Grass Front, Grass Back
Green Features
- Water Conservation: Tankless Ht Wtr Heat
Financial Considerations
- Tax Amount: $3,431
- Tax Year: 2025
- Terms: Cash, Conventional, 1031 Exchange, FHA, VA Loan
Disclosures and Reports
- Ownership: Fee Simple
- Legal Description: LOT 35 TANGERINE GROVES MCR 007521
- Property ID: 127-11-116
- Range: 4E
- Section: 30
- Lot Number: 35
Listed by Keller Williams Arizona Realty
Get Pre-Approved Today
Schools
Schools serving 4231 E Weldon Ave
School District:Scottsdale Unified District
| Name | Grades | Distance |
|---|---|---|
Tavan Elementary School 4610 East Osborn Road, Phoenix, AZ 85018 | PK-5 | 0.5 mi |
Cherokee Elementary School 8801 North 56th Street, Paradise Valley, AZ 85253 | PK-5 | 5.5 mi |
Laguna Elementary School, Scottsdale, AZ 10475 East Lakeview Drive, Scottsdale, AZ 85258 | PK-5 | 9.8 mi |
Ingleside Middle School 5402 East Osborn Road, Phoenix, AZ 85018 | 6-8 | 1.5 mi |
Arcadia High School 4703 East Indian School Road, Phoenix, AZ 85018 | 9-12 | 0.5 mi |
Disclaimer:
School attendance boundaries provided by ATTOM Data Solutions and are for reference only. Contact the school directly to verify enrollment eligibility.
Price & Sales History for 4231 E Weldon Ave
Date
Details
Price
Change
Source
7/20/2026
Listed
$1,450,000
111.85%
MLS
9/27/2016
Sold
$684,450
—
Public Record
Disclaimer: Historical sales information is derived from public records provided by the county offices. Information is not guaranteed and should be independently verified.
Tax History
Tax History for 4231 E Weldon Ave
Year
Property Taxes
Change
Tax Assessment
Change
2025
$3,431
—
$47,014
-53%
2025
$3,431
8%
$99,030
9%
2023
$3,187
4%
$90,460
19%
2022
$3,074
—
$75,880
25%
2022
$3,074
-5%
$60,630
8%
2021
$3,226
2%
$56,270
5%
2020
$3,176
3%
$53,710
11%
2019
$3,072
3%
$48,350
5%
2018
$2,973
6%
$46,010
10%
2017
$2,809
13%
$41,870
15%
2016
$2,486
10%
$36,520
1%
2015
$2,263
3%
$36,150
35%
2014
$2,206
36%
$26,800
52%
2013
$1,624
—
$17,650
—
Disclaimer: Historical tax information is derived from public records provided by the county offices. Information is not guaranteed and should be independently verified.
Estimate the Cost
Estimate the Cost for 4231 E Weldon Ave
4231 E Weldon Avenue, Phoenix, AZ 85018 (MLS# 7056195) is a Single Family property with 4 bedrooms and 3 full bathrooms. 4231 E Weldon Avenue is currently listed for $1,450,000 and was received on July 20, 2026. Want to learn more about 4231 E Weldon Avenue? Do you have questions about finding other Single Family real estate for sale in Phoenix? You can browse all Phoenix real estate or contact a Coldwell Banker agent to request more information.