This is a carousel with tiles that activate property listing cards. Use the previous and next buttons to navigate.
1/1
$1,950,000
This is a carousel with tiles that activate property listing cards. Use the previous and next buttons to navigate.
1/1
Property Description
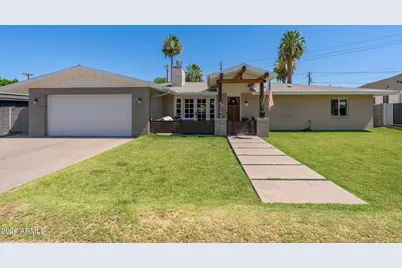
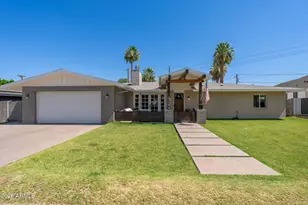
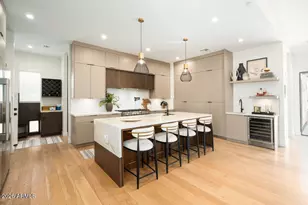
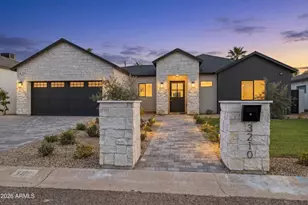
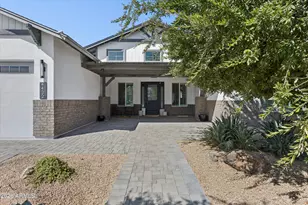
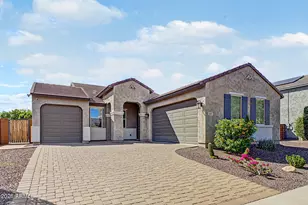
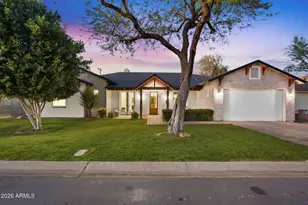
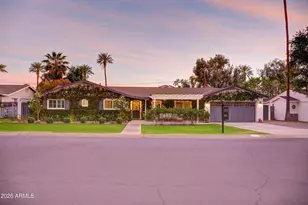
Arcadia Dream Neighborhood! This beautifully renovated home offers a spacious great room floor plan with 4 bedrooms (including a primary ensuite and a second ensuite bedroom), 4 full bathrooms, and a versatile bonus room ideal for a kids' playroom, home office, or media room. Enter through a charming courtyard designed for front-porch sitting, where French doors open to create seamless indoor-outdoor living. Home has been completely updated with rich wood flooring throughout, new windows, designer tile touches, and a cozy gas fireplace. The chef-inspired kitchen features a large island, built-in refrigerator, double ovens, and excellent storage. A convenient laundry room includes extra storage, a sink, and space for a second refrigerator. Step outside to an entertainer's dream backyard with a large grassy area to play, a sparkling pool & spa, a fire pit, large covered patio spans the length of the house with built-in BBQ and an alfresco dining area with the perfect Camelback Mountain backdrop. Additional 40' by 8' structure of air-conditioned space designed for a kids' craft room or a man cave with power & water--extended-size garage to hold extra bikes and toys. Minutes from great restaurants like Postino Wine Bar, LGO, Ingos, Chelsea's Kitchen, and more.
Full Property Details
Full Property Details for 4244 E Patricia Jane Dr
General
- Sold For: $1,950,000
- Taxes: $5,180 (2025)
- Status: Closed
- Type: Single Family
- Source: ARMLS_Arizona_MLS_Phoenix_Area
- MLS ID: 7042989
- Added to Site: 69 day(s) ago
Interior
- Number of Rooms: 9
- Interior Features: Walk-in Pantry, Non-laminate Counter, Quartz Countertops, High Speed Internet, Double Vanity, Eat-in Kitchen, No Interior Steps, Kitchen Island, Pantry, 3/4 Bath Master Bdrm
- Fireplace: Yes
- Number of Fireplaces: 2
- Fireplace(s): Fire Pit, Living Room, Gas
- Appliances: Dryer, Washer, Refrigerator, Built-in Microwave, Dishwasher, Disposal, Gas Range, Electric Oven
- Flooring: Wood
Rooms
Bathrooms
- Total Bathrooms: 4
- Full Bathrooms: 4
Bedrooms
- Total Bedrooms: 4
Other Rooms
- Laundry: Inside
Additional Information
- Pool: Yes
- Pool Description: Outdoor
- Security/Safety: Security System Owned
Exterior
- Exterior Features: Built-in Barbecue
Parking
- Garage: Yes
- Garage Spaces: 2
- Parking Features: Garage Door Opener, Extended Length Garage
Location
- County: Maricopa
- Township: 2N
- Subdivision: HACIENDA GRANADA 3
- Cross Streets: 40th Street and Campbell
Community
- Assoc. Fees Include: No Fees
Heating & Cooling
- Central air: Yes
- Air Conditioning: Yes
- Cooling Type: Central Air, Ceiling Fan(s)
- Heating Type: Forced Air, Natural Gas
Utilities
- Water: City Water
Structural Information
- Exterior Const.: Painted, Brick
- Roof: Composition
- Windows: Skylight(s), Dual Pane
- Sq. Ft. Source: Assessor
- Year Built: 1958
Additional Structures
- Other Structures: Workshop
Lot Features
- Property View: Mountain(s)
- Mountain views: Yes
- Lot Size (Acres): 0.37
- Lot Size (Sq. Ft.): 16,187
- Lot Size Source: Assessor
- Frontage: Asphalt
- Lot Features: North/South Exposure, Grass Front, Irrigation Front
- Fencing (Description): Back Yard, Block
Financial Considerations
- Tax Amount: $5,180
- Tax Year: 2025
- Terms: Cash, Conventional
Disclosures and Reports
- Ownership: Fee Simple
- Legal Description: LOT 147 HACIENDA GRANADA 3 MCR 006120
- Property ID: 171-20-020
- Range: 4E
- Section: 19
- Lot Number: 147
Listed by Montebello Fine Properties
Sold by Compass

Get Pre-Approved Today
Schools
Schools serving 4244 E Patricia Jane Dr
School District:Scottsdale Unified District
| Name | Grades | Distance |
|---|---|---|
Hopi Elementary School 5110 East Lafayette Boulevard, Phoenix, AZ 85018 | K-5 | 1.2 mi |
Echo Canyon K-8 4330 North 62nd Street, Scottsdale, AZ 85251 | PK-8 | 2.4 mi |
Cherokee Elementary School 8801 North 56th Street, Paradise Valley, AZ 85253 | PK-5 | 4.5 mi |
Ingleside Middle School 5402 East Osborn Road, Phoenix, AZ 85018 | 6-8 | 1.8 mi |
Arcadia High School 4703 East Indian School Road, Phoenix, AZ 85018 | 9-12 | 0.9 mi |
Laguna Elementary School, Scottsdale, AZ 10475 East Lakeview Drive, Scottsdale, AZ 85258 | PK-5 | 9.1 mi |
Disclaimer:
School attendance boundaries provided by ATTOM Data Solutions and are for reference only. Contact the school directly to verify enrollment eligibility.
Price & Sales History for 4244 E Patricia Jane Dr
Date
Details
Price
Change
Source
7/31/2026
Sold
$1,950,000
-2.5%
MLS
6/19/2026
Listed
$2,000,000
—
MLS
Disclaimer: Historical sales information is derived from public records provided by the county offices. Information is not guaranteed and should be independently verified.
4244 E Patricia Jane Drive, Phoenix, AZ 85018 (MLS# 7042989) is a Single Family property that was sold at $1,950,000 on July 31, 2026. Want to learn more about 4244 E Patricia Jane Drive? Do you have questions about finding other Single Family real estate for sale in Phoenix? You can browse all Phoenix real estate or contact a Coldwell Banker agent to request more information.