This is a carousel with tiles that activate property listing cards. Use the previous and next buttons to navigate.
1/57
$499,000 Just Listed
This is a carousel with tiles that activate property listing cards. Use the previous and next buttons to navigate.
1/57
Property Description
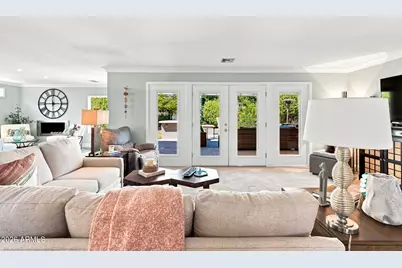
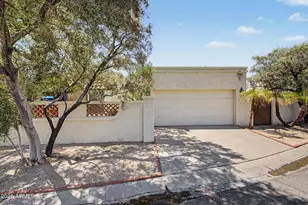
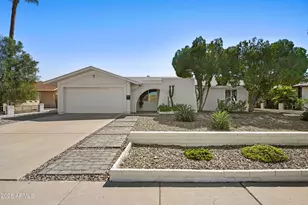
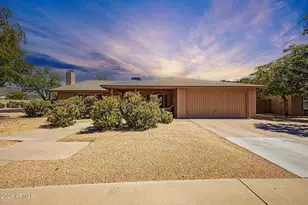
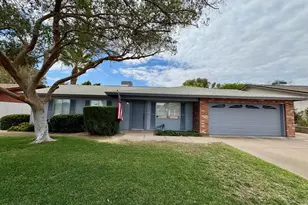
OPEN CONCEPT Kachina model MUST SEE. Your one-of-a-kind DREAM HOME in Ahwatukee's 55+ community. Surrounded by mtn views. Charming brick accents, shady porch, and elegant entryway. Inside screams BRAND NEW home!! EnergyStar Windows, LVP flooring, honed granite, remodeled kitchen w/roll out shelves, pantry, & stainless appliances. Propane gas fireplace, crown molding th/out, plenty of natural light, French doors w/sidelites & clerestory windows. Ceilings & ductwork professionally re-engineered to improve energy efficiency. 2 spacious primary suites w/remodeled baths. New doors & hardware th/out. Wait until you see the back yard! Fruit trees, mosaic accents, travertine pavers, outdoor kitchen, Hot tub!! Rain gutters!! Huge covered patio. Garage w/workshop, epoxy floors, cool deck driveway. ALSO...check out the sellers supplement. TREES IN BACKYARD: Lemon, Pear, Pomegranate, Jujube Fruit -- by hot tub, Guava Tree (pink fruit), Finger Lime Shrub Barbados Cherry, Royal Poinciana Tree -- red blossoms, Mexican Lime, Cara Cara -- orange with pinkish/red flesh. Original 1,716-sq.-ft. Kachina expanded to approximately 1,800 sq. ft. under approved plans.Insulated garage doors and substantial wall-mounted storage cabinetry. Exterior/security lighting and three-camera CCTV system. Three-zone landscape irrigation system. 4-ton HVAC system. Master bath is plumbed for 2 sinks.
Full Property Details
Full Property Details for 4246 E Yawepe St
General
- Price: $499,000
- HOA FEE: $23/month
- HOA FEE FREQ.: Annually
- Taxes: $1,816 (2025)
- Status: Active
- Type: Single Family
- Source: ARMLS_Arizona_MLS_Phoenix_Area
- MLS ID: 7069815
- Updated: 8/23/2026
- Added to Site: 1 day(s) ago
Interior
- Interior Features: Granite Counters, Eat-in Kitchen, Breakfast Bar, Pantry, 2 Master Baths
- Fireplace: Yes
- Number of Fireplaces: 1
- Fireplace(s): Insert, Other, See Remarks
- Appliances: Dryer, Washer, Water Softener Owned, Refrigerator, Dishwasher, Disposal, Electric Range, Electric Oven
- Flooring: Carpet, Vinyl, Tile
Rooms
Bathrooms
- Total Bathrooms: 2
- Full Bathrooms: 2
Bedrooms
- Total Bedrooms: 2
Other Rooms
- Laundry: Wshr/Dry HookUp Only
Exterior
- Exterior Features: Rain Gutters, Private Yard, Built-in Barbecue
Parking
- Garage: Yes
- Garage Spaces: 2
- Parking Features: Garage Door Opener, Extended Length Garage
Location
- County: Maricopa
- Township: 1S
- Subdivision: AHWATUKEE RS-6
- Cross Streets: WARNER & 48TH STREET
Community
- Association: Yes
- Assoc. Name: ABM
- Assoc. Fees Include: Maintenance Grounds
Heating & Cooling
- Central air: Yes
- Air Conditioning: Yes
- Cooling Type: Central Air, Ceiling Fan(s)
- Heating Type: Electric
Utilities
- Water: City Water
Structural Information
- Architectural Style: Ranch,
- Builder: Presley
- Exterior Const.: Brick Veneer, Wood Frame, Painted
- Roof: Composition
- Windows: Screens, Dual Pane, ENERGY STAR Qualified Windows, Tinted Windows
- Sq. Ft. Source: Owner
- Year Built: 1979
Manufactured Home
- Model: Kachina
Lot Features
- Property View: Mountain(s)
- Mountain views: Yes
- Lot Size (Acres): 0.18
- Lot Size (Sq. Ft.): 7,954
- Lot Size Source: Owner
- Lot Features: North/South Exposure, Sprinklers In Rear, Sprinklers In Front, Gravel/Stone Front, Gravel/Stone Back, Synthetic Grass Back
Financial Considerations
- Association Fee: $274
- Assoc Fee Freq.: Annually
- Other Assoc Fees: $804
- Tax Amount: $1,816
- Tax Year: 2025
- Terms: Cash, Conventional, FHA
Disclosures and Reports
- Ownership: Fee Simple
- Legal Description: LOT 2631 AHWATUKEE RS-6 MCR 019419
- Property ID: 306-22-087
- Range: 4E
- Section: 18
- Lot Number: 2631
Listed by RE/MAX Foothills
Get Pre-Approved Today
Schools
Schools serving 4246 E Yawepe St
School Districts:Tempe Union High School District, Kyrene Elementary District
| Name | Grades | Distance |
|---|---|---|
Kyrene De Las Lomas School 11820 South Warner Elliot Loop, Phoenix, AZ 85044 | PK-5 | 0.4 mi |
Kyrene Centennial Middle School 13808 South 36th Street, Phoenix, AZ 85044 | 6-8 | 1.8 mi |
Mountain Pointe High School 4201 East Knox Road, Phoenix, AZ 85044 | 9-12 | 1.3 mi |
Disclaimer:
School attendance boundaries provided by ATTOM Data Solutions and are for reference only. Contact the school directly to verify enrollment eligibility.
Price & Sales History for 4246 E Yawepe St
Date
Details
Price
Change
Source
8/23/2026
Listed
$499,000
197.02%
MLS
7/24/2014
Sold
$168,000
—
Public Record
Disclaimer: Historical sales information is derived from public records provided by the county offices. Information is not guaranteed and should be independently verified.
Tax History
Tax History for 4246 E Yawepe St
Year
Property Taxes
Change
Tax Assessment
Change
2025
$1,816
3%
$36,020
5%
2024
$1,767
7%
$34,280
-7%
2022
$1,646
—
$36,670
23%
2022
$1,646
—
$29,930
27%
2022
$1,646
-4%
$23,570
10%
2021
$1,718
3%
$21,370
2%
2020
$1,674
3%
$20,930
8%
2019
$1,621
4%
$19,430
7%
2018
$1,566
5%
$18,100
9%
2017
$1,495
-1%
$16,620
4%
2016
$1,515
12%
$15,930
9%
2015
$1,356
3%
$14,580
19%
2014
$1,320
12%
$12,270
14%
2013
$1,178
—
$10,770
—
Disclaimer: Historical tax information is derived from public records provided by the county offices. Information is not guaranteed and should be independently verified.
Estimate the Cost
Estimate the Cost for 4246 E Yawepe St
4246 E Yawepe Street, Phoenix, AZ 85044 (MLS# 7069815) is a Single Family property with 2 bedrooms and 2 full bathrooms. 4246 E Yawepe Street is currently listed for $499,000 and was received on August 23, 2026. Want to learn more about 4246 E Yawepe Street? Do you have questions about finding other Single Family real estate for sale in Ahwatukee? You can browse all Ahwatukee real estate or contact a Coldwell Banker agent to request more information.