This is a carousel with tiles that activate property listing cards. Use the previous and next buttons to navigate.
1/1
$3,550,000
This is a carousel with tiles that activate property listing cards. Use the previous and next buttons to navigate.
1/1
Property Description
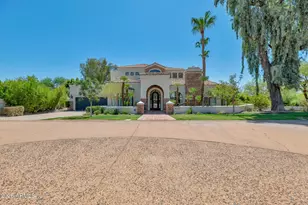
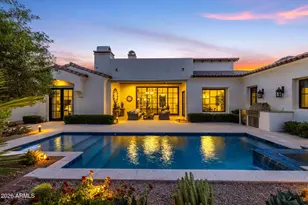
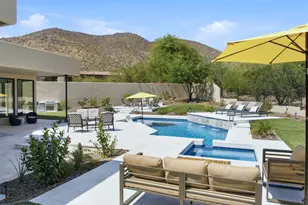
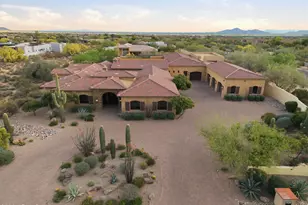
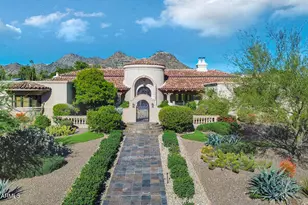
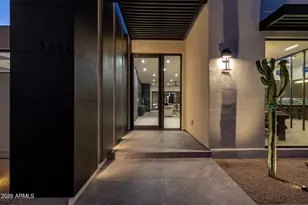
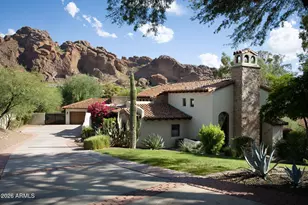
Welcome to the one-of-a-kind Upper Elements Estate, located within the highly regarded Marion Estates neighborhood. This remarkable residence was reimagined with a complete remodel embracing its Mid-century modern roots, reminiscent of a unique luxury Palm Springs-style resort. This commercial grade architectural masterpiece is located upon a private, elevated lot with direct views of Camelback Mountain and the Praying Monk. It features a long circular driveway to upper level parking and a detached 250 sq ft air-conditioned studio, perfect for an office or activity room. Luxe Homes and TheLifeStyledCo's design collaboration resulted in a space filled with warm, natural desert tones and character only found with incredible attention to detail. Upon entering, you will feel the elegance and sophistication of the 12 ft concrete, steel and glass entryway, and are greeted with an abundance of natural light from floor-to-ceiling windows. Inside you'll find a redesigned kitchen with a spacious center island finished in quartzite, Sub Zero appliances and natural rift cut oak wood cabinetry; also found throughout the interior of the home. A 20 ft original curved quartzite fireplace anchors the main living space and plays off the high quality hardwood flooring and finishes. The primary suite was spa-inspired and features dual vanities, custom floating mirrors, a soaking tub, custom closets, glass walk-in shower, and an opportunity to rejuvenate in nature with an outdoor shower. Beyond, you'll find spacious patios, terraced landscaping, a diving pool and firepit conversation area for enjoying family and friends.
Full Property Details
Full Property Details for 4250 E Palo Verde Dr
General
- Sold For: $3,550,000
- Taxes: $6,395 (2022)
- Status: Closed
- Type: Single Family
- Source: ARMLS_Arizona_MLS_Phoenix_Area
- MLS ID: 6560771
- Added to Site: 1, 153 day(s) ago
Interior
- Interior Features: Eat-in Kitchen, 9+ Flat Ceilings, No Interior Steps, Kitchen Island, Pantry, Double Vanity, Full Bth Master Bdrm, Separate Shwr & Tub, High Speed Internet
- Fireplace: Yes
- Fireplace(s): 2 Fireplace, Family Room, Living Room
- Flooring: Stone, Tile
Rooms
Bathrooms
- Total Bathrooms: 4
Bedrooms
- Total Bedrooms: 4
Additional Information
- Shared Amenities: None
- Pool: Yes
- Private Pool: Yes
- Pool Description: Heated, Private
Exterior
- Exterior Features: Circular Drive, Covered Patio(s), Playground, Patio, Storage
Parking
- Garage: Yes
- Garage Spaces: 2
- Carport Spaces: 2
- Covered Spaces: 4
- Parking Features: Electric Door Opener
Location
- County: Maricopa
- Township: 2N
- Subdivision: MARION ESTATES
- Cross Streets: 44th Street/Camelback
- Driving Directions: North on 44th Street to San Miguel West to 42nd Street North on 42nd Street to Property (42nd Street turns into Palo Verde)
School Information
- Elem School District: Scottsdale Unified District
- High School District: Scottsdale Unified District
- Elementary School: Hopi Elementary School
- Middle School: Ingleside Middle School
- High School: Arcadia High School
Community
- Assoc. Fees Include: No Fees
Heating & Cooling
- Cooling Type: Refrigeration
- Heating Type: Natural Gas
Utilities
- Sewer: Public Sewer
- Water: City Water
- Utility Description: SRP, SW Gas
Structural Information
- Architectural Style: Contemporary,
- Builder: CUSTOM
- Exterior Const.: Painted, Block
- Roof: See Remarks
- Stories/Levels: 1
- Square Feet: 4,073
- Sq. Ft. Source: Assessor
- Living Area: 4,073 Sq. Ft.
- Year Built: 1961
Lot Features
- Property View: City Lights, Mountain(s)
- Mountain views: Yes
- Lot Size (Acres): 0.68
- Lot Size (Sq. Ft.): 29,725
- Lot Size Source: Assessor
- Lot Features: Sprinklers In Rear, Sprinklers In Front, Desert Front, Grass Front, Grass Back, Synthetic Grass Back, Auto Timer H2O Front, Auto Timer H2O Back, Irrigation Front, Irrigation Back
- Fencing (Description): Block
Green Features
- Energy Efficient: Solar Panels
Financial Considerations
- Tax Amount: $6,395
- Tax Year: 2022
- Terms: Cash, Conventional
Disclosures and Reports
- Ownership: Fee Simple
- Documents Avail.: A lead-based hazard disclosure
- Legal Description: MARION ESTATES REPLATTED 1 LOTS 1-72, TR A
- Property ID: 171-51-021
- Range: 4E
- Section: 18
- Lot Number: 21
Listed by The Noble Agency
Sold by Keller Williams Integrity First

Get Pre-Approved Today
Schools
Schools serving 4250 E Palo Verde Dr
School District:Scottsdale Unified District
| Name | Grades | Distance |
|---|---|---|
Hopi Elementary School 5110 East Lafayette Boulevard, Phoenix, AZ 85018 | K-5 | 2.2 mi |
Echo Canyon K-8 4330 North 62nd Street, Scottsdale, AZ 85251 | PK-8 | 3 mi |
Cherokee Elementary School 8801 North 56th Street, Paradise Valley, AZ 85253 | PK-5 | 3.4 mi |
Ingleside Middle School 5402 East Osborn Road, Phoenix, AZ 85018 | 6-8 | 2.8 mi |
Arcadia High School 4703 East Indian School Road, Phoenix, AZ 85018 | 9-12 | 2.2 mi |
Laguna Elementary School, Scottsdale, AZ 10475 East Lakeview Drive, Scottsdale, AZ 85258 | PK-5 | 8.6 mi |
Disclaimer:
School attendance boundaries provided by ATTOM Data Solutions and are for reference only. Contact the school directly to verify enrollment eligibility.
Price & Sales History for 4250 E Palo Verde Dr
Date
Details
Price
Change
Source
9/15/2023
Sold
$3,550,000
-4.05%
MLS
7/08/2023
Price Reduced
$3,700,000
-1.33%
MLS
6/24/2023
Price Reduced
$3,750,000
-1.32%
MLS
5/25/2023
Listed
$3,800,000
—
MLS
Disclaimer: Historical sales information is derived from public records provided by the county offices. Information is not guaranteed and should be independently verified.
4250 E Palo Verde Drive, Phoenix, AZ 85018 (MLS# 6560771) is a Single Family property that was sold at $3,550,000 on September 15, 2023. Want to learn more about 4250 E Palo Verde Drive? Do you have questions about finding other Single Family real estate for sale in Camelback East? You can browse all Camelback East real estate or contact a Coldwell Banker agent to request more information.