This is a carousel with tiles that activate property listing cards. Use the previous and next buttons to navigate.
1/27
$350,000
This is a carousel with tiles that activate property listing cards. Use the previous and next buttons to navigate.
1/27
Property Description
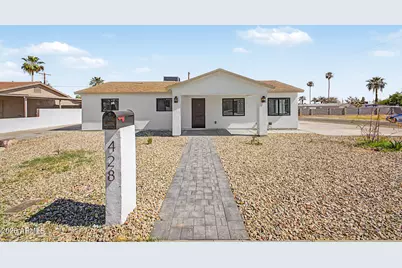
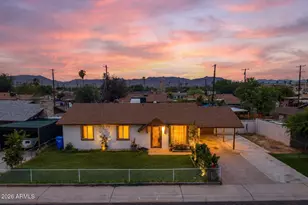
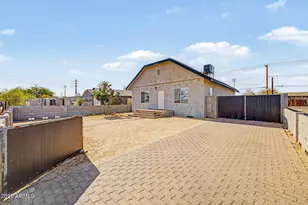
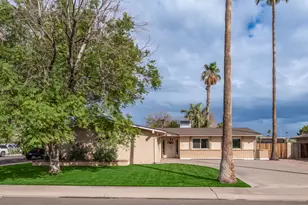
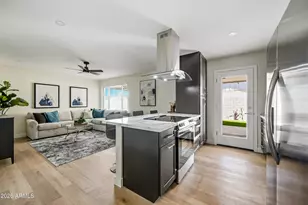
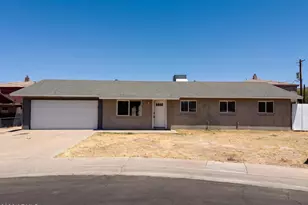
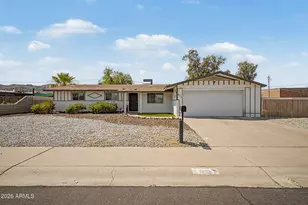
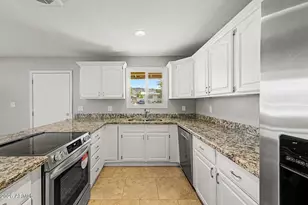
Looking for a brand new house!? You've found it! GORGEOUS, COMPLETELY REMODELED 3 bed, 2 bath residence at South Mountain. The photos don't do the interior justice. Giant corner lot with RV gate and alley access. All brand new appliances included. Do not miss this!
Full Property Details
Full Property Details for 428 E Desert Dr
General
- Price: $350,000
- Taxes: $1,624 (2025)
- Status: Under Contract
- Type: Single Family
- Source: ARMLS_Arizona_MLS_Phoenix_Area
- MLS ID: 7029104
- Updated: 5/18/2026
- Added to Site: 12 day(s) ago
Interior
- Interior Features: Quartz Countertops, Breakfast Bar, No Interior Steps, Vaulted Ceiling(s), Kitchen Island, Pantry, 3/4 Bath Master Bdrm
- Appliances: Dryer, Washer, Refrigerator, Built-in Microwave, Dishwasher, Disposal, Electric Range
- Flooring: Tile
Rooms
Bathrooms
- Total Bathrooms: 2
- Full Bathrooms: 2
Bedrooms
- Total Bedrooms: 3
Other Rooms
- Laundry: Inside
Parking
- Parking Features: RV Access/Parking, RV Gate
Location
- County: Maricopa
- Township: 1S
- Subdivision: THUNDERBIRD COUNTRY CLUB EST 6
- Cross Streets: Central Ave & Baseline Rd
Community
- Assoc. Fees Include: No Fees
Heating & Cooling
- Central air: Yes
- Air Conditioning: Yes
- Cooling Type: Central Air, Ceiling Fan(s)
- Heating Type: Electric
Utilities
- Water: City Water
Structural Information
- Architectural Style: Ranch,
- Exterior Const.: Stucco, Wood Frame, Painted
- Roof: Composition
- Windows: Screens, Dual Pane
- Sq. Ft. Source: Architect
- Year Built: 1962
Lot Features
- Lot Size (Acres): 0.17
- Lot Size (Sq. Ft.): 7,549
- Lot Size Source: Assessor
- Frontage: Asphalt
- Lot Features: North/South Exposure, Sprinklers In Front, Alley, Corner Lot, Cul-De-Sac, Dirt Back, Gravel/Stone Front, Auto Timer H2O Front
Financial Considerations
- Tax Amount: $1,624
- Tax Year: 2025
- Terms: Cash, Conventional, FHA, VA Loan
Disclosures and Reports
- Ownership: Fee Simple
- Legal Description: LOT 345 THUNDERBIRD COUNTRY CLUB EST 6 MCR 009425
- Property ID: 300-45-103
- Range: 3E
- Section: 5
- Lot Number: 345
Listed by Realty ONE Group
Get Pre-Approved Today
Schools
Schools serving 428 E Desert Dr
School Districts:Roosevelt Elementary District, Phoenix Union High School District
| Name | Grades | Distance |
|---|---|---|
Maxine O Bush Elementary School 602 East Siesta Drive, Phoenix, AZ 85042 | PK-8 | 0.1 mi |
South Mountain High School 5401 S 7th St, Phoenix, AZ 85040 | 9-12 | 2.1 mi |
Disclaimer:
School attendance boundaries provided by ATTOM Data Solutions and are for reference only. Contact the school directly to verify enrollment eligibility.
Price & Sales History for 428 E Desert Dr
Date
Details
Price
Change
Source
5/15/2026
Listed
$350,000
191.67%
MLS
12/23/2024
Sold
$120,000
—
Public Record
Disclaimer: Historical sales information is derived from public records provided by the county offices. Information is not guaranteed and should be independently verified.
Tax History
Tax History for 428 E Desert Dr
Year
Property Taxes
Change
Tax Assessment
Change
2025
$1,624
—
$12,012
-57%
2025
$1,624
77%
$27,620
7%
2023
$918
2%
$25,870
25%
2022
$896
—
$20,770
36%
2022
$896
100%
$15,260
25%
2020
100%
$12,230
10%
2019
-100%
$11,110
369%
2013
$161
—
$2,370
—
Disclaimer: Historical tax information is derived from public records provided by the county offices. Information is not guaranteed and should be independently verified.
Estimate the Cost
Estimate the Cost for 428 E Desert Dr
428 E Desert Drive, Phoenix, AZ 85042 (MLS# 7029104) is a Single Family property with 3 bedrooms and 2 full bathrooms. 428 E Desert Drive is currently listed for $350,000 and was received on May 15, 2026. Want to learn more about 428 E Desert Drive? Do you have questions about finding other Single Family real estate for sale in Phoenix? You can browse all Phoenix real estate or contact a Coldwell Banker agent to request more information.