This is a carousel with tiles that activate property listing cards. Use the previous and next buttons to navigate.
1/2
$325,900
This is a carousel with tiles that activate property listing cards. Use the previous and next buttons to navigate.
1/2
Property Description
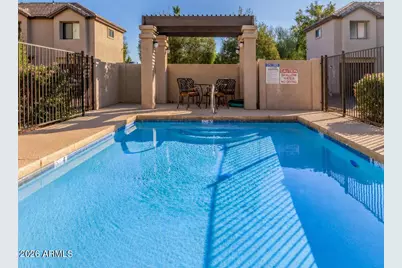
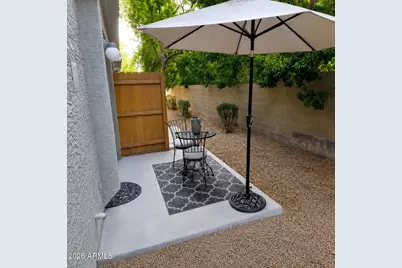
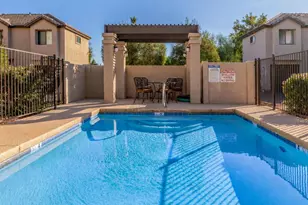
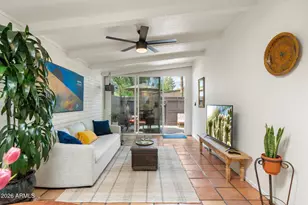
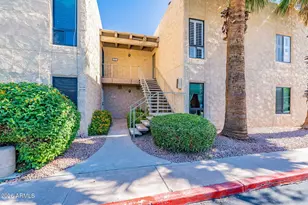
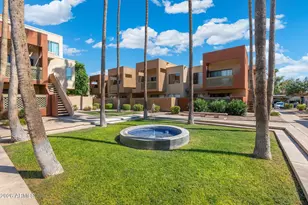
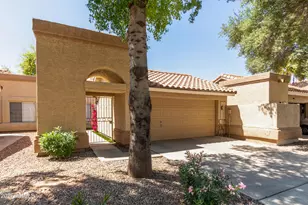
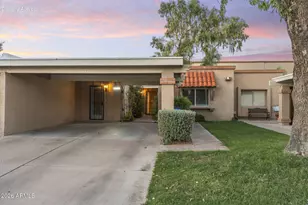
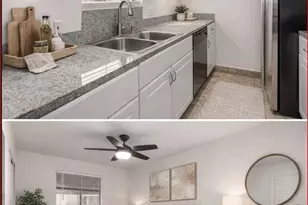
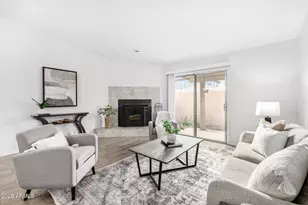
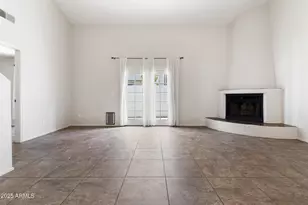
Welcome to this beautifully situated Arcadia Lite townhouse, where thoughtful living space, privacy, and one of Central Phoenix's most desirable locations come together. Offering 1,023 sq ft, this one-bedroom home features a spacious loft that adds valuable flexibility--perfect for a home office, creative space, reading retreat, or second sleeping area. Inside, vaulted ceilings create an open, airy feel and draw natural light throughout the main living areas. The inviting living room features a cozy fireplace and flows naturally into the dining and kitchen spaces, making the home comfortable for everyday living and easy entertaining. Updated finishes, in-unit laundry, and a well-designed floor plan add to the convenience without sacrificing character. Step outside to your private rear patio, where mature trees and established greenery create a peaceful, tucked-away setting. It's an ideal spot for morning coffee, an evening glass of wine, or simply enjoying a little privacy at home. The surrounding community is equally appealing, with lush landscaping, a quiet atmosphere, and a neighborhood feel that is increasingly hard to find in such a convenient location. Then there's the location. Situated in Arcadia Lite, you're minutes from some of the area's most popular restaurants, coffee shops, and gathering spots, including The Henry, LGO, Postino, and the many local favorites that make this pocket of Phoenix so desirable. Enjoy easy access to Old Town Scottsdale, the Biltmore, Camelback Corridor, Scottsdale Fashion Square, shopping, dining, entertainment, and major employment centers. Located within the Scottsdale Unified School District, this home offers an exceptional combination of location, lifestyle, flexibility, and value. Whether you're looking for a primary residence, a convenient lock-and-leave home, or a property in one of the Valley's most sought-after central neighborhoods, this Arcadia Lite townhouse is worth seeing in person. Homes in this location don't stay on the market long--come see why Arcadia Lite continues to be one of the Valley's most desirable places to live. *more photos to come
Full Property Details
Full Property Details for 4316 E Avalon Dr #7
General
- Price: $325,900
- HOA FEE: $442/month
- Taxes: $638 (2025)
- Status: Active
- Type: Townhouse
- Source: ARMLS_Arizona_MLS_Phoenix_Area
- MLS ID: 7060167
- Updated: 8/16/2026
- Added to Site: 7 day(s) ago
Interior
- Interior Features: High Speed Internet, Upstairs, Eat-in Kitchen, Breakfast Bar, Vaulted Ceiling(s), Full Bth Master Bdrm
- Fireplace: Yes
- Number of Fireplaces: 1
- Fireplace(s): Living Room
- Appliances: Refrigerator, Built-in Microwave, Dishwasher, Disposal
- Flooring: Carpet, Vinyl
Rooms
Bathrooms
- Total Bathrooms: 2
- Full Bathrooms: 1
- Half Bathrooms: 1
Bedrooms
- Total Bedrooms: 2
Other Rooms
- Laundry: Inside
Parking
- Garage: Yes
- Garage Spaces: 1
- Parking Features: Garage Door Opener, Direct Access
Location
- County: Maricopa
- Township: 2N
- Subdivision: AVALON CONDO UNIT OWNERS ASSN
- Cross Streets: Osborn & E 44th Street
Community
- Association: Yes
- Assoc. Name: Avalon HOA
- Assoc. Fees Include: Roof Repair, Insurance, Sewer, Pest Control, Maintenance Grounds, Street Maint, Trash, Water, Roof Replacement, Maintenance Exterior
Heating & Cooling
- Central air: Yes
- Air Conditioning: Yes
- Cooling Type: Central Air, Ceiling Fan(s)
- Heating Type: Electric
Utilities
- Water: City Water
Structural Information
- Builder: .
- Exterior Const.: Stucco, Wood Frame
- Roof: Tile
- Sq. Ft. Source: Assessor
- Year Built: 1988
Lot Features
- Property View: Mountain(s)
- Mountain views: Yes
- Lot Size (Acres): 0.01
- Lot Size (Sq. Ft.): 587
- Lot Size Source: Assessor
- Lot Features: North/South Exposure, Desert Back
Financial Considerations
- Association Fee: $442
- Assoc Fee Freq.: Monthly
- Tax Amount: $638
- Tax Year: 2025
- Terms: Cash, Conventional, FHA, VA Loan
Disclosures and Reports
- Ownership: Condominium
- Legal Description: LOT 7 AVALON CONDOS MCR 031749
- Property ID: 127-13-099
- Range: 4E
- Section: 30
- Lot Number: 7
Listed by West USA Realty

Get Pre-Approved Today
Schools
Schools serving 4316 E Avalon Dr #7
School District:Scottsdale Unified District
| Name | Grades | Distance |
|---|---|---|
Tavan Elementary School 4610 East Osborn Road, Phoenix, AZ 85018 | PK-5 | 0.5 mi |
Cherokee Elementary School 8801 North 56th Street, Paradise Valley, AZ 85253 | PK-5 | 5.9 mi |
Laguna Elementary School, Scottsdale, AZ 10475 East Lakeview Drive, Scottsdale, AZ 85258 | PK-5 | 10 mi |
Ingleside Middle School 5402 East Osborn Road, Phoenix, AZ 85018 | 6-8 | 1.4 mi |
Arcadia High School 4703 East Indian School Road, Phoenix, AZ 85018 | 9-12 | 0.7 mi |
Disclaimer:
School attendance boundaries provided by ATTOM Data Solutions and are for reference only. Contact the school directly to verify enrollment eligibility.
Price & Sales History for 4316 E Avalon Dr #7
Date
Details
Price
Change
Source
8/11/2026
Listed
$325,900
3.62%
MLS
8/23/2024
Sold
$314,500
—
Public Record
Disclaimer: Historical sales information is derived from public records provided by the county offices. Information is not guaranteed and should be independently verified.
Tax History
Tax History for 4316 E Avalon Dr #7
Year
Property Taxes
Change
Tax Assessment
Change
2025
$638
—
$8,937
-66%
2025
$638
-3%
$26,050
-7%
2022
$661
—
$27,880
22%
2022
$661
—
$22,810
33%
2022
$661
-3%
$17,170
10%
2021
$684
1%
$15,680
15%
2020
$674
4%
$13,610
6%
2019
$649
4%
$12,830
7%
2018
$624
4%
$12,000
14%
2017
$600
3%
$10,500
7%
2016
$584
9%
$9,810
26%
2015
$535
2%
$7,800
41%
2014
$522
7%
$5,530
16%
2013
$490
—
$4,750
—
Disclaimer: Historical tax information is derived from public records provided by the county offices. Information is not guaranteed and should be independently verified.
Estimate the Cost
Estimate the Cost for 4316 E Avalon Dr #7
4316 E Avalon Drive #7, Phoenix, AZ 85018 (MLS# 7060167) is a Townhouse property with 2 bedrooms and 1 full bathroom. 4316 E Avalon Drive #7 is currently listed for $325,900 and was received on August 11, 2026. Want to learn more about 4316 E Avalon Drive #7? Do you have questions about finding other Townhouse real estate for sale in Phoenix? You can browse all Phoenix real estate or contact a Coldwell Banker agent to request more information.