This is a carousel with tiles that activate property listing cards. Use the previous and next buttons to navigate.
1/25
$699,000 Just Listed
This is a carousel with tiles that activate property listing cards. Use the previous and next buttons to navigate.
1/25
Property Description
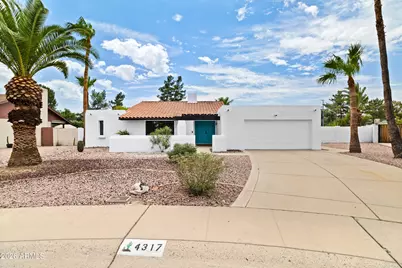
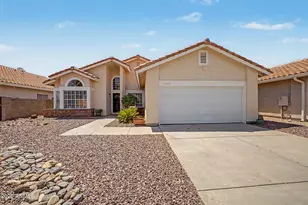
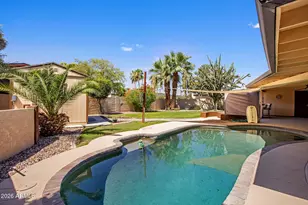
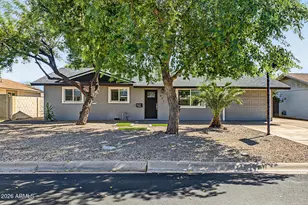
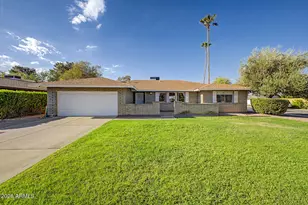
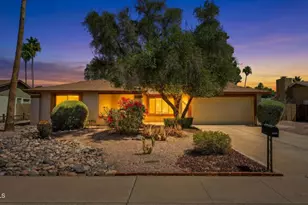
Tucked into a quiet cul-de-sac in the Shadowridge pocket of 85032. Inside, vaulted wood paneled ceilings and polished concrete floors set a tone most 1981 ranches never find, with a fireplace anchoring the main living space. The kitchen features matte black cabinetry and a waterfall edge island that opens to the dining and living area. Three bedrooms and two baths round out the 1,989 sq ft layout. Out back, the quarter acre lot is built for Arizona: a private pool, low maintenance turf, block fencing, and north/south exposure that keeps the yard usable year round. No HOA. Stonecreek Golf Club is just down the street. The reimagined PV District with Whole Foods, Life Time and Harkins is minutes away. Quick access to the 51 puts Kierland, Desert Ridge, and downtown and sky harbor airport within easy reach. For outdoor adventure the Phoenix Mountains Preserve is close by with endless trails for hiking and mountain biking. This property has it all!
Full Property Details
Full Property Details for 4317 E Ludlow Dr
General
- Price: $699,000
- Taxes: $2,578 (2025)
- Status: Active
- Type: Single Family
- Source: ARMLS_Arizona_MLS_Phoenix_Area
- MLS ID: 7063834
- Updated: 8/7/2026
- Added to Site: Today
Interior
- Interior Features: High Speed Internet, Double Vanity, Vaulted Ceiling(s), Full Bth Master Bdrm
- Fireplace: Yes
- Number of Fireplaces: 1
- Fireplace(s): Wood Burning
- Appliances: Refrigerator, Dishwasher, Disposal, Electric Cooktop
- Flooring: Vinyl, Concrete
Rooms
Bathrooms
- Total Bathrooms: 2
- Full Bathrooms: 2
Bedrooms
- Total Bedrooms: 3
Other Rooms
- Laundry: Inside, Wshr/Dry HookUp Only
Additional Information
- Pool: Yes
- Pool Description: Outdoor, Fenced
Parking
- Garage: Yes
- Garage Spaces: 2
- Parking Features: Garage Door Opener
Location
- County: Maricopa
- Township: 3N
- Subdivision: SHADOWRIDGE 3
- Cross Streets: 40th and Thunderbird
Community
- Assoc. Fees Include: No Fees
Heating & Cooling
- Central air: Yes
- Air Conditioning: Yes
- Cooling Type: Central Air
- Heating Type: Electric
Utilities
- Water: City Water
Structural Information
- Architectural Style: Ranch,
- Builder: Unk
- Exterior Const.: Stucco, Painted, Block
- Roof: Tile, Rolled/Hot Mop
- Windows: Dual Pane
- Sq. Ft. Source: Assessor
- Year Built: 1981
Lot Features
- Lot Size (Acres): 0.26
- Lot Size (Sq. Ft.): 11,208
- Lot Size Source: Assessor
- Lot Features: Cul-De-Sac, Gravel/Stone Front, Synthetic Grass Back
Financial Considerations
- Tax Amount: $2,578
- Tax Year: 2025
- Terms: Cash, Conventional, FHA, VA Loan
Disclosures and Reports
- Ownership: Fee Simple
- Legal Description: LOT 8 SHADOWRIDGE 3 MCR 020605
- Property ID: 215-72-278
- Range: 4E
- Section: 7
- Lot Number: 8
Listed by The Ave Collective
Get Pre-Approved Today
Schools
Schools serving 4317 E Ludlow Dr
School District:Paradise Valley Unified District
| Name | Grades | Distance |
|---|---|---|
Indian Bend Elementary School 3633 East Thunderbird Road, Phoenix, AZ 85032 | PK-6 | 0.8 mi |
Sunrise Middle School 4960 East Acoma Drive, Scottsdale, AZ 85254 | 7-8 | 1.1 mi |
Paradise Valley High School 3950 East Bell Road, Phoenix, AZ 85032 | 9-12 | 2.1 mi |
Disclaimer:
School attendance boundaries provided by ATTOM Data Solutions and are for reference only. Contact the school directly to verify enrollment eligibility.
Price & Sales History for 4317 E Ludlow Dr
Date
Details
Price
Change
Source
8/07/2026
Listed
$699,000
31.89%
MLS
10/05/2021
Sold
$530,000
—
Public Record
Disclaimer: Historical sales information is derived from public records provided by the county offices. Information is not guaranteed and should be independently verified.
Tax History
Tax History for 4317 E Ludlow Dr
Year
Property Taxes
Change
Tax Assessment
Change
2025
$2,578
3%
$53,860
9%
2024
$2,512
2%
$49,520
-7%
2023
$2,455
1%
$53,270
23%
2022
$2,432
—
$43,380
30%
2022
$2,432
-2%
$33,410
11%
2021
$2,472
4%
$29,970
6%
2020
$2,388
—
$28,330
5%
2019
$2,398
4%
$26,900
8%
2018
$2,311
5%
$25,010
4%
2017
$2,207
2%
$24,060
7%
2016
$2,172
8%
$22,480
3%
2015
$2,015
7%
$21,760
25%
2014
$1,876
3%
$17,410
6%
2013
$1,823
—
$16,410
—
Disclaimer: Historical tax information is derived from public records provided by the county offices. Information is not guaranteed and should be independently verified.
Estimate the Cost
Estimate the Cost for 4317 E Ludlow Dr
4317 E Ludlow Drive, Phoenix, AZ 85032 (MLS# 7063834) is a Single Family property with 3 bedrooms and 2 full bathrooms. 4317 E Ludlow Drive is currently listed for $699,000 and was received on August 07, 2026. Want to learn more about 4317 E Ludlow Drive? Do you have questions about finding other Single Family real estate for sale in Maryvale? You can browse all Maryvale real estate or contact a Coldwell Banker agent to request more information.