
This is a carousel with tiles that activate property listing cards. Use the previous and next buttons to navigate.
1/71
$3,199,000
This is a carousel with tiles that activate property listing cards. Use the previous and next buttons to navigate.
1/71
Property Description
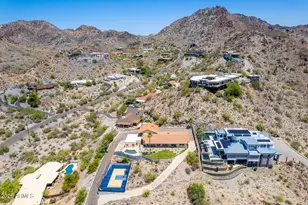
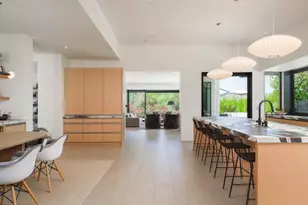
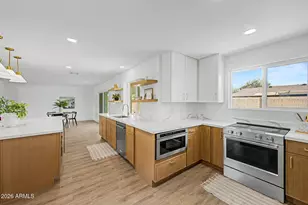
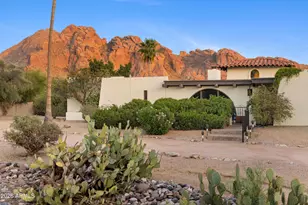
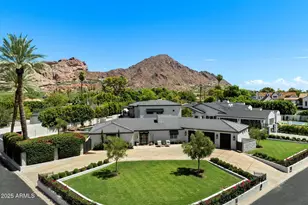
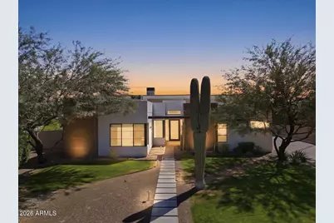
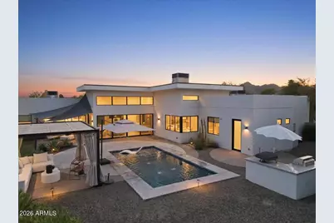
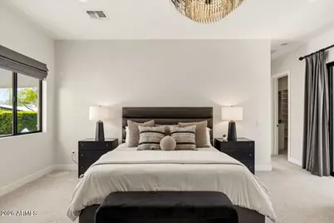
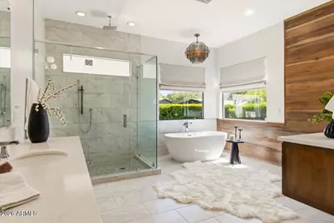
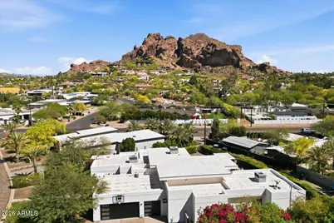

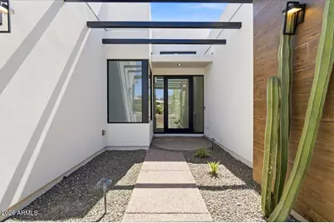
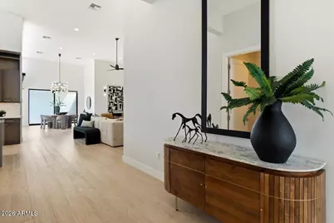
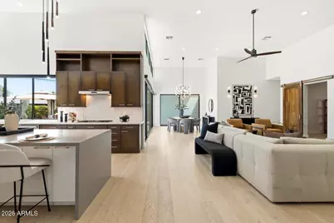
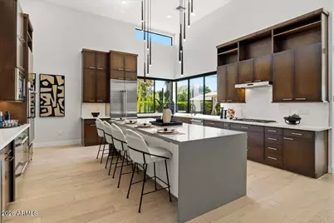
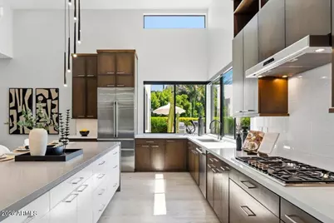
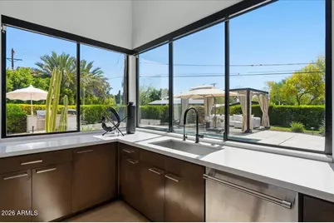
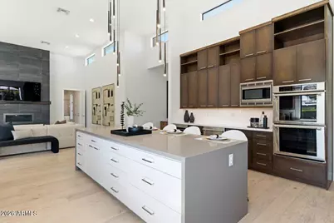
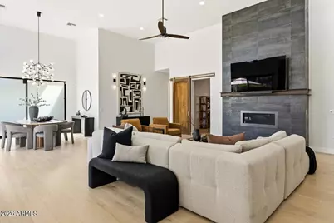
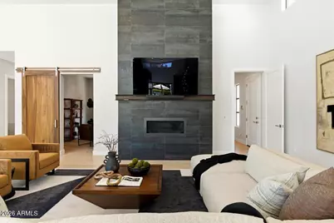
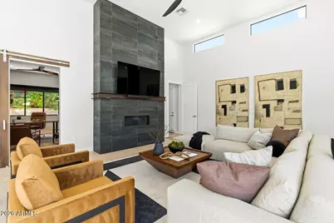
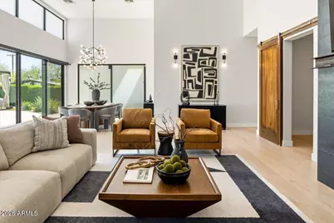
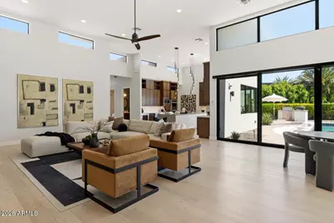
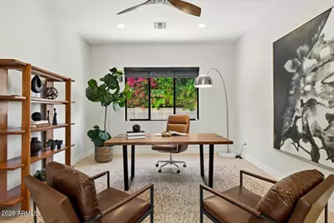
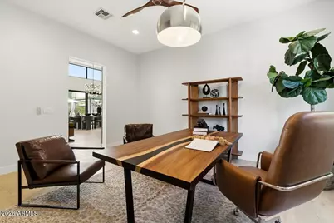
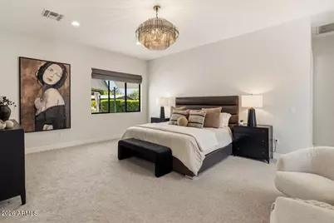
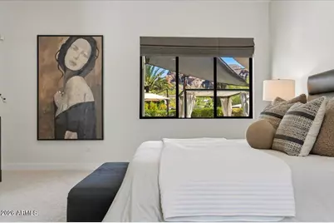
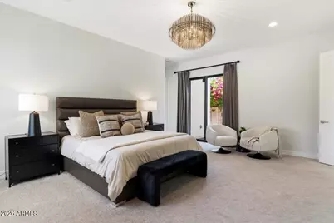
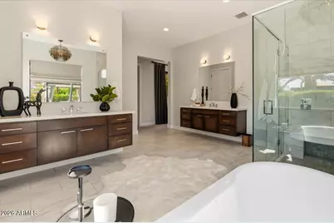
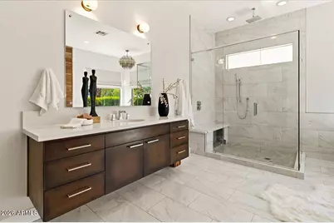
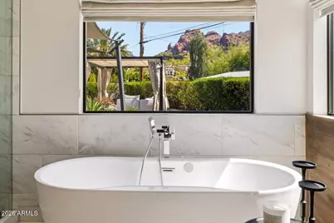
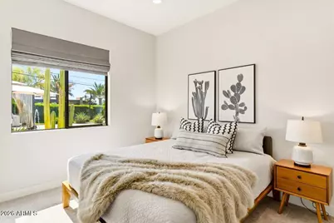
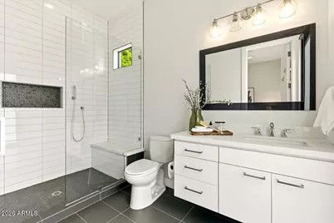
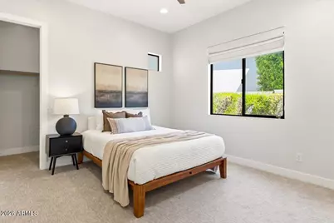
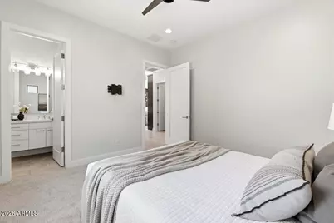
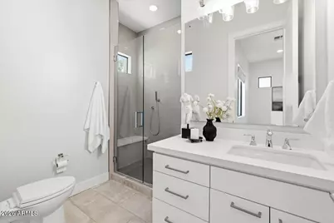
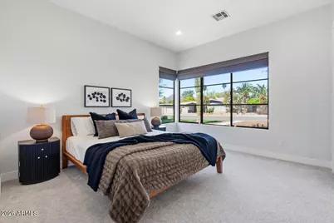
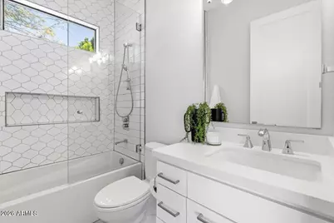
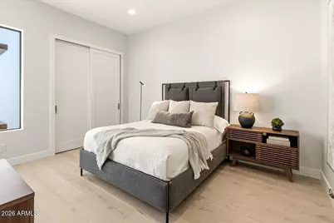
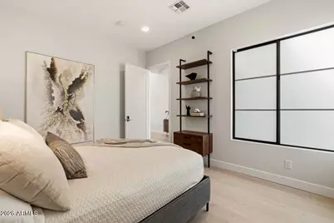
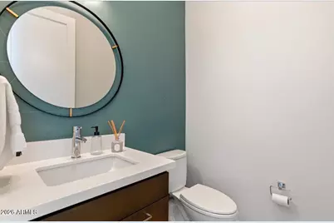
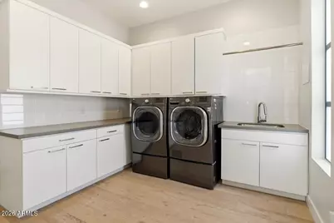
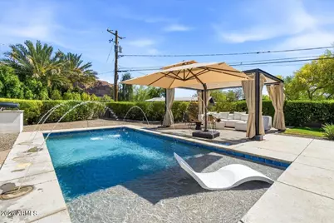
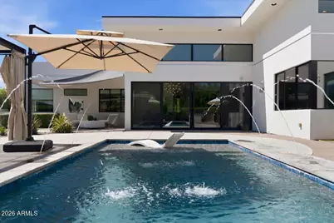
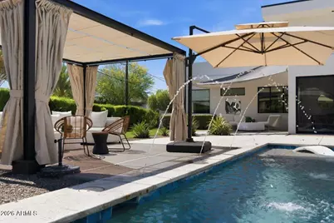
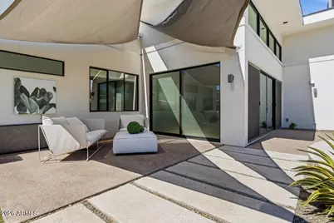
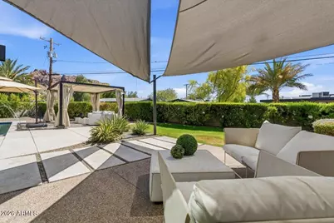
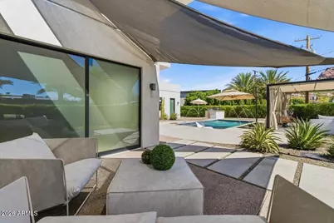
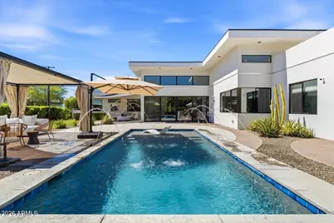
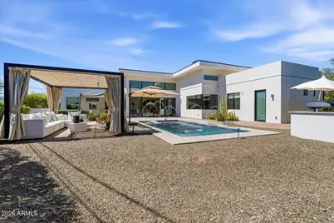
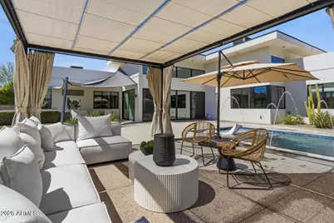
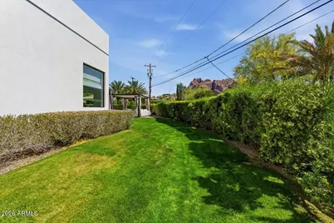
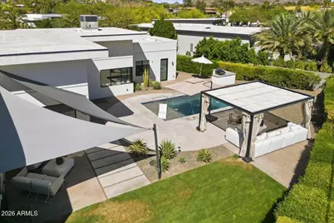
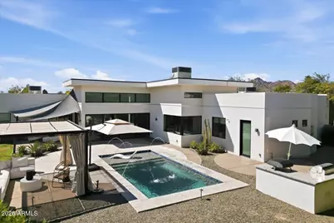
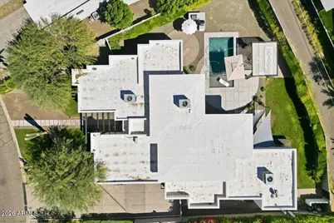
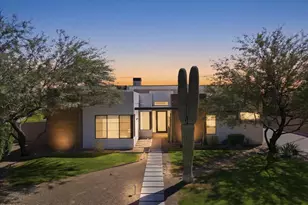
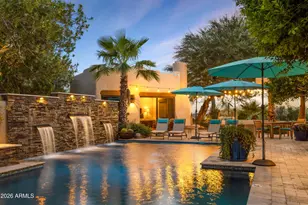
Clean architectural lines, soaring ceilings, and seamless indoor-outdoor living define this striking residence in one of the Phoenix/Scottsdale/Paradise Valley area's most desirable pockets, Arcadia's Marion Estates. Spanning nearly 3,700 square feet, this 5-bedroom, 4.5-bath home is thoughtfully designed with both scale and livability in mind. Expansive glass, dramatic ceiling heights, and a soft contemporary palette create a light-filled environment that feels both refined and effortlessly comfortable. Wide-plank wood flooring with a curated, weathered finish adds warmth and character, complementing the home's modern architectural lines. Three secondary bedrooms feature en suite baths, while an additional bedroom upon entry offers flexibility as a guest room, office, or creative space. At the center of the home, a stunning chef's kitchen anchors the space with an oversized island, gas appliances, double ovens, and a brand-new cafe refrigerator--all framed by custom cabinetry and designer lighting. The kitchen flows seamlessly into the main living area, where oversized sliding doors open to a true resort-style backyard. Outdoors, a private oasis awaits. A sleek pool with water features, shaded lounge spaces, built-in grill with adjacent pizza oven, and multiple entertaining areas are perfectly positioned to capture views of Camelback Mountain, including the iconic Praying Monk. The result is a setting that feels both elevated and relaxed--ideal for everyday living or hosting at scale. The primary suite is a retreat unto itself, featuring generous proportions and a spa-like bath with a soaking tub framed by those Camelback views--an everyday moment that feels anything but ordinary. Additional highlights include a dedicated office or flex space, north/south exposure, and a rare three-car air-conditioned garage. Located just moments from great schools like Hopi Elementary and Phoenix Country Day School and some of the Valley's most sought-after destinations--including The Global Ambassador, Steak 44, and Arcadia's vibrant dining scene--this home offers immediate access to both lifestyle and convenience. Nearby Camelback trailheads complete the experience for those seeking an active, outdoor lifestyle. A rare blend of modern design, volume, and location--this is elevated desert living, done right.
Full Property Details
Full Property Details for 4319 E Marion Way
General
- Price: $3,199,000
- Taxes: $8,707 (2025)
- Status: Active
- Type: Single Family
- Source: ARMLS_Arizona_MLS_Phoenix_Area
- MLS ID: 7005043
- Updated: 4/9/2026
- Added to Site: 94 day(s) ago
Interior
- Interior Features: Walk-in Pantry, Non-laminate Counter, High Speed Internet, Double Vanity, Eat-in Kitchen, Breakfast Bar, 9+ Flat Ceilings, Furnished (See Remarks), No Interior Steps, Vaulted Ceiling(s), Kitchen Island, Pantry, Full Bth Master Bdrm, Separate Shwr & Tub
- Fireplace: Yes
- Number of Fireplaces: 1
- Fireplace(s): Living Room, Gas
- Appliances: Dryer, Washer, Water Softener Owned, Refrigerator, Built-in Microwave, Dishwasher, Disposal, Gas Range, Gas Oven, Gas Cooktop, Built-In Gas Oven, Water Purifier
- Flooring: Carpet, Tile, Wood
Rooms
Bathrooms
- Total Bathrooms: 5
- Full Bathrooms: 4
- Half Bathrooms: 1
Bedrooms
- Total Bedrooms: 5
Other Rooms
- Laundry: Inside
Additional Information
- Pool: Yes
- Pool Description: Variable Speed Pump, Outdoor, Play Pool, Fenced, Heated
- Security/Safety: Security System Owned
Exterior
- Exterior Features: Private Yard, Screened in Patio(s), Built-in Barbecue
Parking
- Garage: Yes
- Garage Spaces: 3
- Parking Features: Garage Door Opener, Direct Access, Temp Controlled
Location
- County: Maricopa
- Township: 2N
- Subdivision: MARION ESTATES BLK A
- Cross Streets: 44th St and Camelback Rd
Community
- Assoc. Fees Include: No Fees
Heating & Cooling
- Central air: Yes
- Air Conditioning: Yes
- Cooling Type: Central Air, Ceiling Fan(s), Programmable Thermostat, Wall/Window Air Conditioning
- Heating Type: Natural Gas
Utilities
- Water: City Water
Structural Information
- Architectural Style: Contemporary,
- Builder: Method Construction
- Exterior Const.: Synthetic Stucco, Stucco, Wood Frame, Low VOC Paint, Painted
- Roof: Foam, Rolled/Hot Mop
- Windows: Low-Emissivity Windows, Dual Pane, Vinyl Frame
- Sq. Ft. Source: Assessor
- Year Built: 2018
Additional Structures
- Other Structures: Gazebo
Lot Features
- Property View: Mountain(s)
- Mountain views: Yes
- Lot Size (Acres): 0.35
- Lot Size (Sq. Ft.): 15,133
- Lot Size Source: Assessor
- Lot Features: North/South Exposure, Sprinklers In Rear, Sprinklers In Front, Desert Back, Desert Front, Gravel/Stone Front, Gravel/Stone Back, Grass Front, Grass Back, Auto Timer H2O Front, Auto Timer H2O Back
Financial Considerations
- Tax Amount: $8,707
- Tax Year: 2025
- Terms: Cash, Conventional, 1031 Exchange
Disclosures and Reports
- Ownership: Fee Simple
- Legal Description: MARION ESTATES
- Property ID: 171-52-034
- Range: 4E
- Section: 18
- Block: B
- Lot Number: 24
Listed by Compass
Get Pre-Approved Today
Schools
Schools serving 4319 E Marion Way
School District:Scottsdale Unified District
| Name | Grades | Distance |
|---|---|---|
Hopi Elementary School 5110 East Lafayette Boulevard, Phoenix, AZ 85018 | K-5 | 1.7 mi |
Echo Canyon K-8 4330 North 62nd Street, Scottsdale, AZ 85251 | PK-8 | 2.6 mi |
Cherokee Elementary School 8801 North 56th Street, Paradise Valley, AZ 85253 | PK-5 | 3.6 mi |
Ingleside Middle School 5402 East Osborn Road, Phoenix, AZ 85018 | 6-8 | 2.4 mi |
Arcadia High School 4703 East Indian School Road, Phoenix, AZ 85018 | 9-12 | 1.8 mi |
Laguna Elementary School, Scottsdale, AZ 10475 East Lakeview Drive, Scottsdale, AZ 85258 | PK-5 | 8.6 mi |
Disclaimer:
School attendance boundaries provided by ATTOM Data Solutions and are for reference only. Contact the school directly to verify enrollment eligibility.
Price & Sales History for 4319 E Marion Way
Date
Details
Price
Change
Source
4/09/2026
Listed
$3,199,000
—
MLS
Disclaimer: Historical sales information is derived from public records provided by the county offices. Information is not guaranteed and should be independently verified.
Tax History
Tax History for 4319 E Marion Way
Year
Property Taxes
Change
Tax Assessment
Change
2025
$8,707
—
$113,092
-55%
2025
$8,707
7%
$249,220
6%
2023
$8,110
5%
$235,310
33%
2022
$7,754
—
$176,970
29%
2022
$7,754
-4%
$137,030
7%
2021
$8,058
2%
$127,700
9%
2020
$7,930
4%
$116,770
—
2019
$7,611
197%
$117,210
266%
2018
$2,564
4%
$32,060
—
2017
$2,464
18%
$32,160
8%
2016
$2,084
9%
$29,860
1%
2015
$1,916
-10%
$29,680
36%
2014
$2,125
6%
$21,770
12%
2013
$2,011
—
$19,520
—
Disclaimer: Historical tax information is derived from public records provided by the county offices. Information is not guaranteed and should be independently verified.
Estimate the Cost
Estimate the Cost for 4319 E Marion Way
4319 E Marion Way, Phoenix, AZ 85018 (MLS# 7005043) is a Single Family property with 5 bedrooms and 4 full bathrooms. 4319 E Marion Way is currently listed for $3,199,000 and was received on April 09, 2026. Want to learn more about 4319 E Marion Way? Do you have questions about finding other Single Family real estate for sale in Camelback East? You can browse all Camelback East real estate or contact a Coldwell Banker agent to request more information.