This is a carousel with tiles that activate property listing cards. Use the previous and next buttons to navigate.
1/1
$1,050,000
This is a carousel with tiles that activate property listing cards. Use the previous and next buttons to navigate.
1/1
Property Description
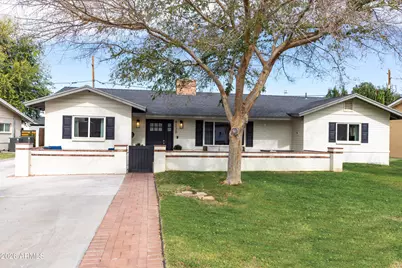
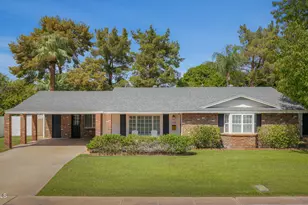
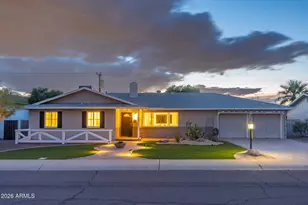
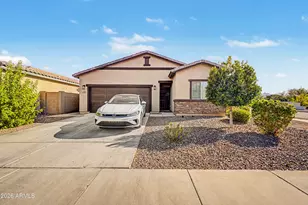
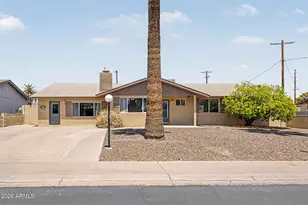
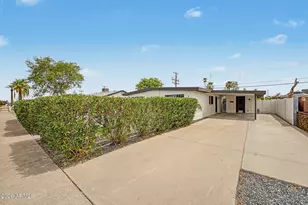
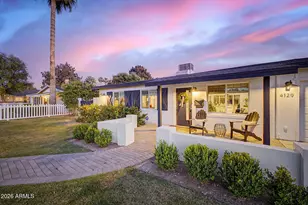
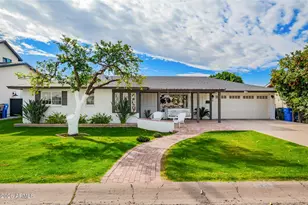
Fully remodeled 3 bedroom + playroom/office, 2 bathroom home in sought-after Arcadia Osborn. Extensively renovated in 2020 with updated plumbing and electrical, this block construction home blends timeless character with modern functionality. Full interior repaint completed January 2026. Light-filled interior with dual pane windows and wood flooring throughout. Spacious layout offers flexible living areas, abundant built-in storage, and an interior laundry room with extensive cabinetry. Two fireplaces - one original wood-burning and one gas - create warm focal points in the living spaces. Updated kitchen features a gas cooktop and flows seamlessly into the main living areas. Gas water heater and gas laundry add efficiency and convenience. The primary suite includes a walk- -in closet and updated bath. Situated on an irrigated lot with mature trees, grass, and select plantings. Large front and backyard patios provide ample outdoor living space, with views of Camelback Mountain visible from the backyard. Detached office/casita includes electricity and A/C, offering flexible use as a workspace, studio, or guest overflow. (Approx. 196 sq ft; not permitted and not included in total square footage.) Large storage shed also conveys. A/C replaced in 2021. RV gate for additional access and storage flexibility. No HOA. Ideally located near neighborhood dining, shopping, and convenient access to the airport. Owner/Agent.
Full Property Details
Full Property Details for 4330 E Mitchell Dr
General
- Sold For: $1,050,000
- Taxes: $2,489 (2025)
- Status: Closed
- Type: Single Family
- Source: ARMLS_Arizona_MLS_Phoenix_Area
- MLS ID: 6984785
- Added to Site: 148 day(s) ago
Interior
- Interior Features: Quartz Countertops, High Speed Internet, Double Vanity, Master Downstairs, Vaulted Ceiling(s), Full Bth Master Bdrm
- Fireplace: Yes
- Number of Fireplaces: 2
- Fireplace(s): Wood Burning, Family Room, Living Room, Gas
- Appliances: Stacked Washer/Dryer, Refrigerator, Built-in Microwave, Dishwasher, Disposal, Electric Oven, Gas Cooktop
- Flooring: Tile, Wood
Rooms
Bathrooms
- Total Bathrooms: 2
- Full Bathrooms: 2
Bedrooms
- Total Bedrooms: 3
Other Rooms
- Laundry: Inside, Gas Dryer Hookup
Exterior
- Exterior Features: Storage
Location
- County: Maricopa
- Township: 2N
- Subdivision: DENNIS MANOR 3
- Cross Streets: 44th Street and Osborn
Community
- Assoc. Fees Include: No Fees
Heating & Cooling
- Central air: Yes
- Air Conditioning: Yes
- Cooling Type: Central Air, Programmable Thermostat
- Heating Type: Natural Gas
Utilities
- Water: City Water
Structural Information
- Architectural Style: Ranch,
- Exterior Const.: Painted, Block
- Roof: Composition
- Windows: Screens, Dual Pane
- Sq. Ft. Source: Assessor
- Year Built: 1955
Additional Structures
- Other Structures: Shed(s)
Lot Features
- Property View: Mountain(s)
- Mountain views: Yes
- Lot Size (Acres): 0.21
- Lot Size (Sq. Ft.): 9,278
- Lot Size Source: Assessor
- Frontage: Asphalt
- Lot Features: North/South Exposure, Alley, Grass Front, Grass Back, Auto Timer H2O Front, Auto Timer H2O Back, Irrigation Front, Irrigation Back
- Fencing (Description): Back Yard, Block
Financial Considerations
- Tax Amount: $2,489
- Tax Year: 2025
- Terms: Cash, Conventional
Disclosures and Reports
- Ownership: Fee Simple
- Special Conditions: Owner/Agent
- Legal Description: LOT 83 DENNIS MANOR 3 MCR
- Property ID: 127-11-014
- Range: 4E
- Section: 30
- Lot Number: 83
Listed by HomeSmart
Sold by Compass

Get Pre-Approved Today
Schools
Schools serving 4330 E Mitchell Dr
School District:Scottsdale Unified District
| Name | Grades | Distance |
|---|---|---|
Tavan Elementary School 4610 East Osborn Road, Phoenix, AZ 85018 | PK-5 | 0.4 mi |
Cherokee Elementary School 8801 North 56th Street, Paradise Valley, AZ 85253 | PK-5 | 5.5 mi |
Laguna Elementary School, Scottsdale, AZ 10475 East Lakeview Drive, Scottsdale, AZ 85258 | PK-5 | 9.8 mi |
Ingleside Middle School 5402 East Osborn Road, Phoenix, AZ 85018 | 6-8 | 1.4 mi |
Arcadia High School 4703 East Indian School Road, Phoenix, AZ 85018 | 9-12 | 0.5 mi |
Disclaimer:
School attendance boundaries provided by ATTOM Data Solutions and are for reference only. Contact the school directly to verify enrollment eligibility.
Price & Sales History for 4330 E Mitchell Dr
Date
Details
Price
Change
Source
6/15/2026
Sold
$1,050,000
-4.46%
MLS
4/16/2026
Price Reduced
$1,099,000
-2.31%
MLS
4/03/2026
Price Reduced
$1,125,000
-2.09%
MLS
2/26/2026
Price Reduced
$1,149,000
-3.04%
MLS
2/16/2026
Listed
$1,185,000
—
MLS
Disclaimer: Historical sales information is derived from public records provided by the county offices. Information is not guaranteed and should be independently verified.
4330 E Mitchell Drive, Phoenix, AZ 85018 (MLS# 6984785) is a Single Family property that was sold at $1,050,000 on June 15, 2026. Want to learn more about 4330 E Mitchell Drive? Do you have questions about finding other Single Family real estate for sale in Phoenix? You can browse all Phoenix real estate or contact a Coldwell Banker agent to request more information.