This is a carousel with tiles that activate property listing cards. Use the previous and next buttons to navigate.
1/37
$759,000
This is a carousel with tiles that activate property listing cards. Use the previous and next buttons to navigate.
1/37
Property Description
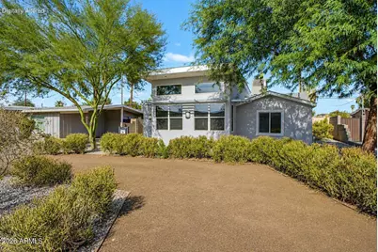
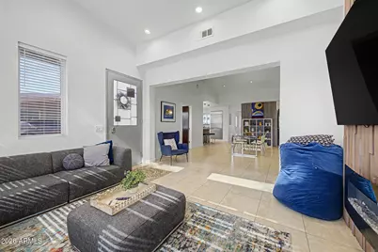
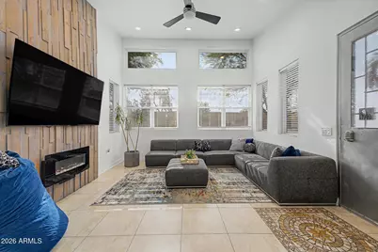
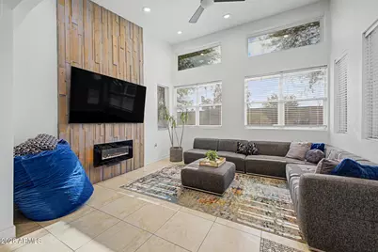
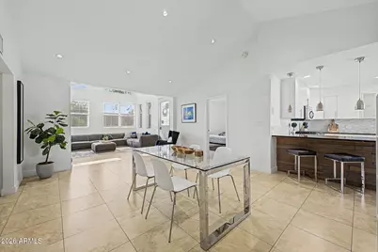
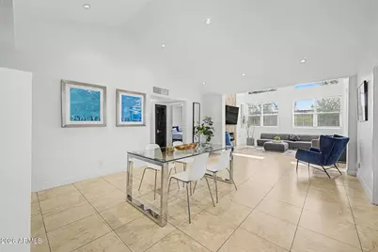
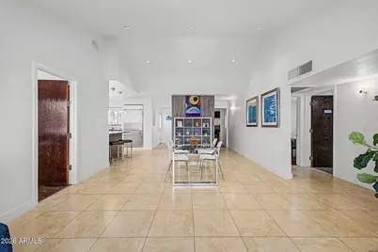
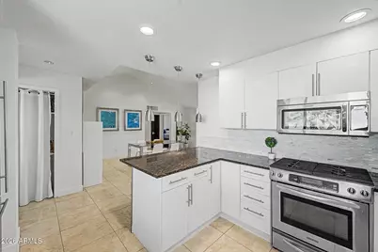
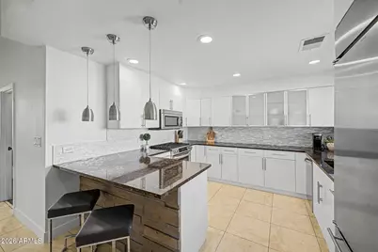
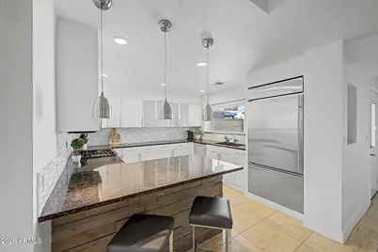
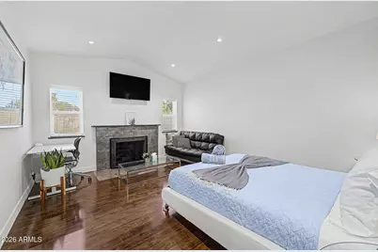
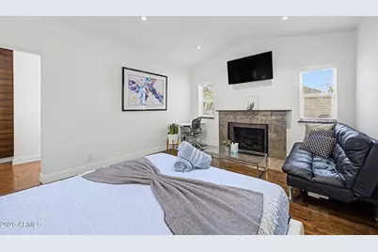
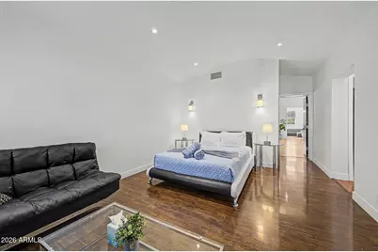
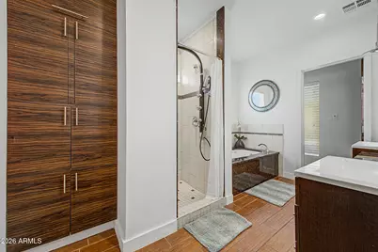
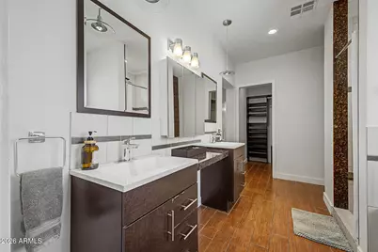
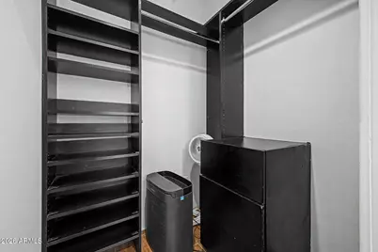
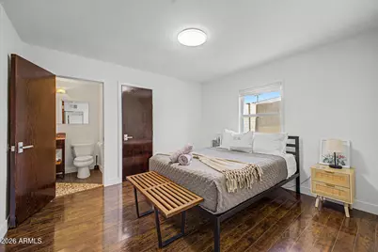
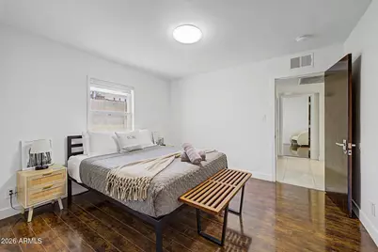
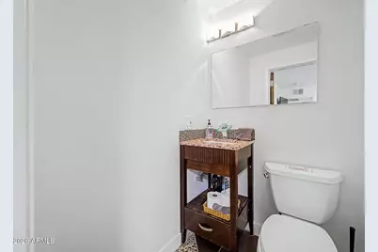
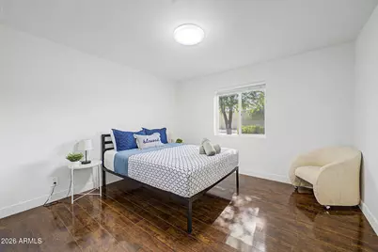
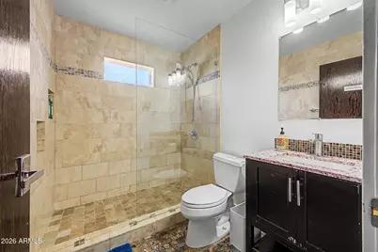
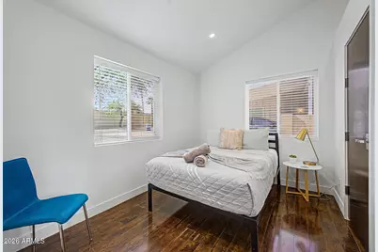
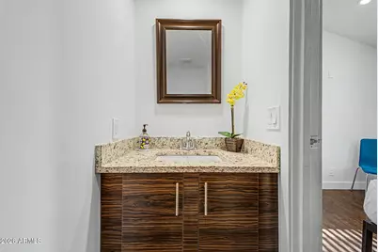
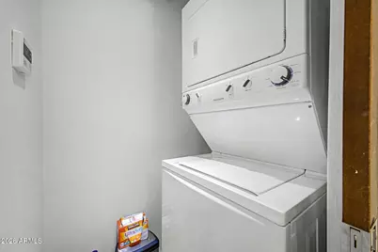
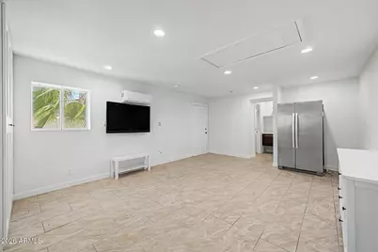
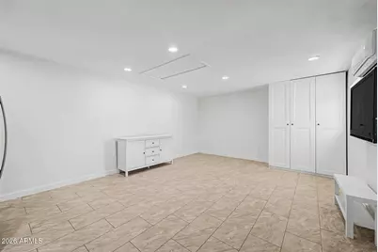
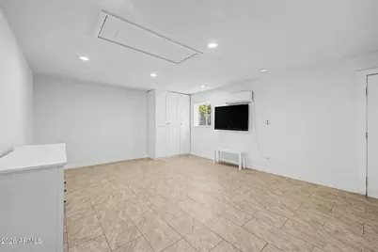
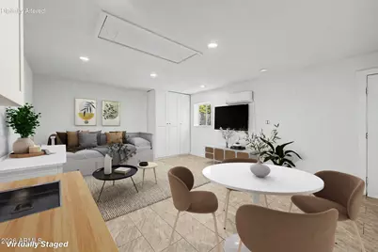
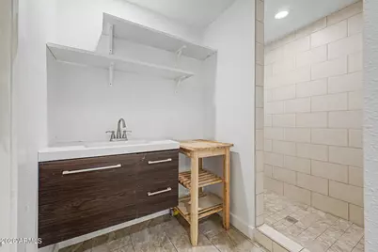
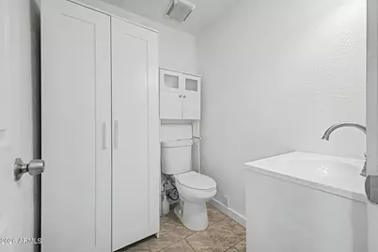
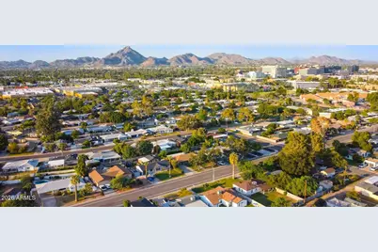
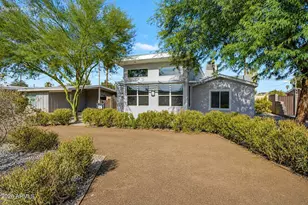
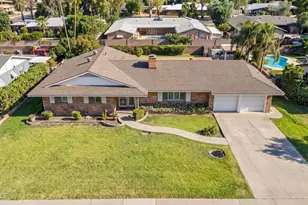
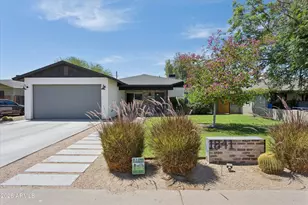
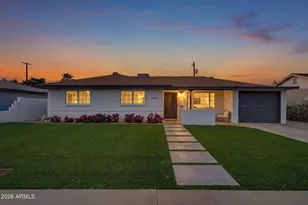
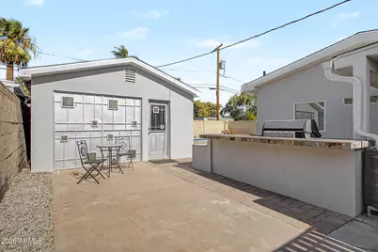
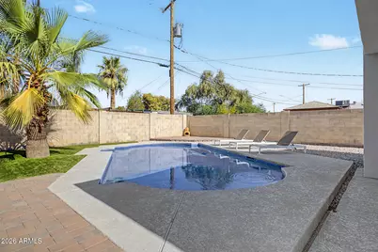
A rare opportunity to own a beautiful property featuring a spacious main residence, private pool, and a detached guest house in one of Phoenix's most desirable and convenient locations, just moments from premier dining, shopping, and everyday amenities. The main home offers 4 bedrooms, 2 full bathrooms, & 2 half bathrooms with a bright, open floor plan designed for both comfortable living and effortless entertaining. The well appointed kitchen showcases hard countertops, stainless steel appliances, white cabinetry with elegant frosted glass accents, and a gas range. It seamlessly connects to the dining area and inviting living room, where a charming fireplace creates a warm and welcoming atmosphere. The expansive primary suite serves as a private retreat, complete with its own fireplace, a spacious en suite bathroom, a walk-in shower, and a separate soaking tub for a spa like experience. Adding incredible flexibility, the detached guest house offers approximately 528 square feet of private living space with a 3/4 bathroom and direct access from the pool area, making it ideal for guests, multigenerational living, a home office, fitness studio, or creative workspace. Step outside to your own private backyard oasis, centered around a sparkling pool and designed for year round Arizona living, entertaining, and relaxation. Offering a rare combination of space, flexibility, and location, this unique property presents an exceptional opportunity in the heart of Phoenix. Furniture and furnishings are available with purchase upon request, providing a seamless turnkey move in.
Full Property Details
Full Property Details for 4411 N 18th St
General
- Price: $759,000
- Taxes: $3,403 (2025)
- Status: Active
- Type: Single Family
- Source: ARMLS_Arizona_MLS_Phoenix_Area
- MLS ID: 7063252
- Updated: 8/7/2026
- Added to Site: 13 day(s) ago
Interior
- Interior Features: Non-laminate Counter, High Speed Internet, Double Vanity, Other, See Remarks, Eat-in Kitchen, 9+ Flat Ceilings, Furnished (See Remarks), No Interior Steps, Vaulted Ceiling(s), Pantry, Full Bth Master Bdrm, Separate Shwr & Tub
- Fireplace: Yes
- Number of Fireplaces: 2
- Fireplace(s): Fire Pit, Living Room, Master Bedroom
- Appliances: Stacked Washer/Dryer, Reverse Osmosis, Refrigerator, Built-in Microwave, Dishwasher, Disposal, Gas Range, Gas Oven
- Flooring: Laminate, Tile
Rooms
Bathrooms
- Total Bathrooms: 4
- Full Bathrooms: 4
Bedrooms
- Total Bedrooms: 5
Additional Information
- Pool: Yes
- Pool Description: Outdoor, Play Pool
Exterior
- Exterior Features: Private Yard, Storage, Built-in Barbecue
Parking
- Parking Features: RV Gate
Location
- County: Maricopa
- Township: 2N
- Subdivision: PETERS VIEW TRACT 2
- Cross Streets: 18th St and Indian School Rd
Community
- Assoc. Fees Include: No Fees
Heating & Cooling
- Central air: Yes
- Air Conditioning: Yes
- Cooling Type: Central Air, Ceiling Fan(s)
- Heating Type: Electric
Utilities
- Water: City Water
Structural Information
- Exterior Const.: Stucco, Wood Frame, Painted, Brick
- Roof: Composition
- Windows: Single Pane, Tinted Windows, Vinyl Frame
- Sq. Ft. Source: Assessor
- Year Built: 1947
Additional Structures
- Other Structures: Separate Guest House
Lot Features
- Property View: City
- Lot Size (Acres): 0.18
- Lot Size (Sq. Ft.): 7,680
- Lot Size Source: Assessor
- Lot Features: Desert Front, Gravel/Stone Front, Gravel/Stone Back, Synthetic Grass Back
Green Features
- Water Conservation: Low-Flow Fixtures, Tankless Ht Wtr Heat
Financial Considerations
- Tax Amount: $3,403
- Tax Year: 2025
- Terms: Cash, Conventional, FHA, VA Loan
Disclosures and Reports
- Ownership: Fee Simple
- Legal Description: PETERS VIEW TR 2
- Property ID: 163-30-015
- Range: 3E
- Section: 22
- Lot Number: 15
Listed by Redfin Corporation

Get Pre-Approved Today
Schools
Schools serving 4411 N 18th St
School Districts:Madison Elementary District, Phoenix Union High School District
| Name | Grades | Distance |
|---|---|---|
Madison Camelview Elementary School 2002 East Campbell Avenue, Phoenix, AZ 85016 | PK-4 | 0.3 mi |
Madison Park School 1431 East Campbell Avenue, Phoenix, AZ 85014 | 5-8 | 0.4 mi |
North High School 1101 East Thomas Road, Phoenix, AZ 85014 | 9-12 | 1.7 mi |
Disclaimer:
School attendance boundaries provided by ATTOM Data Solutions and are for reference only. Contact the school directly to verify enrollment eligibility.
Price & Sales History for 4411 N 18th St
Date
Details
Price
Change
Source
8/07/2026
Listed
$759,000
73.68%
MLS
2/11/2020
Sold
$437,000
—
Public Record
Disclaimer: Historical sales information is derived from public records provided by the county offices. Information is not guaranteed and should be independently verified.
Tax History
Tax History for 4411 N 18th St
Year
Property Taxes
Change
Tax Assessment
Change
2025
$3,403
—
$26,118
-50%
2025
$3,403
23%
$52,670
-2%
2023
$2,765
3%
$53,750
19%
2022
$2,676
—
$45,210
30%
2022
$2,676
-2%
$34,710
13%
2021
$2,731
4%
$30,730
17%
2019
$2,626
-2%
$26,260
-10%
2020
$2,686
5%
$29,030
19%
2018
$2,557
5%
$24,380
5%
2017
$2,427
62%
$23,260
31%
2016
$1,496
7%
$17,750
11%
2015
$1,393
9%
$15,950
63%
2014
$1,278
-2%
$9,770
-1%
2013
$1,310
—
$9,880
—
Disclaimer: Historical tax information is derived from public records provided by the county offices. Information is not guaranteed and should be independently verified.
Estimate the Cost
Estimate the Cost for 4411 N 18th St
4411 N 18th Street, Phoenix, AZ 85016 (MLS# 7063252) is a Single Family property with 5 bedrooms and 4 full bathrooms. 4411 N 18th Street is currently listed for $759,000 and was received on August 07, 2026. Want to learn more about 4411 N 18th Street? Do you have questions about finding other Single Family real estate for sale in Camelback East? You can browse all Camelback East real estate or contact a Coldwell Banker agent to request more information.