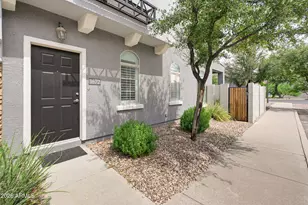
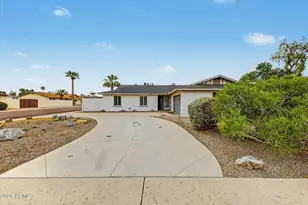
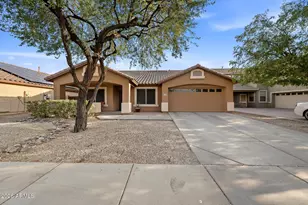
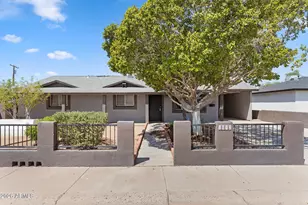
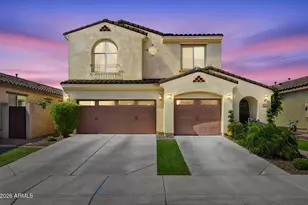
This is a carousel with tiles that activate property listing cards. Use the previous and next buttons to navigate.
1/36
$750,000 Sale Pending
This is a carousel with tiles that activate property listing cards. Use the previous and next buttons to navigate.
1/36
Property Description
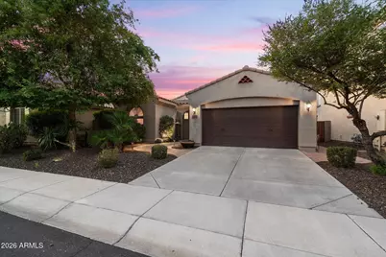
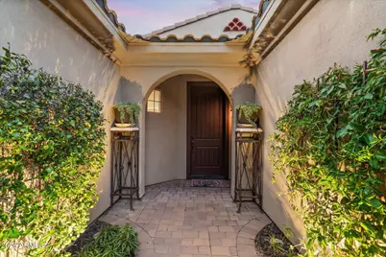
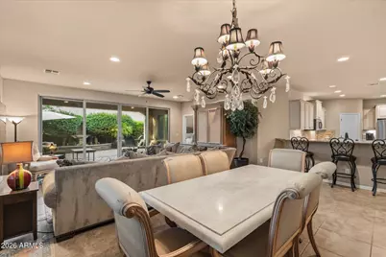
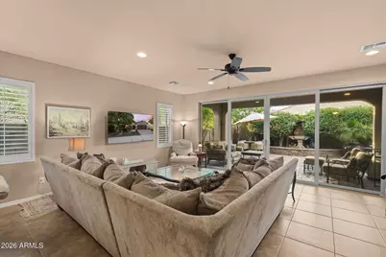
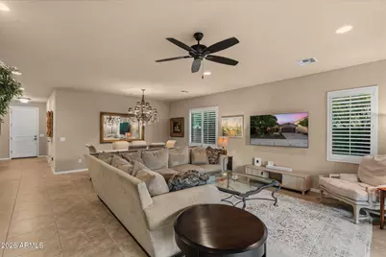
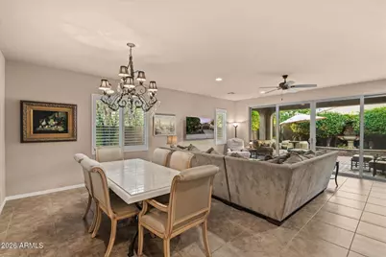
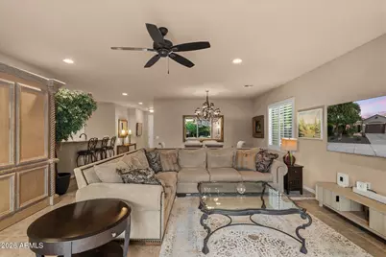
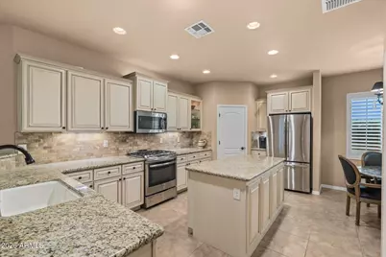
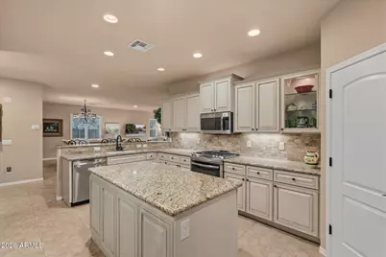
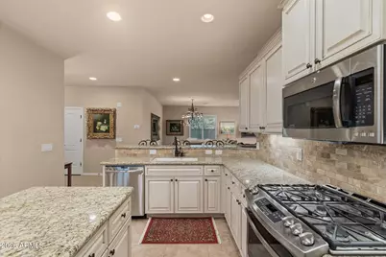
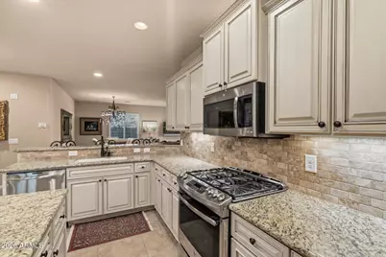
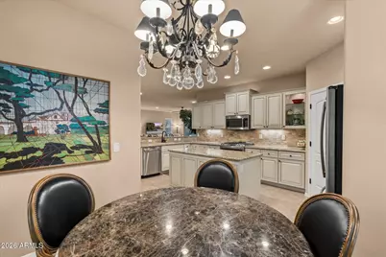
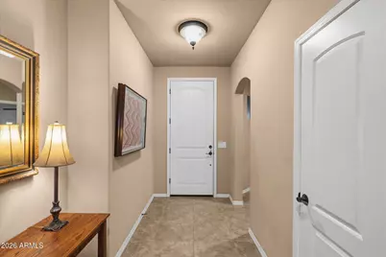
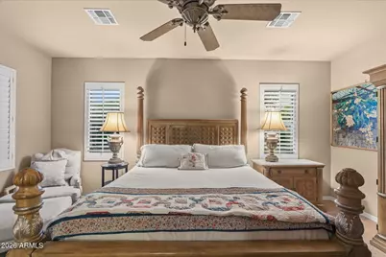
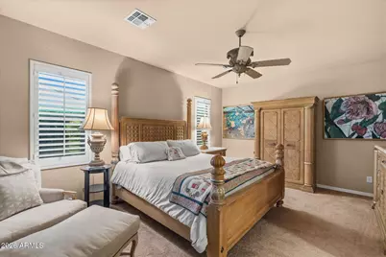
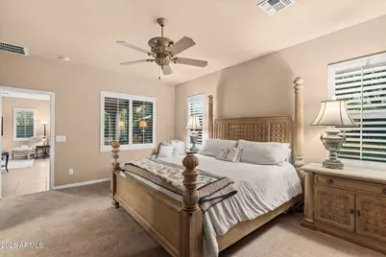
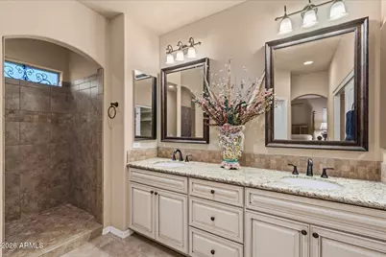
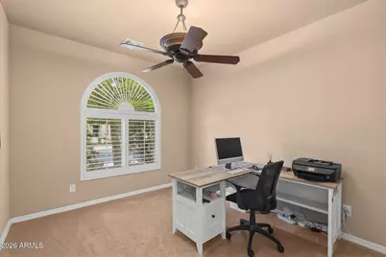
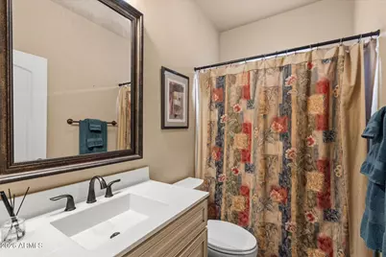
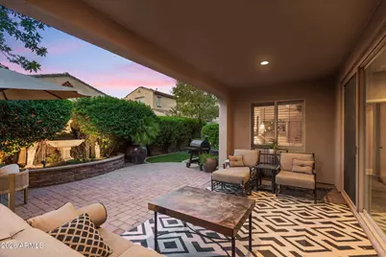
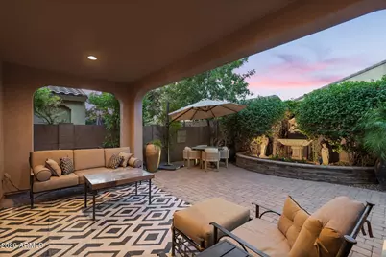
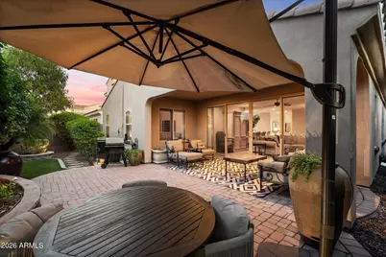
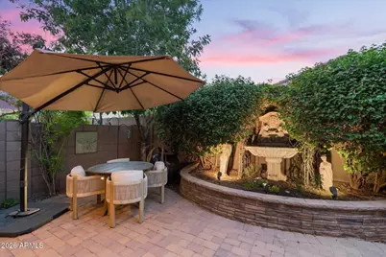
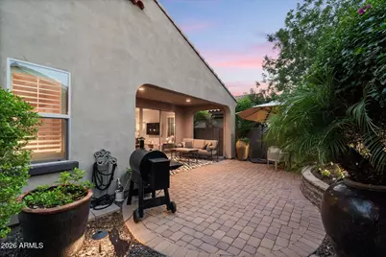
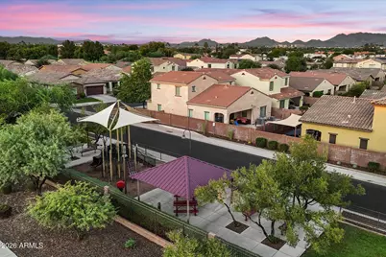
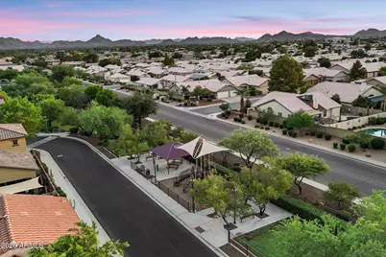
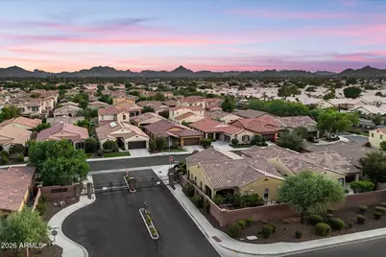
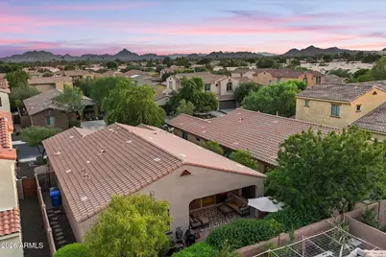
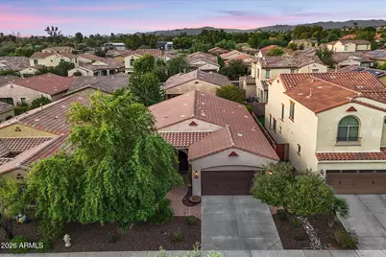
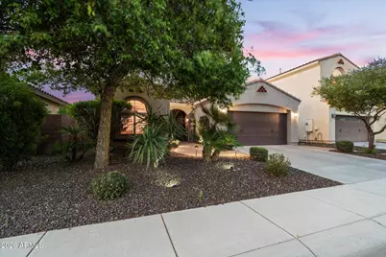
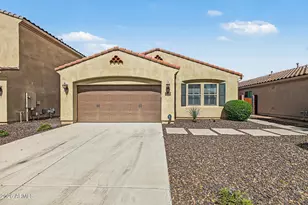
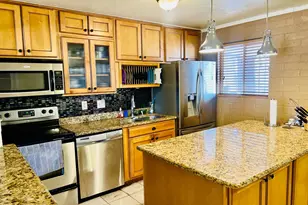
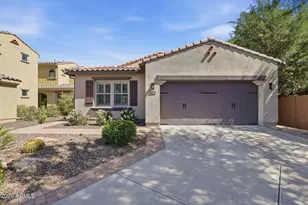
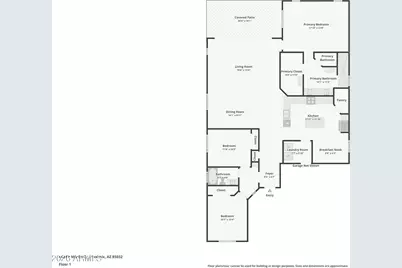
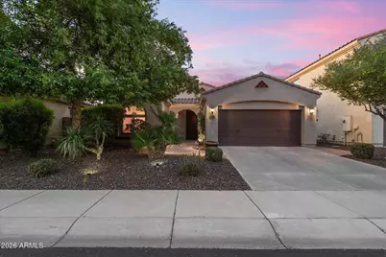
Tucked inside a private gated community, this highly upgraded 3-bedroom, 2-bath home offers a great combination of privacy, location, and thoughtful updates. The open-concept floor plan features a split-bedroom layout, high ceilings, plantation shutters, and tile flooring throughout the main living areas. The kitchen includes stainless steel appliances, granite countertops, a large island, a walk-in pantry, and plenty of cabinet space. The spacious primary suite features a custom walk-in shower, upgraded cabinetry, and a generous walk-in closet. Oversized sliding glass doors open to a private paver patio and beautifully landscaped backyard with a picturesque fountain. Conveniently located near Loop 101 and SR-51 with easy access to Mayo Clinic, shopping, dining, and more. Additionally, all kitchen appliances, washer, and dryer convey.
Full Property Details
Full Property Details for 4424 E Muriel Dr
General
- Price: $750,000
- HOA FEE: $121/month
- Taxes: $4,026 (2025)
- Status: Pending
- Type: Single Family
- Source: ARMLS_Arizona_MLS_Phoenix_Area
- MLS ID: 7078448
- Updated: 9/21/2026
- Added to Site: 12 day(s) ago
Interior
- Interior Features: Walk-in Pantry, High Speed Internet, Granite Counters, Double Vanity, Eat-in Kitchen, 9+ Flat Ceilings, No Interior Steps, Kitchen Island, 3/4 Bath Master Bdrm
- Appliances: Dryer, Washer, Water Softener Owned, Refrigerator, Built-in Microwave, Dishwasher, Disposal, Gas Range, Gas Oven, Gas Cooktop
- Flooring: Carpet, Tile
Rooms
Bathrooms
- Total Bathrooms: 2
- Full Bathrooms: 2
Bedrooms
- Total Bedrooms: 3
Other Rooms
- Laundry: Inside
Exterior
- Exterior Features: Private Street(s)
Parking
- Garage: Yes
- Garage Spaces: 2
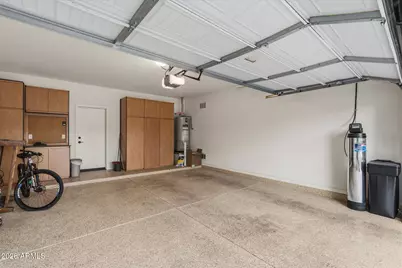
- Parking Features: Attached Garage, Garage Door Opener, Direct Access, Attch'd Gar Cabinets
Location
- County: Maricopa
- Township: 4N
- Subdivision: SANTA RITA
- Cross Streets: Tatum Blvd & Bell
Community
- Association: Yes
- Assoc. Name: Santa Rita
- Assoc. Fees Include: Maintenance Grounds
Heating & Cooling
- Central air: Yes
- Air Conditioning: Yes
- Cooling Type: Central Air, Ceiling Fan(s), Programmable Thermostat
- Heating Type: Electric, Natural Gas
Utilities
- Water: Public
Structural Information
- Architectural Style: Santa Barbara/Tuscan,
- Builder: Cachet
- Exterior Const.: Stucco, Wood Frame, Painted
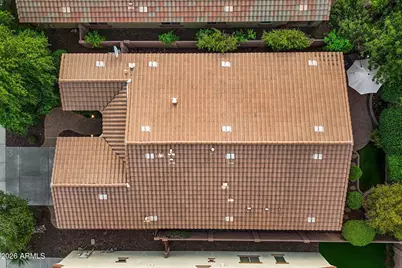
- Roof: Tile
- Windows: Dual Pane, Vinyl Frame
- Year Built: 2014
Lot Features
- Lot Size (Acres): 0.13
- Lot Size (Sq. Ft.): 5,454
- Lot Size Source: Assessor
- Frontage: Asphalt
- Lot Features: North/South Exposure, Sprinklers In Rear, Sprinklers In Front, Gravel/Stone Front, Synthetic Grass Back, Auto Timer H2O Front, Auto Timer H2O Back
Financial Considerations
- Association Fee: $121
- Assoc Fee Freq.: Monthly
- Tax Amount: $4,026
- Tax Year: 2025
- Terms: Cash, Conventional, FHA, VA Loan
Disclosures and Reports
- Ownership: Fee Simple
- Legal Description: LOT 55 SANTA RITA MCR 113847
- Property ID: 215-18-610
- Range: 4E
- Section: 31
- Lot Number: 55
Listed by RE/MAX Fine Properties

Get Pre-Approved Today
Schools
Schools serving 4424 E Muriel Dr
School District:Paradise Valley Unified District
| Name | Grades | Distance |
|---|---|---|
Whispering Wind Academy 15844 North 43rd Street, Phoenix, AZ 85032 | PK-6 | 1.1 mi |
Paradise Valley High School 3950 East Bell Road, Phoenix, AZ 85032 | 9-12 | 0.8 mi |
Sunrise Middle School 4960 East Acoma Drive, Scottsdale, AZ 85254 | 7-8 | 2 mi |
Disclaimer:
School attendance boundaries provided by ATTOM Data Solutions and are for reference only. Contact the school directly to verify enrollment eligibility.
Price & Sales History for 4424 E Muriel Dr
Date
Details
Price
Change
Source
9/16/2026
Listed
$750,000
4.17%
MLS
2/05/2024
Sold
$720,000
—
Public Record
Disclaimer: Historical sales information is derived from public records provided by the county offices. Information is not guaranteed and should be independently verified.
Tax History
Tax History for 4424 E Muriel Dr
Year
Property Taxes
Change
Tax Assessment
Change
2025
$4,026
—
$39,396
-30%
2025
$4,026
24%
$55,900
-9%
2023
$3,248
1%
$61,160
20%
2022
$3,218
—
$50,770
27%
2022
$3,218
-2%
$39,960
7%
2021
$3,271
4%
$37,380
5%
2020
$3,159
—
$35,630
5%
2019
$3,173
4%
$33,980
4%
2018
$3,058
5%
$32,750
3%
2017
$2,920
2%
$31,710
1%
2016
$2,874
8%
$31,320
—
2015
$2,666
195%
$31,410
310%
2014
$903
—
$7,664
—
Disclaimer: Historical tax information is derived from public records provided by the county offices. Information is not guaranteed and should be independently verified.
Estimate the Cost
Estimate the Cost for 4424 E Muriel Dr
4424 E Muriel Drive, Phoenix, AZ 85032 (MLS# 7078448) is a Single Family property with 3 bedrooms and 2 full bathrooms. 4424 E Muriel Drive is currently listed for $750,000 and was received on September 16, 2026. Want to learn more about 4424 E Muriel Drive? Do you have questions about finding other Single Family real estate for sale in Phoenix? You can browse all Phoenix real estate or contact a Coldwell Banker agent to request more information.