This is a carousel with tiles that activate property listing cards. Use the previous and next buttons to navigate.
1/1
$595,000
This is a carousel with tiles that activate property listing cards. Use the previous and next buttons to navigate.
1/1
Property Description
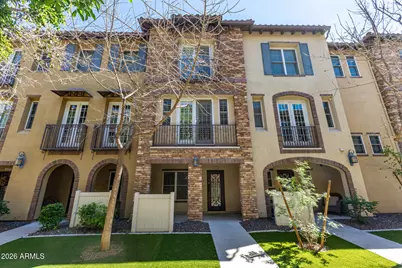
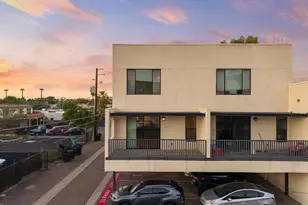
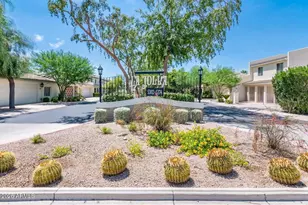
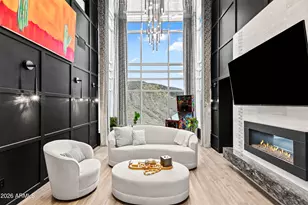
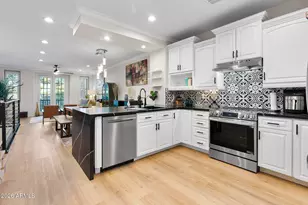
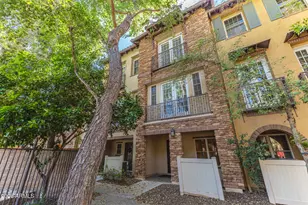
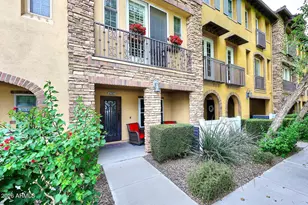
Welcome to elevated living in one of Phoenix's most coveted addresses. Nestled within the exclusive, gated community of Biltmore Jewel, this completely renovated townhome delivers designer finishes, high-end upgrades, and resort-style amenities throughout. The reimagined kitchen features custom cabinetry, quartz countertops, and a full suite of prestigious GE Café appliances, while rich LVP flooring, an electric fireplace, plantation shutters, and in-ceiling speakers wired throughout create a warm, sophisticated atmosphere from room to room. Every bathroom has been fully renovated, and the spa-like primary suite is a true private retreat. A spacious junior suite offers flexibility perfect for guests, a home office, or multigenerational living. Custom built-in cabinetry and closet system are found throughout, maximizing both style and function. Major systems have all been updated -- newer HVAC, water heater, water softener, and RO system -- offering complete peace of mind. The 2-car garage includes custom built-in cabinets, and a central vacuum system adds everyday convenience. Outside, enjoy a resort-style pool and jacuzzi within a beautifully maintained, gated community -- all just minutes from world-class dining, luxury shopping, golf, and the iconic Biltmore corridor. Meticulously crafted and move-in ready -- this one checks every box.
Full Property Details
Full Property Details for 4424 N 24th Way
General
- Sold For: $595,000
- HOA FEE: $527/month
- Taxes: $4,201 (2025)
- Status: Closed
- Type: Townhouse
- Source: ARMLS_Arizona_MLS_Phoenix_Area
- MLS ID: 7002286
- Added to Site: 61 day(s) ago
Interior
- Interior Features: Walk-in Pantry, Quartz Countertops, High Speed Internet, Double Vanity, Upstairs, Breakfast Bar, 9+ Flat Ceilings, Central Vacuum, Vaulted Ceiling(s), Pantry, 3/4 Bath Master Bdrm
- Fireplace: Yes
- Number of Fireplaces: 1
- Appliances: Dryer, Washer, Reverse Osmosis, Refrigerator, Built-in Microwave, Dishwasher, Disposal, Electric Range
- Flooring: Vinyl, Tile
Rooms
Bathrooms
- Total Bathrooms: 3
- Full Bathrooms: 3
Bedrooms
- Total Bedrooms: 3
Other Rooms
- Laundry: Inside
Additional Information
- Security/Safety: Fire Sprinkler System, Security System Owned
Exterior
- Exterior Features: Balcony, Private Street(s), Private Yard
Parking
- Garage: Yes
- Garage Spaces: 2
- Parking Features: Attached Garage, Garage Door Opener, Direct Access, Attch'd Gar Cabinets
Location
- County: Maricopa
- Township: 2N
- Subdivision: BILTMORE JEWEL CONDOMINIUM
- Cross Streets: 24th St & Camelback
Community
- Association: Yes
- Assoc. Name: Biltmore Jewel
- Assoc. Fees Include: Roof Repair, Insurance, Maintenance Grounds, Street Maint, Front Yard Maint, Trash, Roof Replacement, Maintenance Exterior
Heating & Cooling
- Central air: Yes
- Air Conditioning: Yes
- Cooling Type: Central Air, Programmable Thermostat
- Heating Type: Electric
Utilities
- Water: City Water
Structural Information
- Architectural Style: Santa Barbara/Tuscan,
- Builder: Classic Homes
- Exterior Const.: Stucco, Wood Frame, Painted, Stone
- Roof: Tile
- Common Walls: Two Common Walls
- Windows: Dual Pane
- Sq. Ft. Source: Assessor
- Year Built: 2006
Lot Features
- Lot Size (Acres): 0.02
- Lot Size (Sq. Ft.): 968
- Lot Size Source: Assessor
- Lot Features: Borders Common Area, Desert Back, Synthetic Grass Frnt
- Fencing (Description): Block, Wrought Iron
Green Features
- Energy Efficient: Multi-Zones
Financial Considerations
- Association Fee: $527
- Assoc Fee Freq.: Monthly
- Tax Amount: $4,201
- Tax Year: 2025
- Terms: Cash, Conventional, 1031 Exchange, VA Loan
Disclosures and Reports
- Ownership: Fee Simple
- Special Conditions: N/A, Owner/Agent
- Legal Description: LOT 81 BILTMORE JEWEL CONDOMINIUM MCR 074713
- Property ID: 163-07-188
- Range: 3E
- Section: 23
- Lot Number: 81
Listed by Realty ONE Group
Sold by Redfin Corporation

Get Pre-Approved Today
Schools
Schools serving 4424 N 24th Way
School Districts:Madison Elementary District, Phoenix Union High School District
| Name | Grades | Distance |
|---|---|---|
Madison Camelview Elementary School 2002 East Campbell Avenue, Phoenix, AZ 85016 | PK-4 | 0.6 mi |
Madison Park School 1431 East Campbell Avenue, Phoenix, AZ 85014 | 5-8 | 1.2 mi |
Camelback High School 4612 North 28th Street, Phoenix, AZ 85016 | 9-12 | 0.5 mi |
Disclaimer:
School attendance boundaries provided by ATTOM Data Solutions and are for reference only. Contact the school directly to verify enrollment eligibility.
Price & Sales History for 4424 N 24th Way
Date
Details
Price
Change
Source
5/18/2026
Sold
$595,000
-4.8%
MLS
3/26/2026
Listed
$625,000
—
MLS
Disclaimer: Historical sales information is derived from public records provided by the county offices. Information is not guaranteed and should be independently verified.
4424 N 24th Way, Phoenix, AZ 85016 (MLS# 7002286) is a Townhouse property that was sold at $595,000 on May 18, 2026. Want to learn more about 4424 N 24th Way? Do you have questions about finding other Townhouse real estate for sale in Phoenix? You can browse all Phoenix real estate or contact a Coldwell Banker agent to request more information.