
This is a carousel with tiles that activate property listing cards. Use the previous and next buttons to navigate.





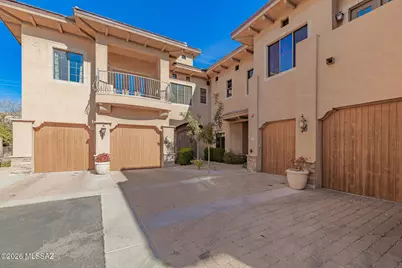

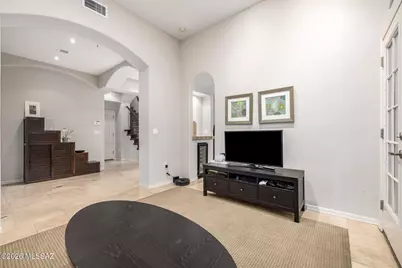
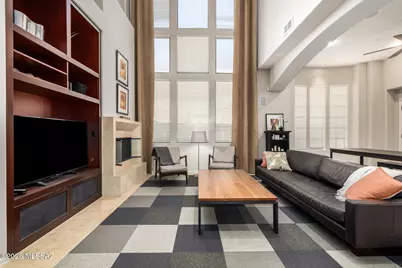
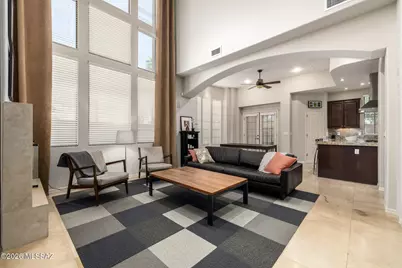













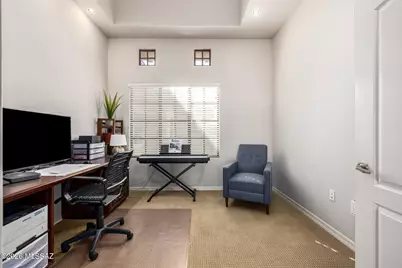


$899,000
This is a carousel with tiles that activate property listing cards. Use the previous and next buttons to navigate.


Full Property Details for 4430 N 22nd St #APT 3
General
- Price: $899,000
- HOA FEE: $642/month
- Taxes: $6,226 (2025)
- Status: Active
- Type: Townhouse
- Source: MLSSAZ
- MLS ID: 22604595
Interior
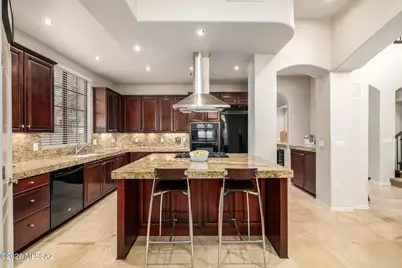
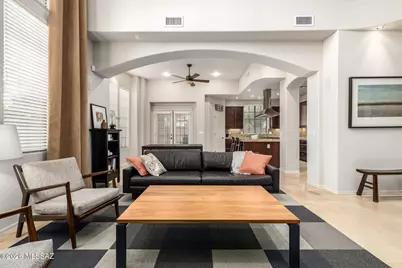
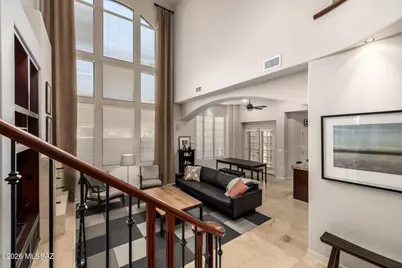
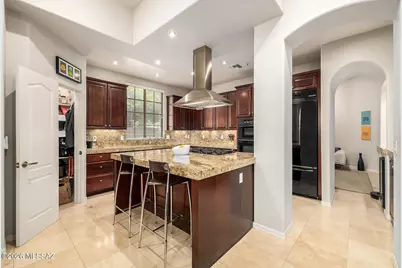
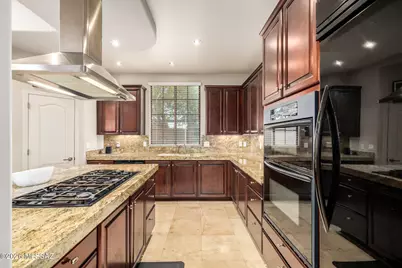
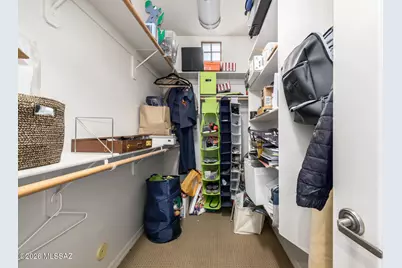
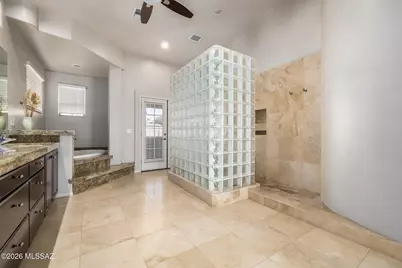
- Interior Features: Walk-In Closet(s), Entrance Foyer, Cathedral Ceiling(s), Built-in Features, Kitchen Island
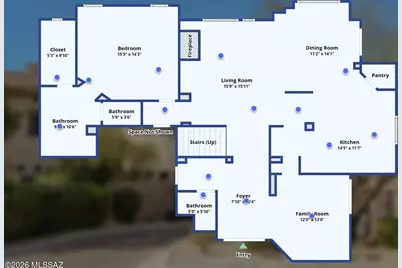
- Fireplace: Yes
- Number of Fireplaces: 1
- Fireplace(s): Living Room, Gas
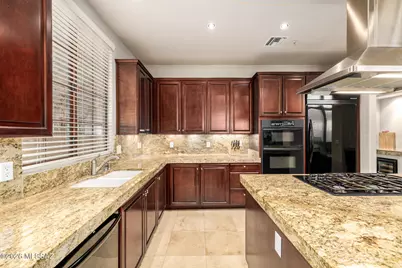
- Appliances: Disposal, Dishwasher, Exhaust Fan, Gas Oven, Gas Range, Microwave, Refrigerator
- Furnished: Yes
- Furnishings: Furnished
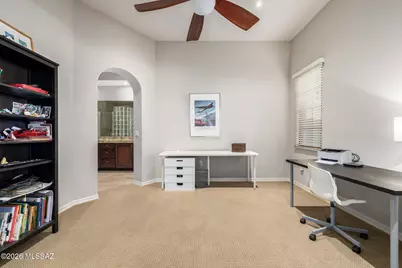
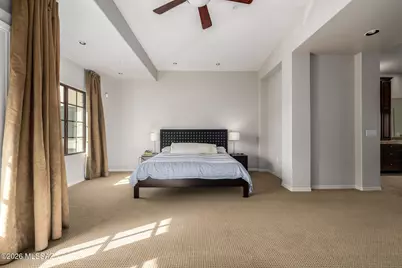
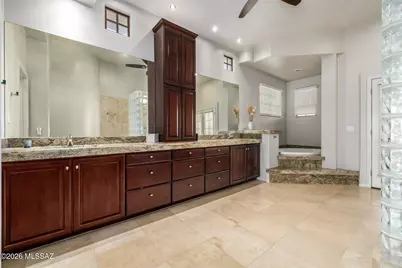
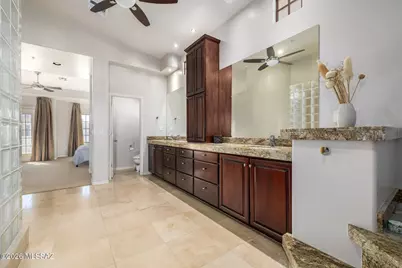
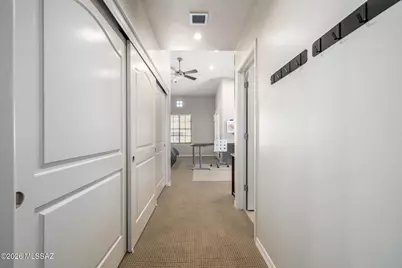
- Flooring: Carpet, Ceramic Tile, Stone
Rooms
Bathrooms
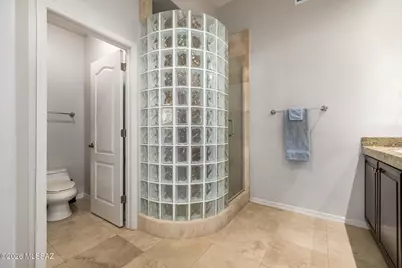
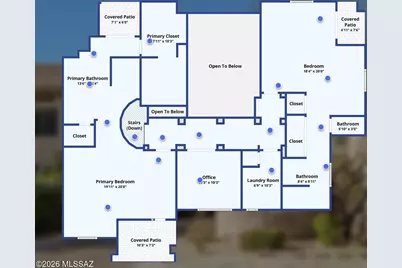
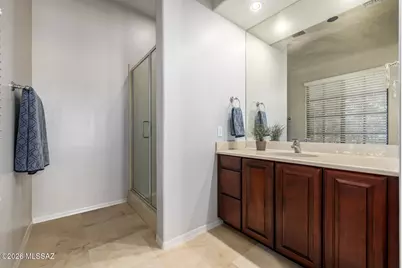
- Total Bathrooms: 4
- Full Bathrooms: 3
- Half Bathrooms: 1
Bedrooms
- Total Bedrooms: 3
Other Rooms
- Laundry: Dryer, Washer, Sink, Laundry Room, Dryer, Washer, Sink, Laundry Room
Additional Information
- Pool: Yes
- Security/Safety: Fire Sprinkler System, Smoke Detector(s)
Exterior
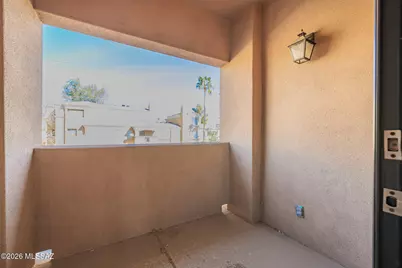
- Exterior Features: Balcony, None
- Deck/Patio: Covered
- Porch/Patio/Deck: Covered
Parking
- Garage: Yes
- Attached garage: Yes
- Garage Spaces: 2
- Parking Features: Electric Door Opener
Location
- Area: Maricopa
- County: Maricopa
- Subdivision: Out Of Pima County
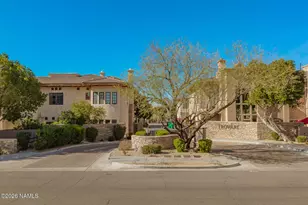
- Driving Directions: From the 51 freeway, head East on Indian School Road. Turn Left on 20th Street, Right on Campbell Avenue, Right on 22nd Street. Trovare is immediately on the right. Enter gate and the unit is on your right. Park at any unmarked parking spot or just outside the community gates.
School Information
- School District: Other
- High School District: Other
- Elementary School: Other
- Middle School: Other
- High School: Other
Community
- Community Name: None
- Association: Yes
- Assoc. Name: Trovare HOA
Heating & Cooling
- Central air: Yes
- Air Conditioning: Yes
- Cooling Type: Central Air, Ceiling Fans
- Heating Type: Electric, Heat Pump
Utilities
- Water: Public
- Utility Description: Sewer Connected
Structural Information
- Architectural Style: Santa Barbara
- Construction Status: Existing
- Construction: Frame
- Roof: Foam
- Square Feet: 2,935
- Sq. Ft. Source: Assessor
- Living Area: 2,935 Sq. Ft.
- Year Built: 2003
Lot Features
- Property View: Mountain(s), City
- Lot Size (Acres): 0.05
- Lot Size (Sq. Ft.): 2,015
- Lot Size Source: Assessor
- Lot Dimensions: 2014
- Street/Road Desc.: Paved
- Road Maintenance: HOA
- Fence: Yes
- Lot Features: Decorative Gravel, Shrubs, Corner Lot, North/South Exposure
- Zoning: Other - CALL
- Fencing (Description): Block
Financial Considerations
- Association Fee: Yes
- Association Fee: $642
- Assoc Fee Freq.: Monthly
- Tax Amount: $6,226
- Tax Year: 2025
- Terms: FHA, VA Loan, Conventional, Cash
Disclosures and Reports
- Ownership: Condo
- Special Conditions: None
- Legal Description: Trovare Condominium McR 615-46 Unit 3 Please Note: For Legal Description References Regarding The Percentage Of Ownershi
- Disclosures/Reports: Insurance Claims History Report, Seller Prop Disclosure
- APN: 163-31-229
Listed by HomeSmart
Listing agent
HomeSmart

 NMLS#: 1598647
Schools serving 4430 N 22nd St #APT 3
| Name | Grades | Distance |
|---|---|---|
Madison Camelview Elementary School 2002 East Campbell Avenue, Phoenix, AZ 85016 | PK-4 | 0.2 mi |
Madison Park School 1431 East Campbell Avenue, Phoenix, AZ 85014 | 5-8 | 0.8 mi |
Camelback High School 4612 North 28th Street, Phoenix, AZ 85016 | 9-12 | 0.8 mi |
Estimate the Cost for 4430 N 22nd St #APT 3
This is a carousel with tiles that activate property listing cards. Use the previous and next buttons to navigate.


This is a carousel with tiles that activate property listing cards. Use the previous and next buttons to navigate.
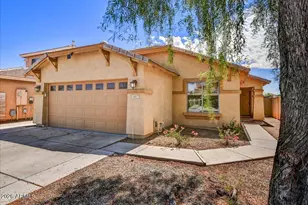

- Single Family
- Active
- Updated 4 days ago
- 3Beds
- 2Total Baths

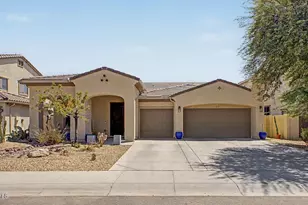


This is a carousel with tiles that activate property listing cards. Use the previous and next buttons to navigate.
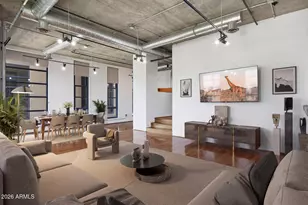
- Apartment
- Active
- Updated 2 days ago
- 1Bed
- 2Total Baths

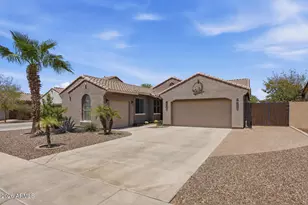
This is a carousel with tiles that activate property listing cards. Use the previous and next buttons to navigate.
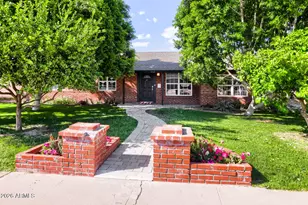
4430 N 22nd Street #APT 3, Phoenix, AZ 85016 (MLS# 22604595) is a Townhouse property with 3 bedrooms, 3 full bathrooms and 1 partial bathroom. 4430 N 22nd Street #APT 3 is currently listed for $899,000 and was received on February 19, 2026. Want to learn more about 4430 N 22nd Street #APT 3? Do you have questions about finding other Townhouse real estate for sale in Phoenix? You can browse all Phoenix real estate or contact a Coldwell Banker agent to request more information.