This is a carousel with tiles that activate property listing cards. Use the previous and next buttons to navigate.
1/1
$2,500
This is a carousel with tiles that activate property listing cards. Use the previous and next buttons to navigate.
1/1
Property Description
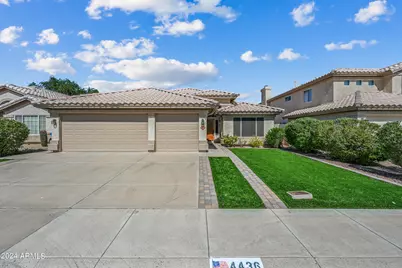
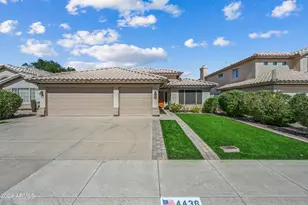
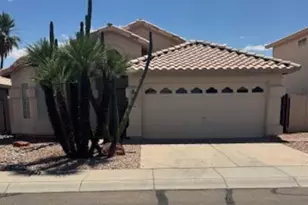
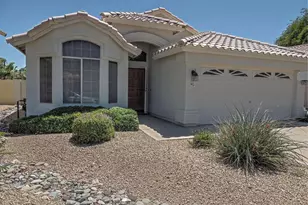
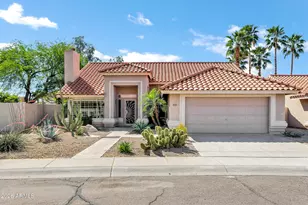
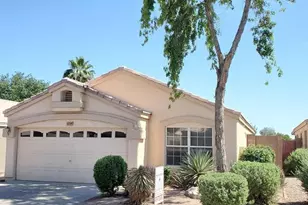
Fantastic home in Mountain Ranch Estates in the Phoenix community of AHWATUKEE!! Spacious Living room AND family room. Large kitchen with island and pantry! Lots of cabinets and GAS cooking! Large master suite with walk-in closet. Master bath features dual sinks and separate garden bathtub and shower. 2 other nice sized bedrooms and full guest bath. Front and back yards feature low maintenance artificial turf. Covered back patio to enjoy the beautiful AZ weather! 3-CAR GARAGE with space for everything! Ideally located near shopping, schools and easy access to I-10 and Loop 202. Pets allowed. Sorry, NO CATS. Make this your next home!
Full Property Details
Full Property Details for 4436 E Mountain Sage Dr
General
- Rent: $2,500
- Status: Closed
- Type: Rental
- Source: ARMLS_Arizona_MLS_Phoenix_Area
- MLS ID: 7065268
- Added to Site: 18 day(s) ago
Interior
- Interior Features: Vaulted Ceiling(s), High Speed Internet, Eat-in Kitchen, Breakfast Bar, Kitchen Island, Pantry, 2 Master Baths, Full Bth Master Bdrm
- Appliances: Washer, Dryer, Refrigerator, Microwave, Gas Range, Gas Oven, Disposal, Dishwasher
- Furnishings: Unfurnished
- Flooring: Carpet, Linoleum
Rooms
Bathrooms
- Total Bathrooms: 2
- Full Bathrooms: 2
Bedrooms
- Total Bedrooms: 3
Other Rooms
- Laundry: Inside
Exterior
- Exterior Features: Private Yard
Parking
- Garage: Yes
- Garage Spaces: 3
Location
- County: Maricopa
- Subdivision: Mountain Ranch Estates
- Cross Streets: Ray Rd. and 48th St.
Community
- Association: Yes
- Assoc. Name: Mnt Ranch Estates
- Pet Restrictions: Lessor Approval
Heating & Cooling
- Central air: Yes
- Air Conditioning: Yes
- Cooling Type: Central Air
- Heating Type: Natural Gas
Utilities
- Water: City Water
Structural Information
- Architectural Style: Contemporary,
- Exterior Const.: Stucco, Wood Frame, Painted
- Roof: Tile
- Windows: Blinds, Drapes
- Sq. Ft. Source: Assessor
- Year Built: 1994
Lot Features
- Lot Size (Acres): 0.14
- Lot Size (Sq. Ft.): 6,046
- Lot Size Source: Assessor
- Lot Features: North/South Exposure, Sprinklers In Rear, Sprinklers In Front, Synthetic Grass Frnt, Synthetic Grass Back, Auto Timer H2O Front, Auto Timer H2O Back
- Fencing (Description): Block
Financial Considerations
- Security Deposit: $2,400
- Pet Deposit: $300
- Credit Check Amount: $50
- Earnest Deposit: $500
Disclosures and Reports
- Property ID: 307-05-101
- Lot Number: 101
Listed and Sold by Opulent Real Estate Group

Schools
Schools serving 4436 E Mountain Sage Dr
School Districts:Tempe Union High School District, Kyrene Elementary District
| Name | Grades | Distance |
|---|---|---|
Kyrene De La Esperanza School 14841 South 41st Place, Phoenix, AZ 85044 | PK-5 | 0.5 mi |
Kyrene Centennial Middle School 13808 South 36th Street, Phoenix, AZ 85044 | 6-8 | 1.3 mi |
Mountain Pointe High School 4201 East Knox Road, Phoenix, AZ 85044 | 9-12 | 0.6 mi |
Disclaimer:
School attendance boundaries provided by ATTOM Data Solutions and are for reference only. Contact the school directly to verify enrollment eligibility.
Price History for 4436 E Mountain Sage Dr
Date
Details
Price
Change
Source
8/21/2026
Sold
$2,500
—
MLS
8/11/2026
Listed
$2,500
—
MLS
Disclaimer: Historical sales information is derived from public records provided by the county offices. Information is not guaranteed and should be independently verified.
4436 E Mountain Sage Drive, Phoenix, AZ 85044 (MLS# 7065268) is a Rental property that was sold at $2,500 on August 21, 2026. Want to learn more about 4436 E Mountain Sage Drive? Do you have questions about finding other real estate for sale or rent in Maryvale? You can browse all Maryvale rentals or contact a Coldwell Banker agent to request more information.