This is a carousel with tiles that activate property listing cards. Use the previous and next buttons to navigate.
1/1
$3,975,000
This is a carousel with tiles that activate property listing cards. Use the previous and next buttons to navigate.
1/1
Property Description
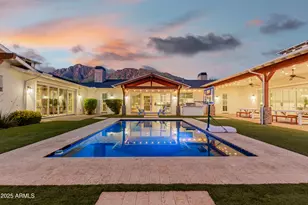
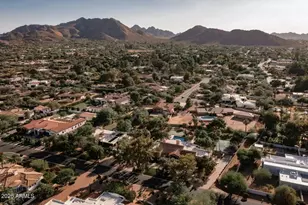
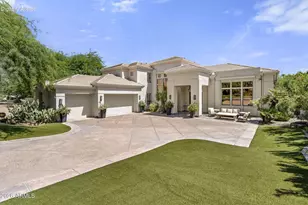
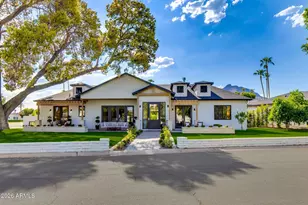
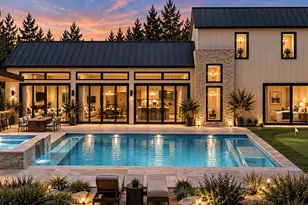
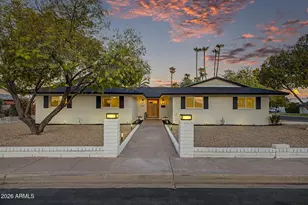
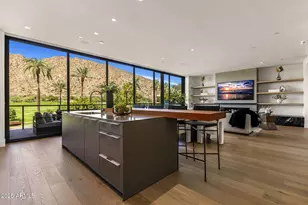
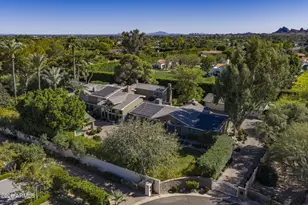
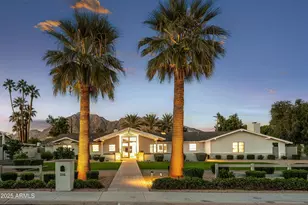
Come see this stunning custom home on approximately a .87 Acre Lot with spectacular Camelback Mountain Views. This 6 bed, 5.5 bath, 5 car garage custom property is not just a luxury property, it is a home. You can have get-togethers with 20+ cars parked on the property with a paver circular driveway and parking in front of main 3 car garage, plus additional side parking behind RV gate that spans the length of the property back to the additional 2 car garage. Plenty of Room for parking an RV, Boat, Toys, and more. Enjoy the lighted ''Sport Court'' and picnic area plus garden areas and room for more in the back if desired. The design of this home surrounds the private pool area and custom brick cabana with 3 sliders all opening into this spectacular outdoor space. The cabana features a built-in gas fireplace, custom brick work and matching wood beams that match the exterior of the home. Enjoy the paver patio areas for entertaining space, birthday parties, and more, plus a nice built in BBQ right off the kitchen area. Or just relax under the ramada with Camelback views as you read your favorite book. As you step inside, you will be greeted by soaring vaulted ceilings, and warm tones throughout the home. The kitchen features Thermador Appliances including 2 dishwashers, 3 ovens including the Gas Range and Wall Oven, built in Microwave, R/O, a huge island, breakfast bar area, a separate wine refer and a beverage refer, with space for your favorite coffee and tea bar. Enjoy custom stone/marble throughout the home including kitchen, baths and baths flooring. There is a separate living room and formal dining area, plus a large family room off the kitchen, plus a separate game and media room for entertaining as well. The master suite features its own custom gas brick fireplace, marbled decking for oversized tub area, walk in shower, his and her vanities, and his and hers walk-in closets. 4 additional bedrooms have their own on-suite baths as well for kids and guests. The 6th bedroom or office is conveniently located in the home. There is also a built in fenced dog area with turf. This home includes two tankless water heaters, carbon filtration system and R/O. There is so much to enjoy being located within walking distance of the Phoenician golf resort, about 1.3 miles from Scottsdale Fashion Square and all the restaurants close by, walking distance to Camelback Cholla Trail, and also located in the highly desired Hopi Elementary and Arcadia High school boundaries, while offering lots of private school options close by as well. You are also only 4 miles from the Biltmore and about 5 miles from Sky Harbor Airport for any additional business or travel needs. This property has so much to offer that cannot be summarized in this listing; so come see this stunning well-designed custom property in the heart of Arcadia.
Full Property Details
Full Property Details for 4442 N 59th Pl
General
- Sold For: $3,975,000
- Taxes: $15,665 (2024)
- Status: Closed
- Type: Single Family
- Source: ARMLS_Arizona_MLS_Phoenix_Area
- MLS ID: 6944686
- Added to Site: 293 day(s) ago
Interior
- Interior Features: Walk-in Pantry, Non-laminate Counter, High Speed Internet, Double Vanity, Eat-in Kitchen, Breakfast Bar, No Interior Steps, Vaulted Ceiling(s), Kitchen Island, Full Bth Master Bdrm, Separate Shwr & Tub
- Fireplace: Yes
- Number of Fireplaces: 3
- Fireplace(s): Exterior Fireplace, Family Room, Master Bedroom, Gas
- Appliances: Dryer, Washer, Gas Stub for Range, Reverse Osmosis, Refrigerator, Built-in Microwave, Dishwasher, Disposal, Gas Range
- Flooring: Carpet, Tile, Wood
Rooms
Bathrooms
- Total Bathrooms: 6
- Full Bathrooms: 5
- Half Bathrooms: 1
Bedrooms
- Total Bedrooms: 6
Other Rooms
- Laundry: Inside
Additional Information
- Pool: Yes
- Pool Description: Outdoor, Play Pool, Heated
- Security/Safety: Fire Sprinkler System, Security System Owned
Exterior
- Exterior Features: Private Yard, Sport Court(s), Built-in Barbecue
Parking
- Garage: Yes
- Garage Spaces: 5
- Parking Features: Attached Garage, RV Access/Parking, RV Gate, Garage Door Opener, Direct Access, Circular Driveway
Location
- County: Maricopa
- Township: 2N
- Subdivision: ARCADIA MANORS ANNEX
- Cross Streets: Camelback Rd & 56th St
Community
- Assoc. Fees Include: No Fees
Heating & Cooling
- Central air: Yes
- Air Conditioning: Yes
- Cooling Type: Central Air
- Heating Type: Natural Gas
Utilities
- Water: City Water
Structural Information
- Architectural Style: Ranch,
- Builder: CUSTOM
- Exterior Const.: Stucco, Wood Frame, Painted
- Roof: Composition
- Sq. Ft. Source: Assessor
- Year Built: 2013
Additional Structures
- Other Structures: Shed(s), Gazebo
Lot Features
- Property View: Mountain(s)
- Mountain views: Yes
- Lot Size (Acres): 0.87
- Lot Size (Sq. Ft.): 37,875
- Lot Size Source: Assessor
- Frontage: Asphalt
- Lot Features: Sprinklers In Rear, Sprinklers In Front, Corner Lot, Desert Back, Desert Front, Grass Front, Grass Back, Synthetic Grass Back, Auto Timer H2O Front
- Fencing (Description): Back Yard, Block
Green Features
- Water Conservation: Tankless Ht Wtr Heat
Financial Considerations
- Tax Amount: $15,665
- Tax Year: 2024
- Terms: Cash, Conventional
Disclosures and Reports
- Ownership: Fee Simple
- Legal Description: LOT 1 ARCADIA MANORS ANNEX MCR 005243
- Property ID: 172-30-018-A
- Range: 4E
- Section: 21
- Lot Number: 1
Listed by HomeSmart
Sold by Compass

Get Pre-Approved Today
Schools
Schools serving 4442 N 59th Pl
School District:Scottsdale Unified District
| Name | Grades | Distance |
|---|---|---|
Hopi Elementary School 5110 East Lafayette Boulevard, Phoenix, AZ 85018 | K-5 | 1.1 mi |
Ingleside Middle School 5402 East Osborn Road, Phoenix, AZ 85018 | 6-8 | 1.1 mi |
Arcadia High School 4703 East Indian School Road, Phoenix, AZ 85018 | 9-12 | 1.7 mi |
Disclaimer:
School attendance boundaries provided by ATTOM Data Solutions and are for reference only. Contact the school directly to verify enrollment eligibility.
Price & Sales History for 4442 N 59th Pl
Date
Details
Price
Change
Source
7/14/2026
Sold
$3,975,000
-9.64%
MLS
2/26/2026
Price Reduced
$4,399,000
-5.9%
MLS
11/07/2025
Listed
$4,675,000
—
MLS
Disclaimer: Historical sales information is derived from public records provided by the county offices. Information is not guaranteed and should be independently verified.
4442 N 59th Place, Phoenix, AZ 85018 (MLS# 6944686) is a Single Family property that was sold at $3,975,000 on July 14, 2026. Want to learn more about 4442 N 59th Place? Do you have questions about finding other Single Family real estate for sale in Phoenix? You can browse all Phoenix real estate or contact a Coldwell Banker agent to request more information.