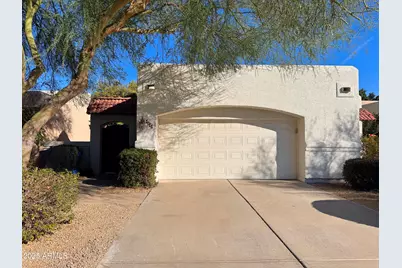
This is a carousel with tiles that activate property listing cards. Use the previous and next buttons to navigate.
1/21
$2,600 Just Listed
This is a carousel with tiles that activate property listing cards. Use the previous and next buttons to navigate.
1/21
Property Description
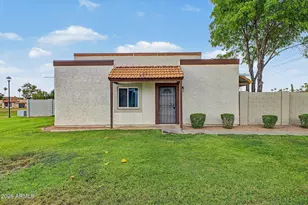
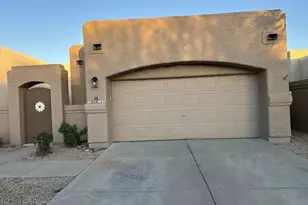
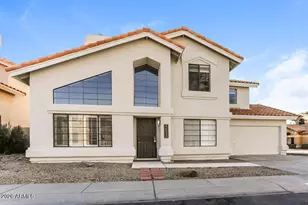
The perfect North Phoenix/Scottsdale Border home. Move in ready and in excellent condition. Wood plank tile like floors throughout, solid granite counters in kitchen and bathrooms, so spacious and clean. Kitchen comes with all SS newer appliances, pantry, eat in bar and it is opened to a generous dining room and oversized family room featuring stunning quartzite fireplace. The primary bedroom suite is not just large it is stunning. Lots of light, views to the backyard, oversized bathroom with a huge dual sink vanity, travertine marble walk in shower, great size closet. Tranquil back yard offers the perfect environment to enjoy the lovely Arizona weather. Mature trees and lots of privacy.
Full Property Details
Full Property Details for 4522 E Renee Dr
General
- Rent: $2,600
- Status: Active
- Type: Rental
- Source: ARMLS_Arizona_MLS_Phoenix_Area
- MLS ID: 7064030
- Updated: 8/7/2026
- Added to Site: 6 day(s) ago
Interior
- Interior Features: Vaulted Ceiling(s), Double Vanity, Eat-in Kitchen, Full Bth Master Bdrm
- Fireplace: Yes
- Number of Fireplaces: 1
- Fireplace(s): Fireplace Living Rm
- Appliances: Refrigerator, Electric Range, Electric Oven, Disposal, Dishwasher
- Furnishings: Unfurnished
- Flooring: Tile
Rooms
Bathrooms
- Total Bathrooms: 2
- Full Bathrooms: 2
Bedrooms
- Total Bedrooms: 3
Other Rooms
- Laundry: Washer Hookup, Inside
Parking
- Garage: Yes
- Garage Spaces: 2
Location
- County: Maricopa
- Township: 4N
- Subdivision: WINDS OF TATUM
- Cross Streets: TATUM AND UNION HILLS
Community
- Association: Yes
- Pet Restrictions: Lessor Approval
Heating & Cooling
- Central air: Yes
- Air Conditioning: Yes
- Cooling Type: Central Air, Ceiling Fan(s)
- Heating Type: Electric
Utilities
- Water: City Water
Structural Information
- Architectural Style: Ranch, Spanish,
- Exterior Const.: Stucco, Wood Frame, Painted
- Roof: Built-Up, Foam
- Windows: Blinds, Skylight(s)
- Sq. Ft. Source: Assessor
- Year Built: 1988
Lot Features
- Lot Size (Acres): 0.11
- Lot Size (Sq. Ft.): 4,657
- Lot Size Source: Assessor
- Lot Features: North/South Exposure, Desert Front
Financial Considerations
- Security Deposit: $2,600
- Pet Deposit: $500
- Credit Check Amount: $50
- Earnest Deposit: $2,600
Disclosures and Reports
- Property ID: 215-01-215
- Range: 4E
- Section: 30
- Lot Number: 76
Listed by DeLex Realty
Schools
Schools serving 4522 E Renee Dr
School District:Paradise Valley Unified District
| Name | Grades | Distance |
|---|---|---|
Quail Run Elementary School, Phoenix, AZ 3303 East Utopia Road, Phoenix, AZ 85050 | K-6 | 1.6 mi |
Paradise Valley High School 3950 East Bell Road, Phoenix, AZ 85032 | 9-12 | 1.3 mi |
Sunrise Middle School 4960 East Acoma Drive, Scottsdale, AZ 85254 | 7-8 | 2.6 mi |
Disclaimer:
School attendance boundaries provided by ATTOM Data Solutions and are for reference only. Contact the school directly to verify enrollment eligibility.
Price History for 4522 E Renee Dr
Date
Details
Price
Change
Source
8/07/2026
Listed
$2,600
—
MLS
Disclaimer: Historical sales information is derived from public records provided by the county offices. Information is not guaranteed and should be independently verified.
4522 E Renee Drive, Phoenix, AZ 85050 (MLS# 7064030) is a Rental property with 3 bedrooms and 2 full bathrooms. 4522 E Renee Drive is currently listed for rent at $2,600 and was received on August 07, 2026. Want to learn more about 4522 E Renee Drive? Do you have questions about finding other real estate for sale or rent in Maryvale? You can browse all Maryvale rentals or contact a Coldwell Banker agent to request more information.