This is a carousel with tiles that activate property listing cards. Use the previous and next buttons to navigate.
1/1
$407,000
This is a carousel with tiles that activate property listing cards. Use the previous and next buttons to navigate.
1/1
Property Description
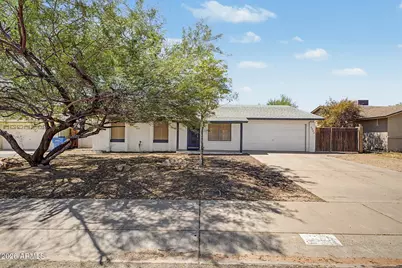
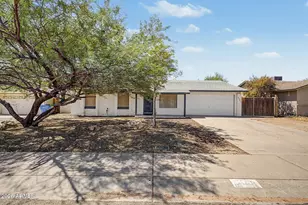
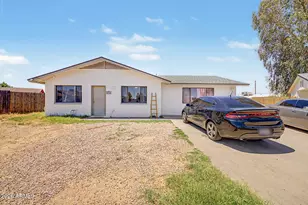
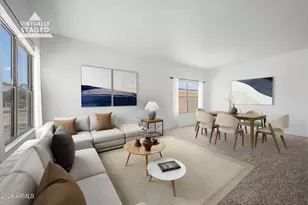
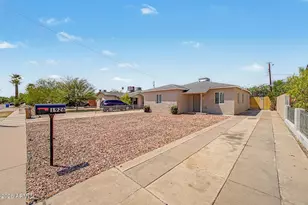
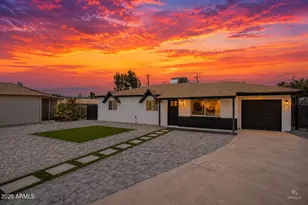
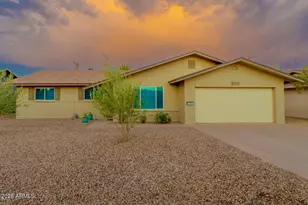
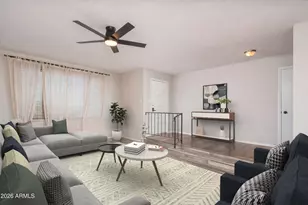
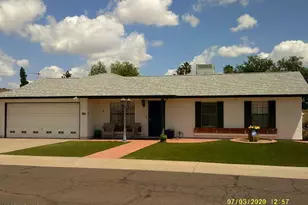
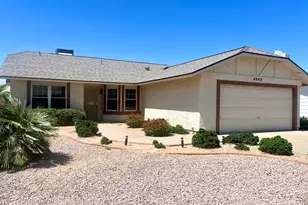
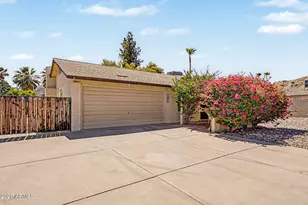
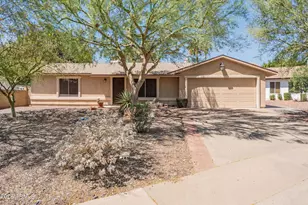
COME QUICK - FRESH INTERIOR PAINT | BRAND-NEW BEDROOM CARPET | MOVE-IN READY | RV GATE| MOUNTAIN VIEWS | BEST VALUE This 4-bedroom Ahwatukee home lives large with separate living AND family rooms open to the kitchen, plus a den/office/flex bedroom off the entry. Inside laundry--washer & dryer stay. The oversized, low-maintenance backyard is a blank canvas framed by mountain views, minutes from South Mountain Park's 16,000 acres of hiking and biking trails. Best of all: NO HOA. Top-rated Kyrene & Tempe Union schools. Under a mile to I-10 with quick access to ASU, Sky Harbor, and downtown Phoenix--and walkable to shopping and parks.
Full Property Details
Full Property Details for 4523 E Alta Mesa Ave
General
- Sold For: $407,000
- Taxes: $1,858 (2025)
- Status: Closed
- Type: Single Family
- Source: ARMLS_Arizona_MLS_Phoenix_Area
- MLS ID: 7061373
- Added to Site: 50 day(s) ago
Interior
- Interior Features: High Speed Internet, Eat-in Kitchen, Breakfast Bar, No Interior Steps, Kitchen Island, Pantry, 3/4 Bath Master Bdrm
- Appliances: Dryer, Washer, Refrigerator, Built-in Microwave, Dishwasher, Disposal
- Flooring: Carpet, Tile
Rooms
Bathrooms
- Total Bathrooms: 2
- Full Bathrooms: 2
Bedrooms
- Total Bedrooms: 4
Other Rooms
- Laundry: Inside
Additional Information
- Security/Safety: Security System Owned
Exterior
- Exterior Features: Storage
Parking
- Garage: Yes
- Garage Spaces: 2
- Parking Features: RV Access/Parking, RV Gated, Garage Door Opener, Attch'd Gar Cabinets
Location
- County: Maricopa
- Township: 1S
- Subdivision: DESERT FOOTHILLS ESTATES UNIT 2
- Cross Streets: Elliot Rd. & 48th St.
Community
- Assoc. Fees Include: No Fees
Heating & Cooling
- Central air: Yes
- Air Conditioning: Yes
- Cooling Type: Central Air, Ceiling Fan(s)
- Heating Type: Electric
Utilities
- Water: Public
Structural Information
- Exterior Const.: Stucco, Painted, Block
- Roof: Composition
- Windows: Solar Screens
- Year Built: 1976
Lot Features
- Lot Size (Acres): 0.18
- Lot Size (Sq. Ft.): 7,836
- Lot Size Source: Assessor
- Lot Features: North/South Exposure, Sprinklers In Rear, Sprinklers In Front, Desert Front, Grass Back, Auto Timer H2O Front, Auto Timer H2O Back
- Fencing (Description): Block
Financial Considerations
- Tax Amount: $1,858
- Tax Year: 2025
- Terms: Cash, Conventional, FHA, VA Loan
Disclosures and Reports
- Ownership: Fee Simple
- Legal Description: DESERT FOOTHILLS ESTATES UNIT 2 PER MCR 180-38
- Property ID: 301-40-128
- Range: 4E
- Section: 7
- Lot Number: 112
Listed by eXp Realty
Sold by Realty ONE Group

Get Pre-Approved Today
Schools
Schools serving 4523 E Alta Mesa Ave
School Districts:Tempe Union High School District, Kyrene Elementary District
| Name | Grades | Distance |
|---|---|---|
Kyrene De Las Lomas School 11820 South Warner Elliot Loop, Phoenix, AZ 85044 | PK-5 | 0.9 mi |
Kyrene Centennial Middle School 13808 South 36th Street, Phoenix, AZ 85044 | 6-8 | 2.3 mi |
Mountain Pointe High School 4201 East Knox Road, Phoenix, AZ 85044 | 9-12 | 1.7 mi |
Disclaimer:
School attendance boundaries provided by ATTOM Data Solutions and are for reference only. Contact the school directly to verify enrollment eligibility.
Price & Sales History for 4523 E Alta Mesa Ave
Date
Details
Price
Change
Source
9/04/2026
Sold
$407,000
1.78%
MLS
8/01/2026
Listed
$399,900
—
MLS
Disclaimer: Historical sales information is derived from public records provided by the county offices. Information is not guaranteed and should be independently verified.
4523 E Alta Mesa Avenue, Phoenix, AZ 85044 (MLS# 7061373) is a Single Family property that was sold at $407,000 on September 04, 2026. Want to learn more about 4523 E Alta Mesa Avenue? Do you have questions about finding other Single Family real estate for sale in Phoenix? You can browse all Phoenix real estate or contact a Coldwell Banker agent to request more information.