This is a carousel with tiles that activate property listing cards. Use the previous and next buttons to navigate.
1/46
$670,000 Sale Pending
This is a carousel with tiles that activate property listing cards. Use the previous and next buttons to navigate.
1/46
Property Description
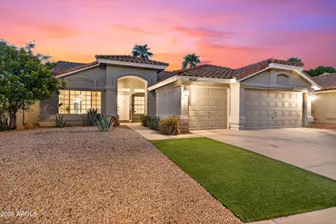
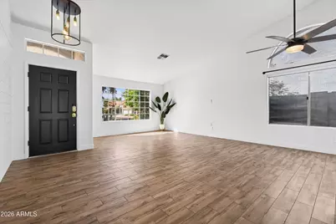
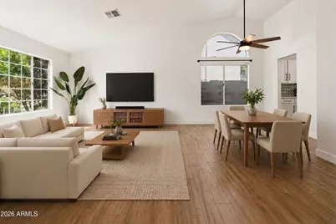
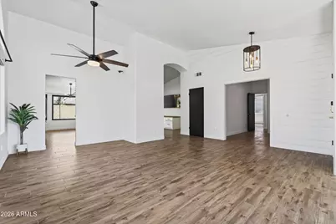
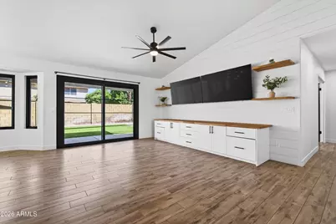
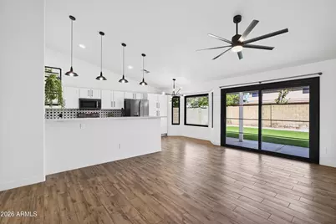
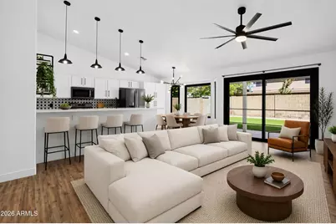
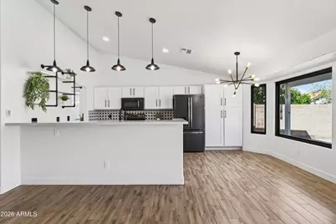
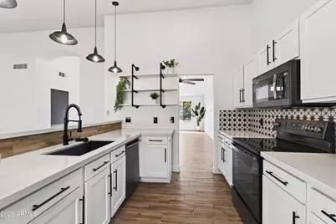
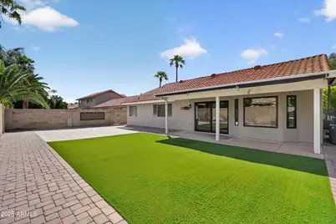
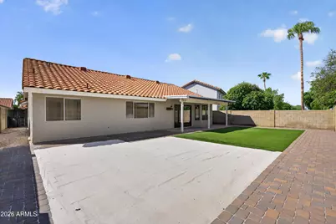
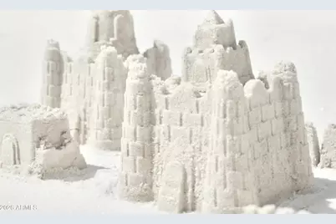
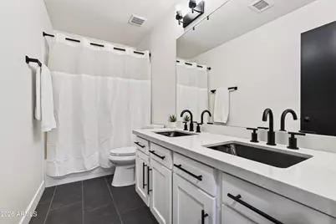
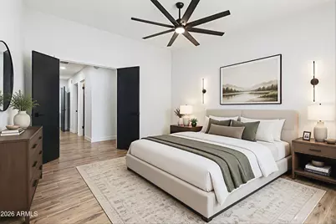
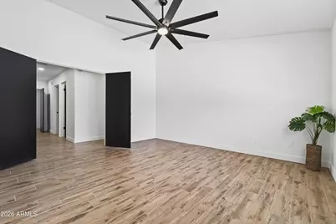
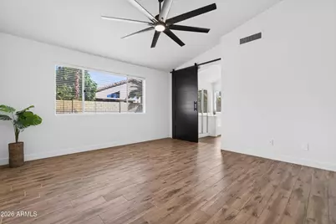
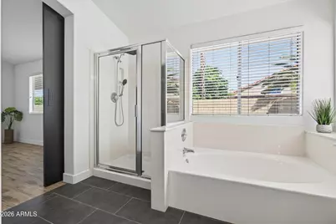
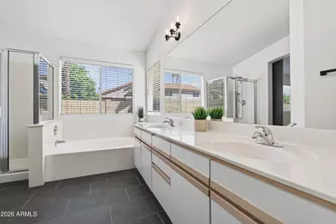
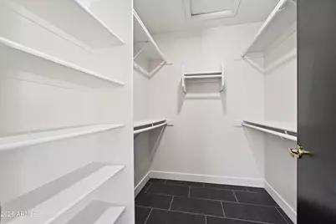
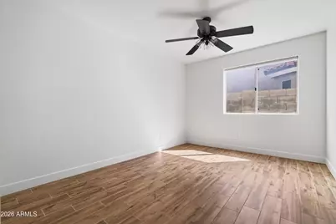
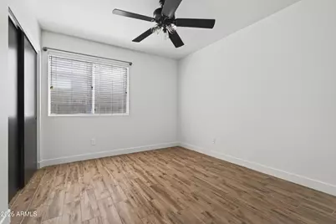
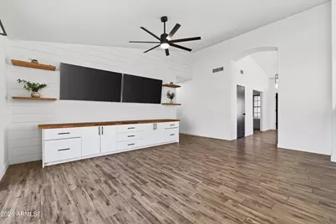
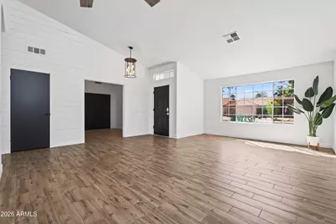
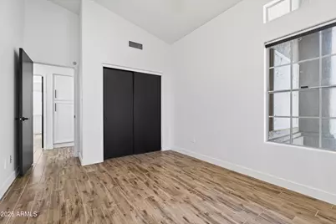
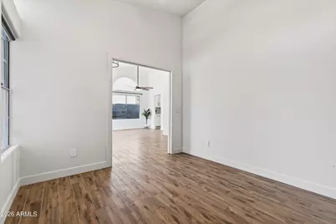
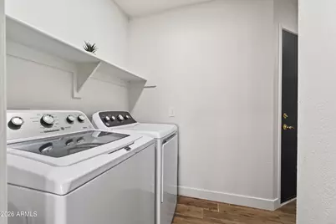
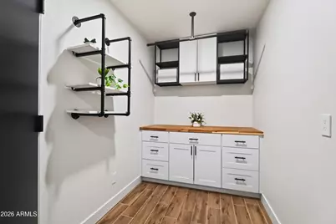
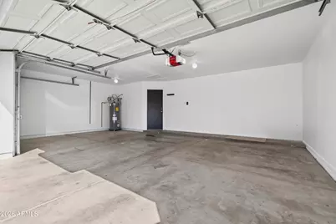
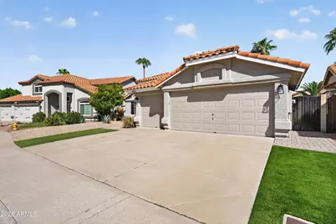
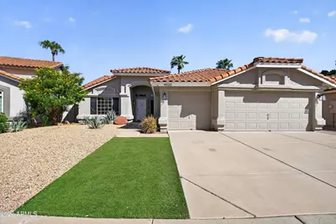
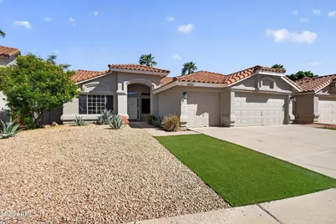
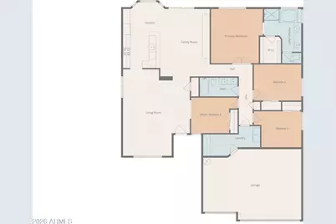
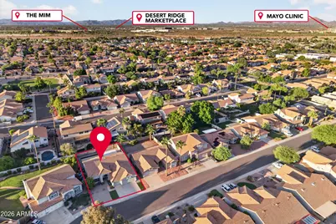
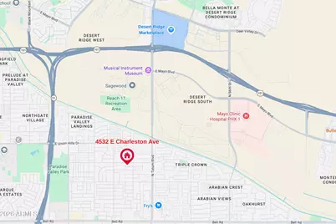
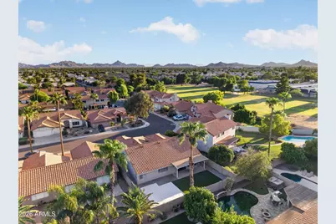
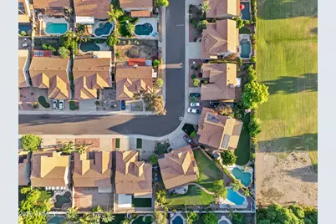
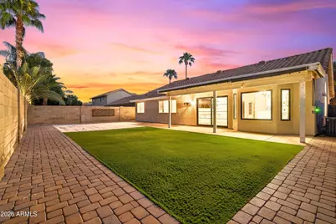
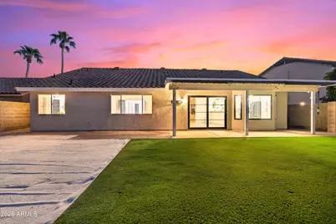
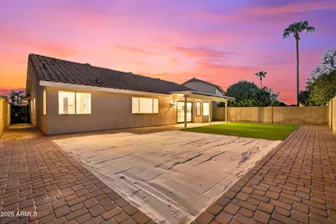
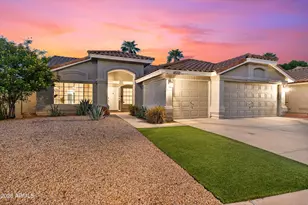
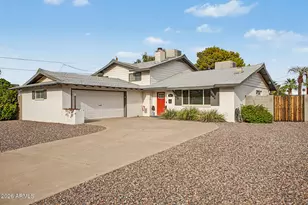
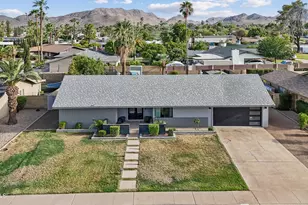
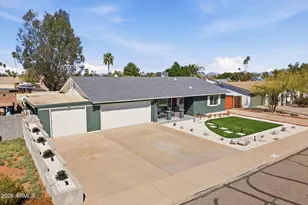
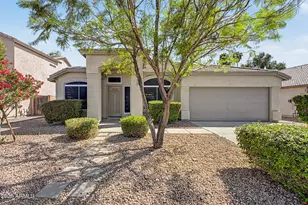
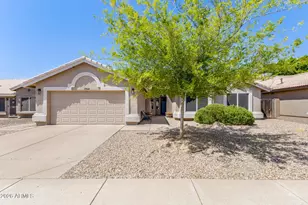
Move-in ready modern farmhouse with clean achromatic style, smart storage, & a rare 3-car garage + bonus room for office / extra bedroom. Just 3 minutes south of Desert Ridge Marketplace. Ceramic wood-grain tile in living areas, slate tile in baths - zero carpet. Sleek quartz countertops, upgraded LED lighting, & ceiling fans in every room. Shiplap entryway flows into a great room media wall with custom built-in butcher block storage & side-by-side dual TV mounts - enjoy the best of sports & online gaming! Upgraded Pella bay windows in the breakfast nook + a modern Pella sliding door opens to the covered back patio. A dedicated laundry room adds extra storage. The primary suite features dual sinks, a soaking tub, private water closet, & walk-in closet. Full guest bath with upgraded tuxedo vanity. Low-maintenance year-round turf front & back, easy desert landscaping, & a zen garden sandcastle retreat offer relaxation & less yard work. Located just minutes from The MIM, Kierland Commons, & Mayo Clinic. Zoned for highly rated Paradise Valley Schools, with quick & easy access to the 51 & 101 freeways, and walking distance to multiple parks and green spaces. Welcome Home!
Full Property Details
Full Property Details for 4532 E Charleston Ave
General
- Price: $670,000
- HOA FEE: $24/month
- HOA FEE FREQ.: Semi-Annually
- Taxes: $2,950 (2025)
- Status: Pending
- Type: Single Family
- Source: ARMLS_Arizona_MLS_Phoenix_Area
- MLS ID: 7084350
- Updated: 9/28/2026
- Added to Site: 4 day(s) ago
Interior
- Interior Features: Quartz Countertops, High Speed Internet, Eat-in Kitchen, Breakfast Bar, Vaulted Ceiling(s), Full Bth Master Bdrm, Separate Shwr & Tub
- Appliances: Dryer, Washer, Refrigerator, Built-in Microwave, Dishwasher, Disposal, Electric Oven, Electric Cooktop
- Flooring: Stone, Tile
Rooms
Bathrooms
- Total Bathrooms: 2
- Full Bathrooms: 2
Bedrooms
- Total Bedrooms: 3
Other Rooms
- Laundry: Inside
Exterior
- Exterior Features: Other
Parking
- Garage: Yes
- Garage Spaces: 3
- Parking Features: Attached Garage, Garage Door Opener
Location
- County: Maricopa
- Township: 4N
- Subdivision: IMAGES 2 LOT 119-166
- Cross Streets: Tatum Blvd & Charleston Ave
Community
- Association: Yes
- Assoc. Name: The Images HOA
- Assoc. Fees Include: Maintenance Grounds
Heating & Cooling
- Central air: Yes
- Air Conditioning: Yes
- Cooling Type: Central Air, Ceiling Fan(s), Programmable Thermostat
- Heating Type: Forced Air, Electric
Utilities
- Water: Public
Structural Information
- Builder: Hancock Homes
- Exterior Const.: Stucco, Wood Frame
- Roof: Tile
- Year Built: 1991
Lot Features
- Lot Size (Acres): 0.14
- Lot Size (Sq. Ft.): 6,279
- Lot Size Source: Assessor
- Frontage: Asphalt
- Lot Features: North/South Exposure, Sprinklers In Front, Desert Front, Synthetic Grass Frnt, Synthetic Grass Back, Auto Timer H2O Front
Financial Considerations
- Association Fee: $145
- Assoc Fee Freq.: Semi-Annually
- Tax Amount: $2,950
- Tax Year: 2025
- Terms: Cash, Conventional, FHA, VA Loan
Disclosures and Reports
- Ownership: Fee Simple
- Legal Description: LOT 143 IMAGES 2 LOT 119-166 MCR 034512
- Property ID: 215-12-339
- Range: 4E
- Section: 31
- Lot Number: 143
Listed by Realty ONE Group

Get Pre-Approved Today
Schools
Schools serving 4532 E Charleston Ave
School District:Paradise Valley Unified District
| Name | Grades | Distance |
|---|---|---|
Whispering Wind Academy 15844 North 43rd Street, Phoenix, AZ 85032 | PK-6 | 1.3 mi |
Paradise Valley High School 3950 East Bell Road, Phoenix, AZ 85032 | 9-12 | 1 mi |
Sunrise Middle School 4960 East Acoma Drive, Scottsdale, AZ 85254 | 7-8 | 2.1 mi |
Disclaimer:
School attendance boundaries provided by ATTOM Data Solutions and are for reference only. Contact the school directly to verify enrollment eligibility.
Price & Sales History for 4532 E Charleston Ave
Date
Details
Price
Change
Source
9/24/2026
Listed
$670,000
91.43%
MLS
2/26/2019
Sold
$350,000
—
Public Record
Disclaimer: Historical sales information is derived from public records provided by the county offices. Information is not guaranteed and should be independently verified.
Tax History
Tax History for 4532 E Charleston Ave
Year
Property Taxes
Change
Tax Assessment
Change
2025
$2,950
3%
$55,720
3%
2024
$2,874
2%
$54,030
-2%
2023
$2,809
1%
$55,250
22%
2022
$2,783
—
$45,210
30%
2022
$2,783
-2%
$34,680
8%
2021
$2,829
4%
$32,060
6%
2020
$2,732
—
$30,300
8%
2019
$2,744
4%
$28,080
7%
2018
$2,644
5%
$26,360
4%
2017
$2,525
2%
$25,350
3%
2016
$2,485
8%
$24,670
—
2015
$2,306
7%
$24,570
23%
2014
$2,146
2%
$19,920
6%
2013
$2,098
—
$18,880
—
Disclaimer: Historical tax information is derived from public records provided by the county offices. Information is not guaranteed and should be independently verified.
Estimate the Cost
Estimate the Cost for 4532 E Charleston Ave
4532 E Charleston Avenue, Phoenix, AZ 85032 (MLS# 7084350) is a Single Family property with 3 bedrooms and 2 full bathrooms. 4532 E Charleston Avenue is currently listed for $670,000 and was received on September 24, 2026. Want to learn more about 4532 E Charleston Avenue? Do you have questions about finding other Single Family real estate for sale in Phoenix? You can browse all Phoenix real estate or contact a Coldwell Banker agent to request more information.