This is a carousel with tiles that activate property listing cards. Use the previous and next buttons to navigate.
1/1
$525,000
This is a carousel with tiles that activate property listing cards. Use the previous and next buttons to navigate.
1/1
Property Description
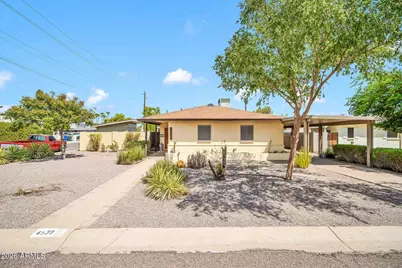
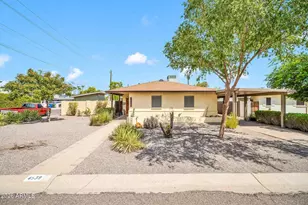
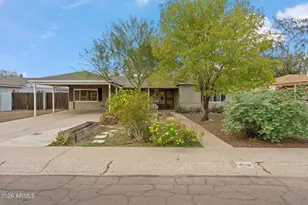
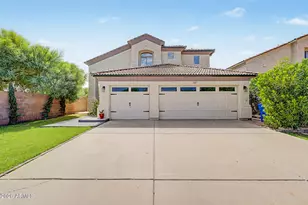
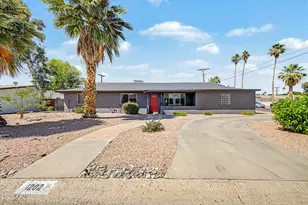
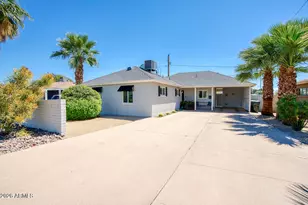
Live the Central Phoenix lifestyle, where some of the city's best dining, local favorites and neighborhood hot spots are just minutes from home. Spend your mornings at Uptown Farmers Market, grab coffee at Copper Star, meet friends at Postino, The Henry or Neighborly Public House, and explore the restaurants, boutiques and local character of the nearby Melrose District. Situated on a desirable corner lot, this recently painted 4-bedroom, 2.5-bath home offers a spacious and versatile floor plan with plenty of room to live, work and entertain. With easy access to Uptown, Midtown and Downtown Phoenix, this is an opportunity to enjoy the energy, convenience and community that make Central Phoenix such a sought-after place to call home.
Full Property Details
Full Property Details for 4539 N 10th Ave
General
- Sold For: $525,000
- Taxes: $1,671 (2025)
- Status: Closed
- Type: Single Family
- Source: ARMLS_Arizona_MLS_Phoenix_Area
- MLS ID: 7074520
- Added to Site: 59 day(s) ago
Interior
- Interior Features: High Speed Internet, Pantry, 3/4 Bath Master Bdrm
- Appliances: Refrigerator, Dishwasher, Electric Range, Electric Oven, Electric Cooktop
- Flooring: Tile
Rooms
Bathrooms
- Total Bathrooms: 3
- Full Bathrooms: 2
- Half Bathrooms: 1
Bedrooms
- Total Bedrooms: 4
Other Rooms
- Laundry: Inside
Location
- County: Maricopa
- Township: 2N
- Subdivision: PARK VIEW HOMES PLAT 2 LOTS 53-87 274-281
- Cross Streets: 11th AVE & Camelback
Community
- Assoc. Fees Include: No Fees
Heating & Cooling
- Central air: Yes
- Air Conditioning: Yes
- Cooling Type: Central Air, Ceiling Fan(s)
- Heating Type: Electric
Utilities
- Water: Public
Structural Information
- Exterior Const.: Stucco, Block
- Roof: Composition
- Year Built: 1951
Lot Features
- Lot Size (Acres): 0.15
- Lot Size (Sq. Ft.): 6,669
- Lot Size Source: Assessor
- Lot Features: Gravel/Stone Front, Gravel/Stone Back
- Fencing (Description): Block
Financial Considerations
- Tax Amount: $1,671
- Tax Year: 2025
- Terms: VA Loan, Cash, Conventional, FHA
Disclosures and Reports
- Ownership: Fee Simple
- Special Conditions: Probate Listing
- Legal Description: LOT 20 PARK VIEW HOMES PLAT 2 LOTS 53-87 274-281 MCR 005102
- Property ID: 155-37-063
- Range: 3E
- Section: 19
- Lot Number: 20
Listed by Keller Williams Realty Sonoran Living
Sold by Arizona Network Realty
Get Pre-Approved Today
Schools
Schools serving 4539 N 10th Ave
School Districts:Osborn Elementary District, Phoenix Union High School District
| Name | Grades | Distance |
|---|---|---|
Clarendon School 1225 West Clarendon Avenue, Phoenix, AZ 85013 | 4-6 | 0.9 mi |
Encanto School 1426 West Osborn Road, Phoenix, AZ 85013 | K-3 | 1.1 mi |
Osborn Middle School 1102 West Highland Avenue, Phoenix, AZ 85013 | 7-8 | 0.3 mi |
Central High School 4525 North Central Avenue, Phoenix, AZ 85012 | 9-12 | 0.7 mi |
Disclaimer:
School attendance boundaries provided by ATTOM Data Solutions and are for reference only. Contact the school directly to verify enrollment eligibility.
Price & Sales History for 4539 N 10th Ave
Date
Details
Price
Change
Source
10/29/2026
Sold
$525,000
-4.55%
MLS
9/02/2026
Listed
$550,000
—
MLS
Disclaimer: Historical sales information is derived from public records provided by the county offices. Information is not guaranteed and should be independently verified.
4539 N 10th Avenue, Phoenix, AZ 85013 (MLS# 7074520) is a Single Family property that was sold at $525,000 on October 29, 2026. Want to learn more about 4539 N 10th Avenue? Do you have questions about finding other Single Family real estate for sale in Phoenix? You can browse all Phoenix real estate or contact a Coldwell Banker agent to request more information.