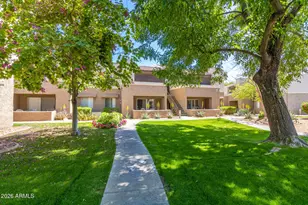
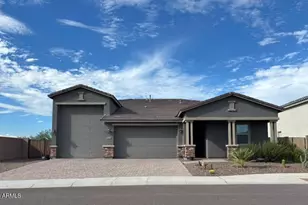
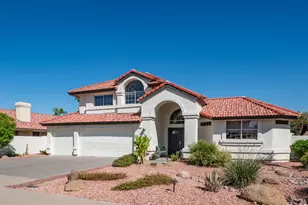
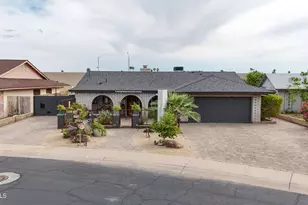
This is a carousel with tiles that activate property listing cards. Use the previous and next buttons to navigate.
1/1
$209,950
This is a carousel with tiles that activate property listing cards. Use the previous and next buttons to navigate.
1/1
Property Description
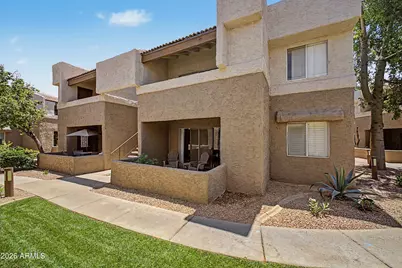
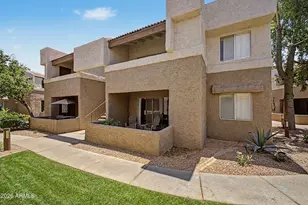
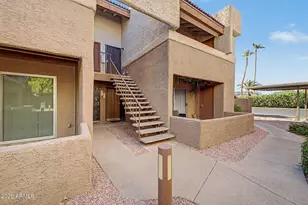
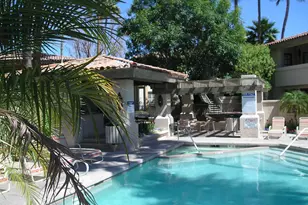
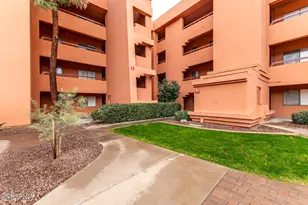
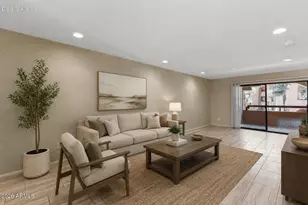
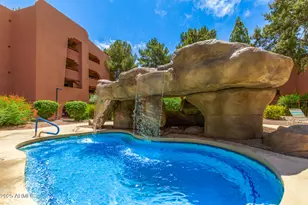
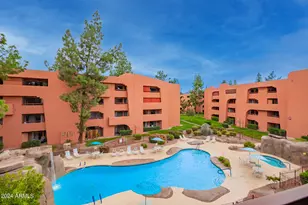
This fresh & recently remodel is ready for you to make home! This 1 bedroom/1 bath condo has it all, including all newer stainless steel appliances, (convection oven), wood vinyl floors throughout, newer paint, bathroom vanity, newer sinks & upgraded granite countertops. The new ceiling fans, newer fixtures, upgraded wood shutters in living room + much more complete the look! Great location within walking distance to PV Mall redevelopment, home to amazing amenities, restaurants, shopping, Lifetime, Whole foods & Costco. This gated community offers a laundry room, community pools, 2 tennis courts & work out facility. You need to see this one for yourself- because it won't last long!
Full Property Details
Full Property Details for 4554 E Paradise Village Pkwy #248
General
- Sold For: $209,950
- HOA FEE: $260/month
- Taxes: $456 (2025)
- Status: Closed
- Type: Apartment
- Source: ARMLS_Arizona_MLS_Phoenix_Area
- MLS ID: 7027270
- Added to Site: 54 day(s) ago
Interior
- Interior Features: Eat-in Kitchen, Full Bth Master Bdrm
- Appliances: Built-in Microwave, Dishwasher
- Flooring: Vinyl
Rooms
Bathrooms
- Total Bathrooms: 1
- Full Bathrooms: 1
Bedrooms
- Total Bedrooms: 1
Other Rooms
- Laundry: None
Additional Information
- Security/Safety: Security System Owned
Location
- County: Maricopa
- Township: 3N
- Subdivision: PARADISE PARK CONDOMINIUMS PHASE 2
- Cross Streets: E Paradise Village Pkwy
Community
- Association: Yes
- Assoc. Name: Paradise Park Phase
- Assoc. Fees Include: Maintenance Grounds
Heating & Cooling
- Central air: Yes
- Air Conditioning: Yes
- Cooling Type: Central Air, Ceiling Fan(s)
- Heating Type: Electric
Utilities
- Water: City Water
Structural Information
- Builder: Gosnell
- Exterior Const.: Stucco, Wood Frame, Painted
- Roof: Tile
- Sq. Ft. Source: Assessor
- Year Built: 1980
Lot Features
- Lot Size (Sq. Ft.): 70
- Lot Size Source: Assessor
- Lot Features: None
- Fencing (Description): Block
Financial Considerations
- Association Fee: $260
- Assoc Fee Freq.: Monthly
- Tax Amount: $456
- Tax Year: 2025
- Terms: Cash, Conventional
Disclosures and Reports
- Ownership: Fee Simple
- Special Conditions: Owner/Agent
- Legal Description: LOT 248 PARADISE PARK CONDOMINIUMS PHASE 2 MCR 022632
- Property ID: 167-15-118
- Range: 4E
- Section: 18
- Lot Number: 248
Listed by Incyte Realty, LLC
Sold by HomeSmart

Get Pre-Approved Today
Schools
Schools serving 4554 E Paradise Village Pkwy #248
School District:Scottsdale Unified District
| Name | Grades | Distance |
|---|---|---|
Sequoya Elementary School 11808 North 64th Street, Scottsdale, AZ 85254 | PK-5 | 2.3 mi |
Cherokee Elementary School 8801 North 56th Street, Paradise Valley, AZ 85253 | PK-5 | 2.4 mi |
Laguna Elementary School, Scottsdale, AZ 10475 East Lakeview Drive, Scottsdale, AZ 85258 | PK-5 | 7.4 mi |
Cocopah Middle School 6615 East Cholla Street, Scottsdale, AZ 85254 | 6-8 | 2.7 mi |
Chaparral High School 6935 E Gold Dust Ave, Scottsdale, AZ 85253 | 9-12 | 3.2 mi |
Disclaimer:
School attendance boundaries provided by ATTOM Data Solutions and are for reference only. Contact the school directly to verify enrollment eligibility.
Price & Sales History for 4554 E Paradise Village Pkwy #248
Date
Details
Price
Change
Source
6/22/2026
Sold
$209,950
-2.35%
MLS
5/12/2026
Listed
$215,000
—
MLS
Disclaimer: Historical sales information is derived from public records provided by the county offices. Information is not guaranteed and should be independently verified.
4554 E Paradise Village Parkway #248, Phoenix, AZ 85032 (MLS# 7027270) is a Apartment property that was sold at $209,950 on June 22, 2026. Want to learn more about 4554 E Paradise Village Parkway #248? Do you have questions about finding other Apartment real estate for sale in Phoenix? You can browse all Phoenix real estate or contact a Coldwell Banker agent to request more information.