This is a carousel with tiles that activate property listing cards. Use the previous and next buttons to navigate.
1/16
$1,985,000
This is a carousel with tiles that activate property listing cards. Use the previous and next buttons to navigate.
1/16
Property Description
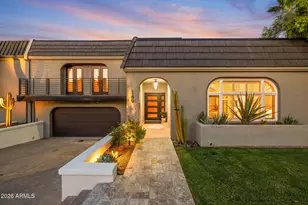
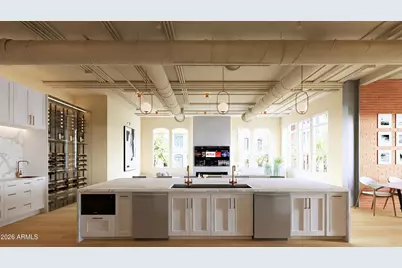
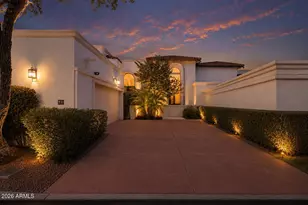
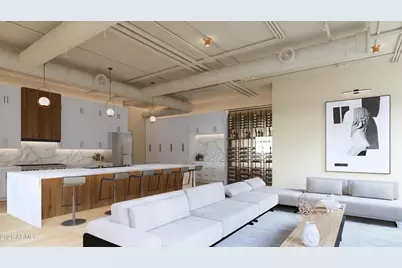
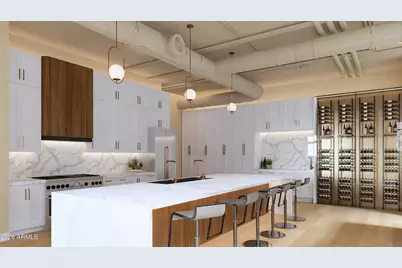
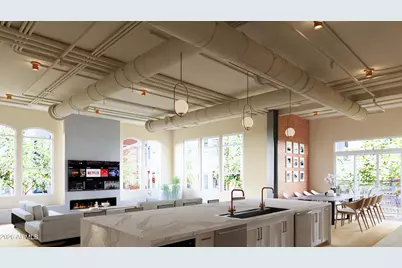
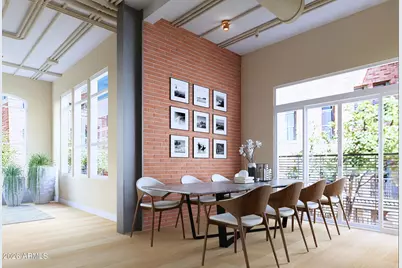
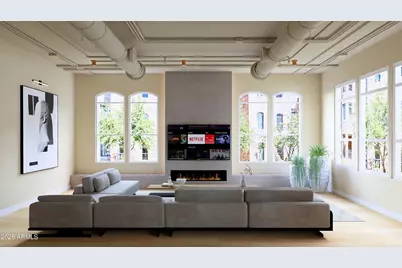
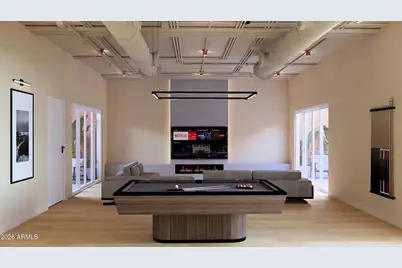
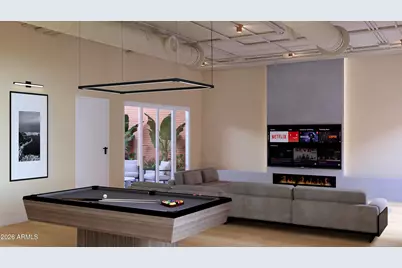
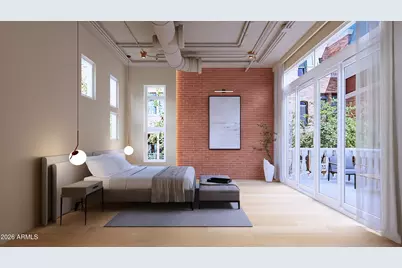
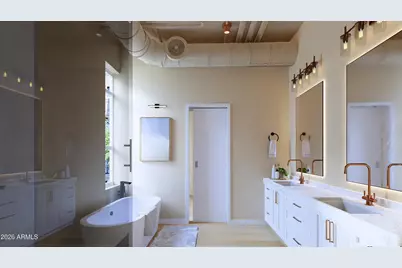
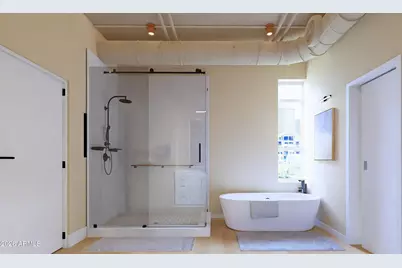
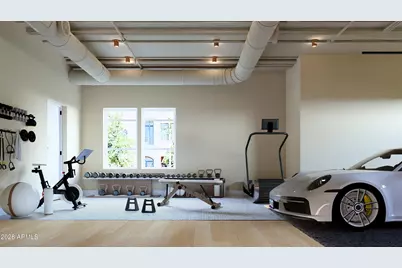
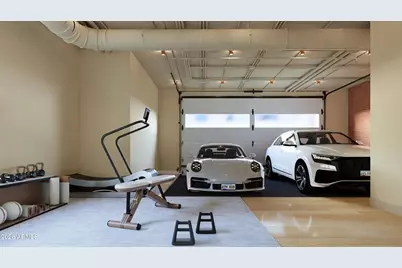
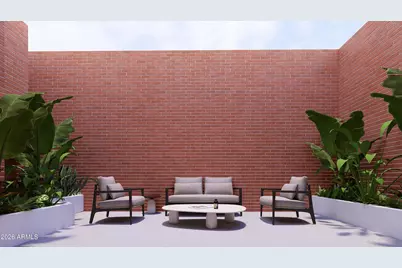
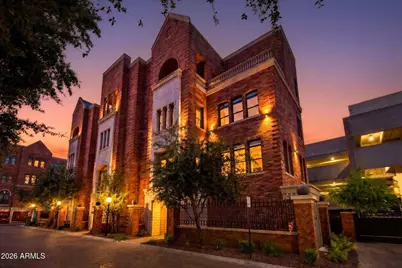
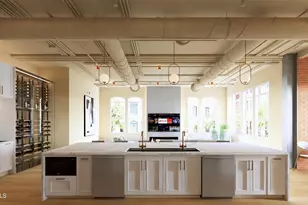
Expected Completion: Late Fall. Rare opportunity to own a fully reimagined red brick brownstone style residence at Chateaux on Central in the heart of Midtown Phoenix. Originally built in 2008 and now undergoing a luxury renovation, this gated residence offers more than 5,000 square feet across five stories, with 5 bedrooms, 6 full bathrooms, 2 powder rooms, and a private elevator connecting every level. Thoughtfully redesigned by The Coveted Group under the direction of Derrick Grahn, whose influence helped shape the iconic Flora Farms in Los Cabos, the home reflects a focus on quality, livability, and timeless design. Designer finishes, custom cabinetry, natural stone surfaces, and expansive living spaces create an environment equally suited for everyday living and entertaining. The chef's kitchen is centered around an oversized island with abundant storage and refined finishes. The primary suite serves as a private retreat featuring its own terrace with city views. Additional features include a private 2 car garage, gated entry, generous storage, and a lock and leave lifestyle. Set back from the street with private driveway access, the residence offers an added sense of privacy rarely found in urban living. Located along the iconic Central Avenue Corridor, moments from the Phoenix Art Museum, Heard Museum, Downtown Phoenix, Uptown Phoenix, restaurants, coffee shops, and cultural destinations. A rare opportunity to own a fully reimagined brownstone in one of Phoenix's most recognizable urban communities.
Full Property Details
Full Property Details for 46 W Palm Ln
General
- Price: $1,985,000
- HOA FEE: $500/month
- Taxes: $11,976 (2025)
- Status: Active
- Type: Townhouse
- Source: ARMLS_Arizona_MLS_Phoenix_Area
- MLS ID: 7040927
- Updated: 6/12/2026
- Added to Site: 28 day(s) ago
Interior
- Interior Features: Double Vanity, Other, See Remarks, Upstairs, Eat-in Kitchen, 9+ Flat Ceilings, Elevator, Kitchen Island, Pantry, Separate Shwr & Tub
- Fireplace: Yes
- Number of Fireplaces: 1
- Appliances: Dryer, Washer, Refrigerator, Built-in Microwave, Dishwasher
- Flooring: Vinyl
Rooms
Bathrooms
- Total Bathrooms: 8
- Full Bathrooms: 6
- Half Bathrooms: 2
Bedrooms
- Total Bedrooms: 5
Exterior
- Exterior Features: Balcony, Private Street(s)
Parking
- Garage: Yes
- Garage Spaces: 2
Location
- County: Maricopa
- Township: 2N
- Subdivision: CHATEAUX ON CENTRAL
- Cross Streets: Central Ave & Palm Lane
Community
- Association: Yes
- Assoc. Name: City Prop Mgmt
- Assoc. Fees Include: Insurance, Maintenance Grounds, Street Maint, Front Yard Maint, Maintenance Exterior
Heating & Cooling
- Air Conditioning: Yes
- Cooling Type: Other, See Remarks
- Heating Type: Other, See Remarks
Utilities
- Water: City Water
Structural Information
- Architectural Style: Other,
- Exterior Const.: Brick Veneer, Block, Brick
- Roof: Other
- Windows: Dual Pane
- Sq. Ft. Source: Assessor
- Year Built: 2008
Manufactured Home
- Model: Empty Shell
Lot Features
- Property View: City
- Lot Size (Acres): 0.1
- Lot Size (Sq. Ft.): 4,428
- Lot Size Source: Assessor
- Lot Features: North/South Exposure, Sprinklers In Front, Auto Timer H2O Front
Green Features
- Energy Efficient: Other (See Remarks)
Financial Considerations
- Association Fee: $500
- Assoc Fee Freq.: Monthly
- Tax Amount: $11,976
- Tax Year: 2025
- Terms: Cash, Conventional, VA Loan
Disclosures and Reports
- Ownership: Fee Simple
- Property ID: 118-51-140
- Range: 3E
- Section: 32
- Lot Number: 21
Listed by The Brokery
Get Pre-Approved Today
Schools
Schools serving 46 W Palm Ln
School Districts:Phoenix Elementary District, Phoenix Union High School District
| Name | Grades | Distance |
|---|---|---|
Kenilworth Elementary School 1210 North 5th Avenue, Phoenix, AZ 85003 | PK-8 | 0.6 mi |
Central High School 4525 North Central Avenue, Phoenix, AZ 85012 | 9-12 | 2.2 mi |
Disclaimer:
School attendance boundaries provided by ATTOM Data Solutions and are for reference only. Contact the school directly to verify enrollment eligibility.
Price & Sales History for 46 W Palm Ln
Date
Details
Price
Change
Source
6/12/2026
Listed
$1,985,000
—
MLS
Disclaimer: Historical sales information is derived from public records provided by the county offices. Information is not guaranteed and should be independently verified.

Tax History
Tax History for 46 W Palm Ln
Year
Property Taxes
Change
Tax Assessment
Change
2025
$11,976
—
$84,310
-45%
2025
$11,976
7%
$154,180
—
2023
$11,165
4%
$153,880
52%
2022
$10,769
—
$101,350
15%
2022
$10,769
1%
$87,910
-1%
2021
$10,688
-1%
$89,170
-6%
2020
$10,811
11%
$94,370
20%
2019
$9,767
2%
$78,500
14%
2018
$9,600
2%
$69,030
10%
2017
$9,377
3%
$62,950
—
2016
$9,108
8%
$62,770
8%
2015
$8,427
7%
$57,870
16%
2014
$7,868
9%
$49,780
23%
2013
$7,220
—
$40,550
—
Disclaimer: Historical tax information is derived from public records provided by the county offices. Information is not guaranteed and should be independently verified.
Estimate the Cost
Estimate the Cost for 46 W Palm Ln
46 W Palm Lane, Phoenix, AZ 85003 (MLS# 7040927) is a Townhouse property with 5 bedrooms and 6 full bathrooms. 46 W Palm Lane is currently listed for $1,985,000 and was received on June 12, 2026. Want to learn more about 46 W Palm Lane? Do you have questions about finding other Townhouse real estate for sale in Phoenix? You can browse all Phoenix real estate or contact a Coldwell Banker agent to request more information.