This is a carousel with tiles that activate property listing cards. Use the previous and next buttons to navigate.
1/43
$699,000 Just Listed
This is a carousel with tiles that activate property listing cards. Use the previous and next buttons to navigate.
1/43
Property Description
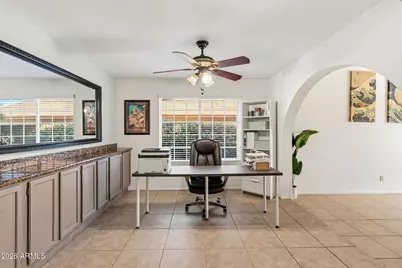
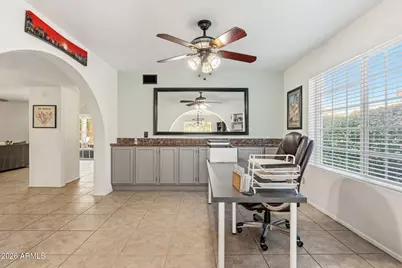
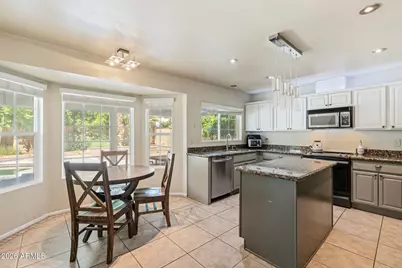
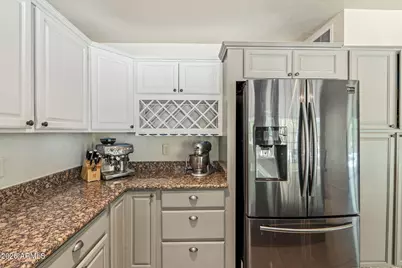
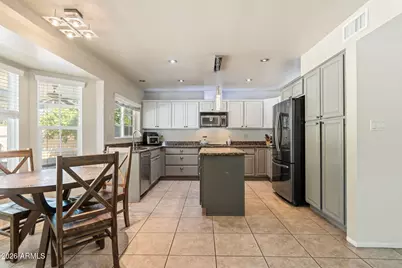
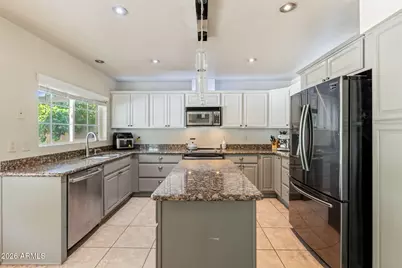
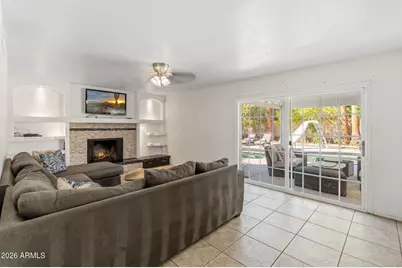
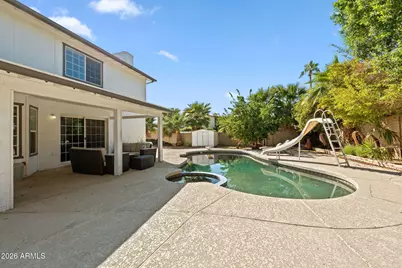
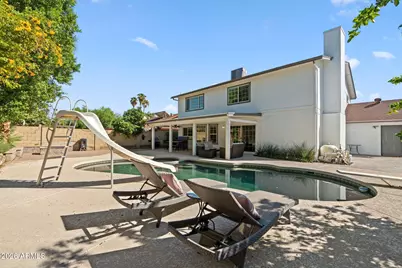
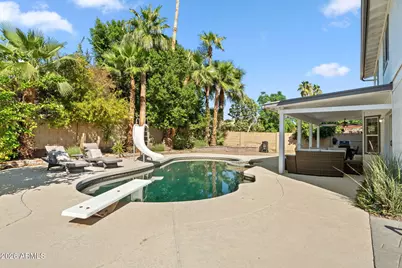
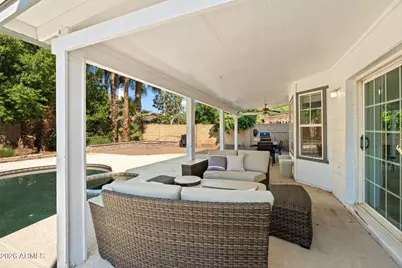
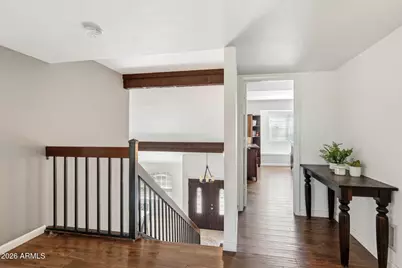
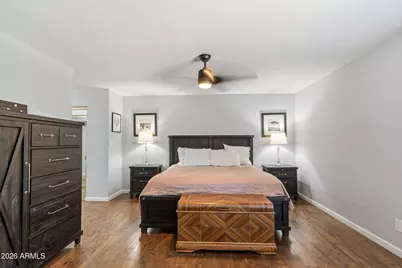
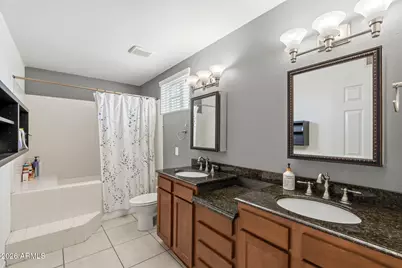
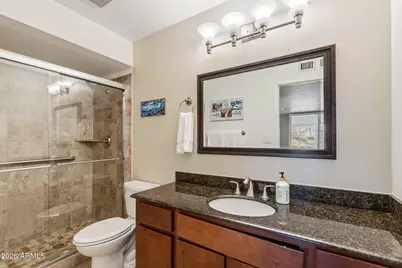
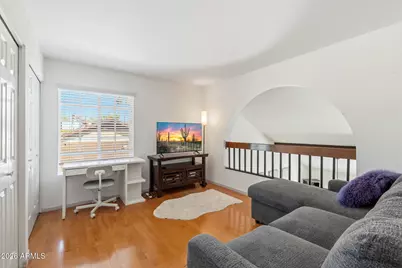
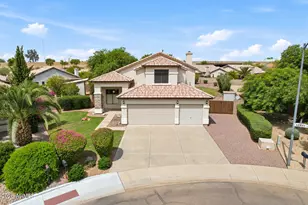
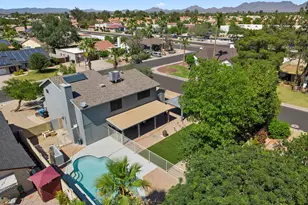
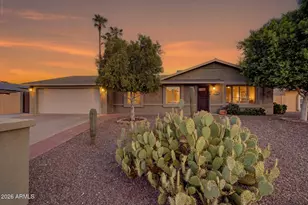
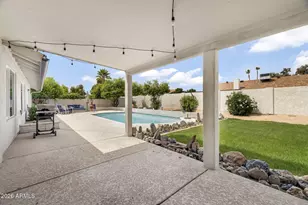
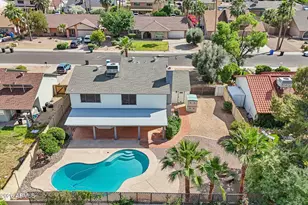
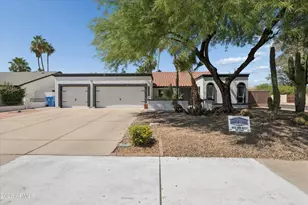
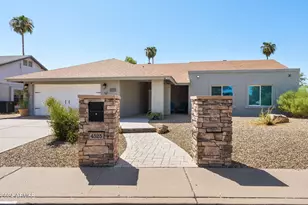
Wonderfully private corner lot with North-South exposure in a prime location with NO HOA!! Soaring vaulted ceilings and exposed beams set the tone for this spacious, versatile home, offering multiple options for living, dining, and entertaining. This flexible floor plan features generous living spaces and oversized bedrooms. The kitchen showcases two-tone wood cabinetry, granite countertops, a center island, and stainless steel appliances. Granite countertops continue throughout the bathrooms, and the secondary bath features a tiled walk-in shower. The focal point of the family room is a statement fireplace with modern tile surround. A three-car garage adds even more space and storage to this generously sized home. The expansive backyard is a true highlight and the perfect space to relax or gather with friends and family. A Pebbletec diving pool with slide, in-ground spa, and generous pavered deck anchor the backyard, while the built-in fire pit with seating is an ideal spot for cool evenings. The large covered patio extends the living space outdoors, and mature landscaping adds privacy. An RV gate and spacious side yard provide plenty of flexibility for additional parking, storage, or recreational use. Dual pane windows were added in 2014, the roof was replaced in 2015 and the HVAC was replaced in 2021, providing a solid starting point for the next owner. Fantastic location near Tatum and Bell with quick access to loop 101 and 51 freeways, and minutes from popular shopping, dining, and entertainment at Scottsdale Quarter, Kierland Commons,, Desert Ridge, and PV Mall.
Full Property Details
Full Property Details for 4602 E Grandview Rd
General
- Price: $699,000
- Taxes: $3,298 (2025)
- Status: Active
- Type: Single Family
- Source: ARMLS_Arizona_MLS_Phoenix_Area
- MLS ID: 7091412
- Updated: Today (10/9/2026)
- Added to Site: Today
Interior
- Interior Features: Non-laminate Counter, High Speed Internet, Smart Home, Granite Counters, Double Vanity, Upstairs, Eat-in Kitchen, Vaulted Ceiling(s), Kitchen Island, Full Bth Master Bdrm
- Fireplace: Yes
- Number of Fireplaces: 1
- Fireplace(s): Fire Pit, Family Room
- Appliances: Refrigerator, Built-in Microwave, Dishwasher, Disposal, Electric Range
- Flooring: Carpet, Laminate, Tile, Wood
Rooms
Bathrooms
- Total Bathrooms: 3
- Full Bathrooms: 2
- Half Bathrooms: 1
Bedrooms
- Total Bedrooms: 4
Other Rooms
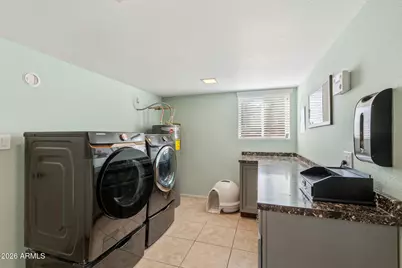
- Laundry: Inside, Wshr/Dry HookUp Only
Additional Information
- Pool: Yes
- Pool Description: Variable Speed Pump, Outdoor, Diving Pool
Exterior
- Exterior Features: Misting System, Storage
Parking
- Garage: Yes
- Garage Spaces: 3
- Parking Features: Attached Garage, RV Access/Parking, RV Gated, Garage Door Opener, Direct Access
Location
- County: Maricopa
- Township: 3N
- Subdivision: SUMMIT RIDGE
- Cross Streets: 44th Street & Bell Road
Community
- Assoc. Fees Include: No Fees
Heating & Cooling
- Central air: Yes
- Air Conditioning: Yes
- Cooling Type: Central Air, Ceiling Fan(s), Programmable Thermostat
- Heating Type: Electric
Utilities
- Water: Public
Structural Information
- Architectural Style: Other,
- Builder: Continental Homes
- Exterior Const.: Brick Veneer, Wood Frame, Painted, Block
- Roof: Composition
- Windows: Low-Emissivity Windows, Dual Pane, Vinyl Frame
- Year Built: 1981
Additional Structures
- Other Structures: Shed(s)
Lot Features
- Lot Size (Acres): 0.23
- Lot Size (Sq. Ft.): 9,967
- Lot Size Source: Assessor
- Lot Features: North/South Exposure, Sprinklers In Rear, Sprinklers In Front, Desert Back, Desert Front, Auto Timer H2O Front, Auto Timer H2O Back
Financial Considerations
- Tax Amount: $3,298
- Tax Year: 2025
- Terms: VA Loan, Cash, Conventional, 1031 Exchange, FHA
Disclosures and Reports
- Ownership: Fee Simple
- Legal Description: LOT 660 SUMMIT RIDGE MCR 021246
- Property ID: 215-19-195
- Range: 4E
- Section: 6
- Lot Number: 660
Listed by RE/MAX Fine Properties

Get Pre-Approved Today
Schools
Schools serving 4602 E Grandview Rd
School District:Paradise Valley Unified District
| Name | Grades | Distance |
|---|---|---|
Whispering Wind Academy 15844 North 43rd Street, Phoenix, AZ 85032 | PK-6 | 0.6 mi |
Paradise Valley High School 3950 East Bell Road, Phoenix, AZ 85032 | 9-12 | 1 mi |
Sunrise Middle School 4960 East Acoma Drive, Scottsdale, AZ 85254 | 7-8 | 1.3 mi |
Disclaimer:
School attendance boundaries provided by ATTOM Data Solutions and are for reference only. Contact the school directly to verify enrollment eligibility.
Price & Sales History for 4602 E Grandview Rd
Date
Details
Price
Change
Source
10/09/2026
Listed
$699,000
58.86%
MLS
4/03/2018
Sold
$440,000
—
Public Record
Disclaimer: Historical sales information is derived from public records provided by the county offices. Information is not guaranteed and should be independently verified.
Tax History
Tax History for 4602 E Grandview Rd
Year
Property Taxes
Change
Tax Assessment
Change
2025
$3,298
3%
$64,320
10%
2024
$3,214
2%
$58,360
-7%
2023
$3,140
1%
$62,620
23%
2022
$3,111
—
$50,900
30%
2022
$3,111
-2%
$39,230
11%
2021
$3,162
4%
$35,480
6%
2020
$3,054
—
$33,600
3%
2019
$3,068
4%
$32,470
5%
2018
$2,956
-11%
$30,860
3%
2017
$3,316
19%
$30,080
4%
2016
$2,779
8%
$28,810
3%
2015
$2,578
7%
$27,920
25%
2014
$2,399
4%
$22,270
8%
2013
$2,300
—
$20,700
—
Disclaimer: Historical tax information is derived from public records provided by the county offices. Information is not guaranteed and should be independently verified.
Estimate the Cost
Estimate the Cost for 4602 E Grandview Rd
4602 E Grandview Road, Phoenix, AZ 85032 (MLS# 7091412) is a Single Family property with 4 bedrooms and 2 full bathrooms. 4602 E Grandview Road is currently listed for $699,000 and was received on October 09, 2026. Want to learn more about 4602 E Grandview Road? Do you have questions about finding other Single Family real estate for sale in Maryvale? You can browse all Maryvale real estate or contact a Coldwell Banker agent to request more information.