This is a carousel with tiles that activate property listing cards. Use the previous and next buttons to navigate.
1/1
$885,000
This is a carousel with tiles that activate property listing cards. Use the previous and next buttons to navigate.
1/1
Property Description
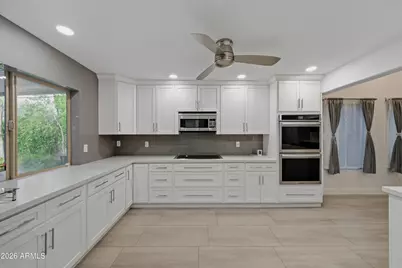
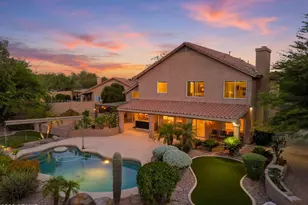
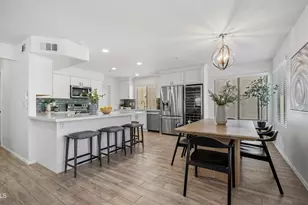
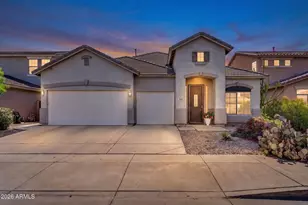
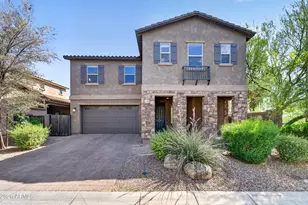
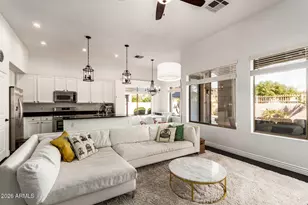
Welcome to this beautifully remodeled Desert Ridge home, perfectly blending comfort, style, and convenience. Entertainers dream! Designed for everyday living and effortless entertaining, the open-concept floor plan features a spacious remodeled kitchen with new countertops, a large island with sink, double ovens, cooktop, abundant cabinetry, and updated lighting and fixtures. The inviting living spaces flow seamlessly to the backyard, creating the perfect setting for gatherings or relaxing evenings. Ideally located just minutes from Desert Ridge Marketplace, CityNorth, premier golf courses, restaurants, shopping, and the Loop 101, this home offers exceptional access to some of North Phoenix's best amenities. Don't miss the opportunity to be in Desert Ridge!
Full Property Details
Full Property Details for 4626 E Adobe Dr
General
- Sold For: $885,000
- HOA FEE: $50/month
- HOA FEE FREQ.: Semi-Annually
- Taxes: $3,737 (2025)
- Status: Closed
- Type: Single Family
- Source: ARMLS_Arizona_MLS_Phoenix_Area
- MLS ID: 7055580
- Added to Site: 70 day(s) ago
Interior
- Interior Features: Walk-in Pantry, Quartz Countertops, Eat-in Kitchen, Breakfast Bar, Full Bth Master Bdrm
- Fireplace: Yes
- Number of Fireplaces: 1
- Appliances: Dryer, Washer, Refrigerator, Built-in Microwave, Dishwasher
Rooms
Bathrooms
- Total Bathrooms: 3
- Full Bathrooms: 3
Bedrooms
- Total Bedrooms: 4
Additional Information
- Pool: Yes
- Pool Description: Variable Speed Pump, Outdoor
Parking
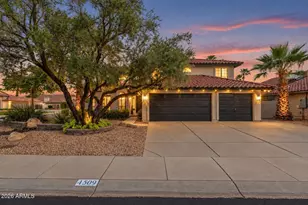
- Garage: Yes
- Garage Spaces: 3
Location
- County: Maricopa
- Subdivision: DESERT RIDGE PARCEL 7.4
- Cross Streets: N Tatum Blvd & E Deer Valley Dr
Community
- Association: Yes
- Assoc. Name: Desert Ridge
- Assoc. Fees Include: Other (See Remarks)
Heating & Cooling
- Central air: Yes
- Air Conditioning: Yes
- Cooling Type: Central Air
- Heating Type: Ceiling
Utilities
- Water: Public
Structural Information
- Builder: CONTINENTAL HOMES
- Exterior Const.: Other
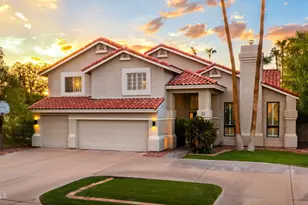
- Roof: Tile
- Year Built: 1996
Lot Features
- Lot Size (Acres): 0.13
- Lot Size (Sq. Ft.): 5,750
- Lot Size Source: Assessor
- Lot Features: Gravel/Stone Front, Grass Back
- Fencing (Description): Back Yard
Financial Considerations
- Association Fee: $300
- Assoc Fee Freq.: Semi-Annually
- Tax Amount: $3,737
- Tax Year: 2025
- Terms: Cash, Conventional, FHA, VA Loan
Disclosures and Reports
- Ownership: Fee Simple
- Property ID: 212-32-517
- Lot Number: 517
Listed by My Home Group Real Estate
Sold by My Home Group Real Estate

Get Pre-Approved Today
Schools
Schools serving 4626 E Adobe Dr
School District:Paradise Valley Unified District
| Name | Grades | Distance |
|---|---|---|
Desert Trails Elementary School 4315 East Cashman Drive, Phoenix, AZ 85050 | PK-6 | 0.4 mi |
Explorer Middle School 22401 North 40th Street, Phoenix, AZ 85050 | 7-8 | 0.6 mi |
Pinnacle High School 3535 East Mayo Boulevard, Phoenix, AZ 85050 | 9-12 | 2 mi |
Disclaimer:
School attendance boundaries provided by ATTOM Data Solutions and are for reference only. Contact the school directly to verify enrollment eligibility.
Price & Sales History for 4626 E Adobe Dr
Date
Details
Price
Change
Source
9/25/2026
Sold
$885,000
-1.56%
MLS
8/19/2026
Price Reduced
$899,000
-3.85%
MLS
8/04/2026
Price Reduced
$935,000
-3.11%
MLS
7/29/2026
Price Reduced
$965,000
-2.03%
MLS
7/17/2026
Listed
$985,000
—
MLS
Disclaimer: Historical sales information is derived from public records provided by the county offices. Information is not guaranteed and should be independently verified.
4626 E Adobe Drive, Phoenix, AZ 85050 (MLS# 7055580) is a Single Family property that was sold at $885,000 on September 25, 2026. Want to learn more about 4626 E Adobe Drive? Do you have questions about finding other Single Family real estate for sale in Phoenix? You can browse all Phoenix real estate or contact a Coldwell Banker agent to request more information.