This is a carousel with tiles that activate property listing cards. Use the previous and next buttons to navigate.
1/1
$305,000
This is a carousel with tiles that activate property listing cards. Use the previous and next buttons to navigate.
1/1
Property Description
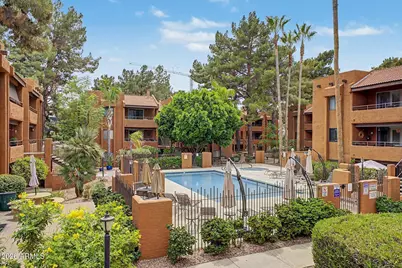
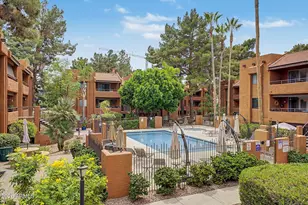

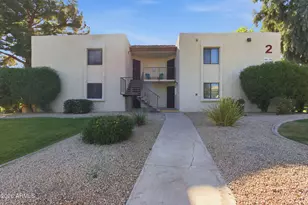
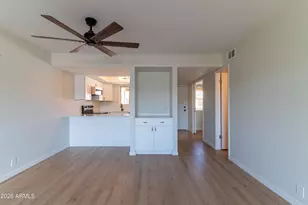
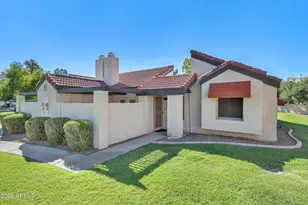
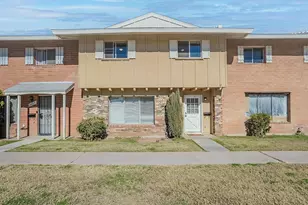
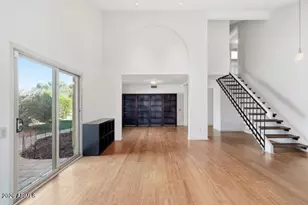
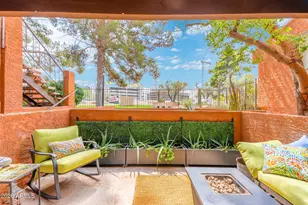
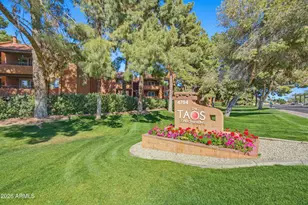
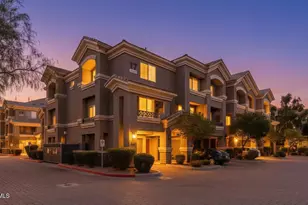
TAKE ANOTHER LOOK! Staged and refreshed! PRICE IMPROVEMENT! Enjoy your morning coffee with a pool view and mature pine trees and palms surrounding you. Prime location - across from PV Mall reimagined with Whole Foods, Sprouts, Costco, Aldi, Target, Life Time Fitness, and now a new IKEA store. Tons of restaurants and shops nearby! This gated community features a clubhouse, exercise room, community pool and spa and it's perfect for a lock-n-leave or a great starter home! This spacious 2 bed/2 bath condo can be sold fully furnished and features granite countertops, tiled two-tier breakfast bar, stainless steel appliances, custom mosaic backsplash, recessed lighting, cabinets with crown molding, and slider door with built-in shades to the patio. Primary bedroom has large mirrored closet doors, and both bedrooms have ceiling fans + lights. Both bathrooms have granite countertops, the hall bath has a tub/shower combo with custom tile surround. The primary bath has upgraded mirror, lighting and a walk-in shower with custom tile. Beautiful wood-look flooring throughout and slate floors in the kitchen. Large walk-in pantry with shelves and full-size washer/dryer included with plenty of room for storage. Activities at PV Mall include live music concerts every Saturday night, yoga in the park, with new stores and services scheduled to open. RED Development has done an amazing job with their new mixed-use shopping center. You can follow PV Mall and find more information about the mall and the area by searching for RED Development online. Experience this perfect blend of comfort, style, and convenience for yourself. Don't miss out!
Full Property Details
Full Property Details for 4704 E Paradise Village Pkwy N #226
General
- Sold For: $305,000
- HOA FEE: $348/month
- Taxes: $1,048 (2025)
- Status: Closed
- Type: Apartment
- Source: ARMLS_Arizona_MLS_Phoenix_Area
- MLS ID: 6978156
- Added to Site: 226 day(s) ago
Interior
- Interior Features: Walk-in Pantry, Non-laminate Counter, High Speed Internet, Granite Counters, Breakfast Bar, No Interior Steps, Pantry, 3/4 Bath Master Bdrm
- Appliances: Dryer, Washer, Refrigerator, Built-in Microwave, Dishwasher, Disposal, Electric Range
- Flooring: Laminate, Stone
Rooms
Bathrooms
- Total Bathrooms: 2
- Full Bathrooms: 2
Bedrooms
- Total Bedrooms: 2
Other Rooms
- Laundry: Inside
Additional Information
- Security/Safety: Fire Sprinkler System
Exterior
- Exterior Features: Balcony
Parking
- Parking Features: Detached Carport, Assigned
Location
- County: Maricopa
- Township: 3N
- Subdivision: PARADISE POINT CONDOMINIUM
- Cross Streets: E Cactus Rd and N Tatum Blvd
Community
- Association: Yes
- Assoc. Name: Paradise Point
- Assoc. Fees Include: Roof Repair, Insurance, Sewer, Pest Control, Maintenance Grounds, Front Yard Maint, Trash, Water, Roof Replacement, Maintenance Exterior
Heating & Cooling
- Central air: Yes
- Air Conditioning: Yes
- Cooling Type: Central Air, Ceiling Fan(s), Programmable Thermostat
- Heating Type: Electric
Utilities
- Water: Public
Structural Information
- Architectural Style: Territorial/Santa Fe,
- Builder: 4704 Paradise Point L P
- Exterior Const.: Stucco, Wood Frame, Painted
- Roof: Built-Up
- Common Walls: Neighbor Below, Neighbor Above
- Windows: Dual Pane
- Year Built: 1984
Lot Features
- Lot Size (Acres): 0.02
- Lot Size (Sq. Ft.): 1,063
- Lot Size Source: Assessor
- Lot Features: None, East/West Exposure
- Fencing (Description): Block, Wrought Iron
Financial Considerations
- Association Fee: $348
- Assoc Fee Freq.: Monthly
- Tax Amount: $1,048
- Tax Year: 2025
- Terms: Cash, Conventional, VA Loan
Disclosures and Reports
- Ownership: Fee Simple
- Special Conditions: FIRPTA may apply
- Legal Description: LOT 226 PARADISE POINT CONDOMINIUM MCR 076240
- Property ID: 167-16-211
- Range: 4E
- Section: 18
- Lot Number: 226
Listed by Russ Lyon Sotheby's International Realty
Sold by 1912 Realty

Get Pre-Approved Today
Schools
Schools serving 4704 E Paradise Village Pkwy N #226
School District:Paradise Valley Unified District
| Name | Grades | Distance |
|---|---|---|
Indian Bend Elementary School 3633 East Thunderbird Road, Phoenix, AZ 85032 | PK-6 | 1.5 mi |
Sunrise Middle School 4960 East Acoma Drive, Scottsdale, AZ 85254 | 7-8 | 1 mi |
Paradise Valley High School 3950 East Bell Road, Phoenix, AZ 85032 | 9-12 | 2.7 mi |
Disclaimer:
School attendance boundaries provided by ATTOM Data Solutions and are for reference only. Contact the school directly to verify enrollment eligibility.
Price & Sales History for 4704 E Paradise Village Pkwy N #226
Date
Details
Price
Change
Source
9/11/2026
Sold
$305,000
-1.61%
MLS
8/10/2026
Price Reduced
$310,000
-2.82%
MLS
5/29/2026
Price Reduced
$319,000
-3.3%
MLS
3/25/2026
Price Reduced
$329,900
-0.03%
MLS
3/02/2026
Price Reduced
$330,000
-1.49%
MLS
2/02/2026
Listed
$335,000
—
MLS
Disclaimer: Historical sales information is derived from public records provided by the county offices. Information is not guaranteed and should be independently verified.
4704 E Paradise Village Parkway N #226, Phoenix, AZ 85032 (MLS# 6978156) is a Apartment property that was sold at $305,000 on September 11, 2026. Want to learn more about 4704 E Paradise Village Parkway N #226? Do you have questions about finding other Apartment real estate for sale in Phoenix? You can browse all Phoenix real estate or contact a Coldwell Banker agent to request more information.