This is a carousel with tiles that activate property listing cards. Use the previous and next buttons to navigate.
1/76
$1,800,000
This is a carousel with tiles that activate property listing cards. Use the previous and next buttons to navigate.
1/76
Property Description
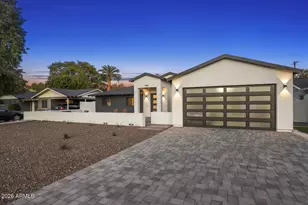
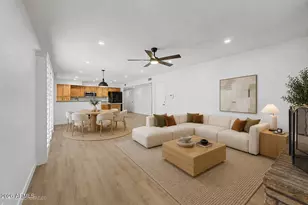
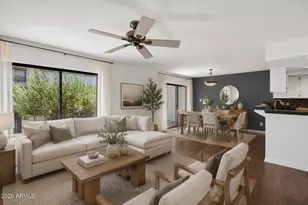
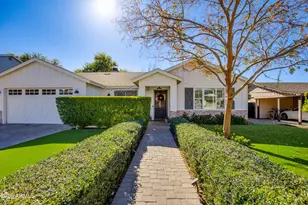
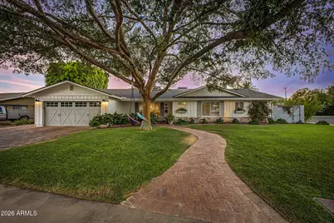
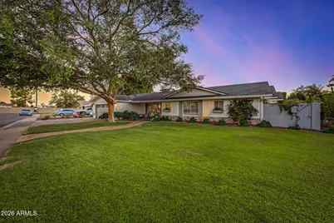
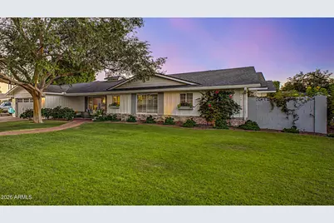
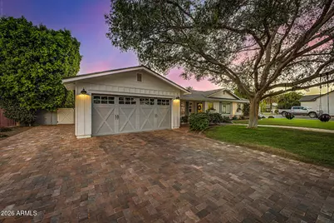
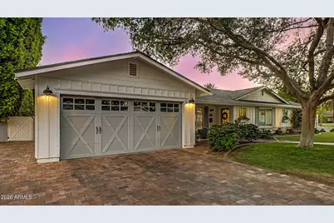
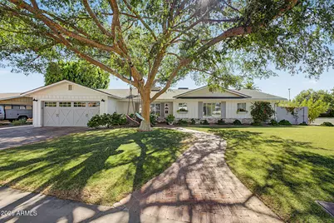
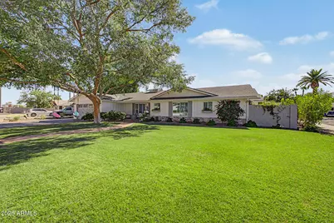
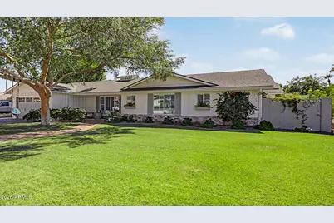
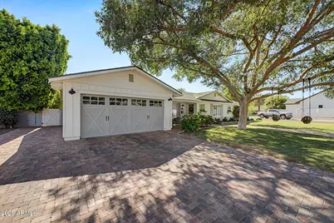
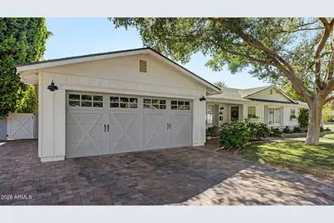
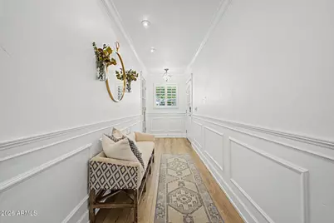
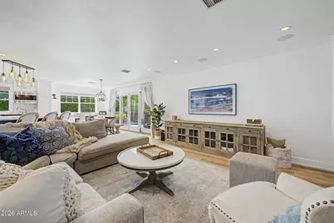
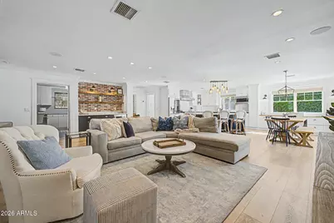
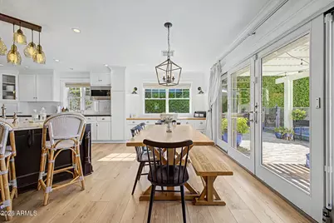
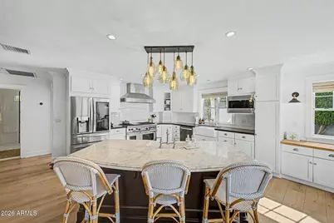
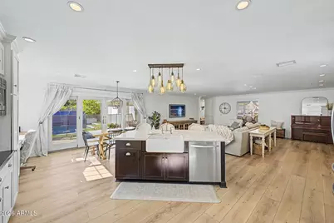
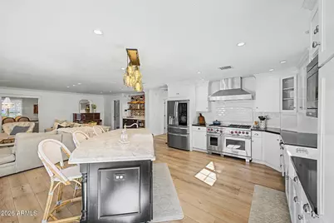
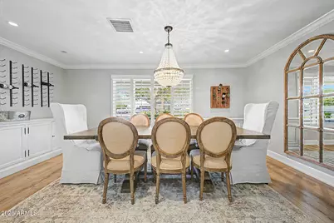
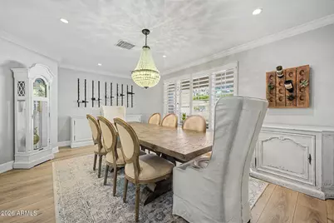
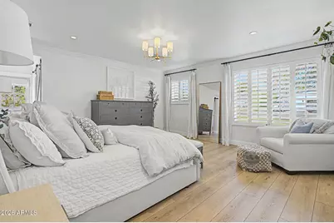
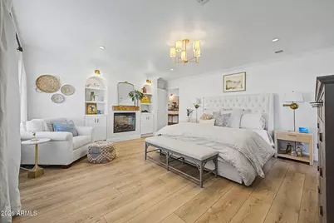
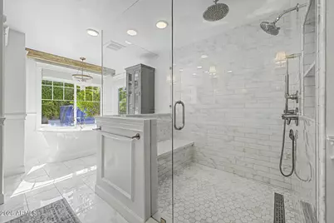
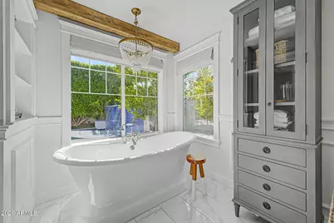
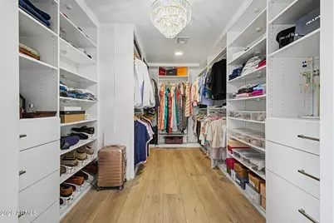
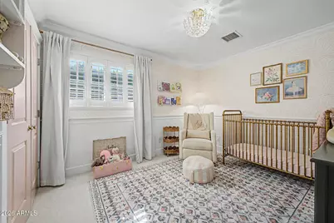
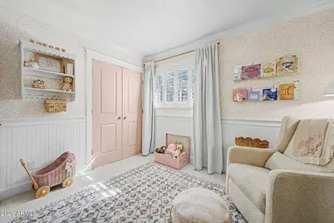
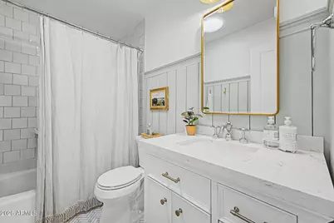
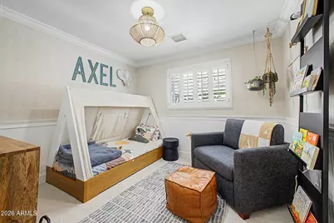
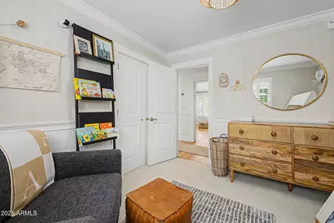
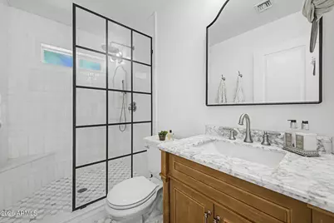
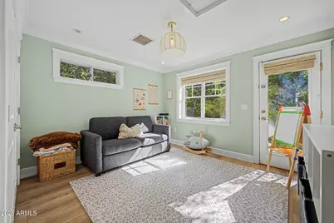
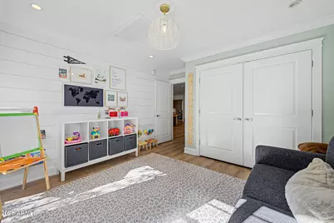
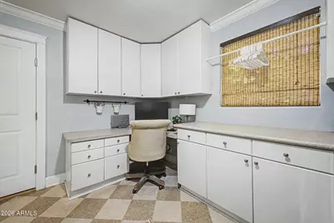
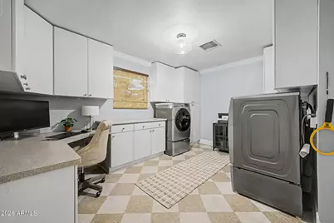
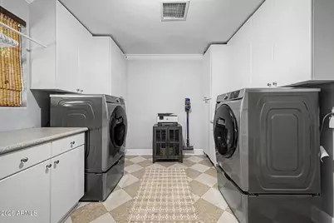
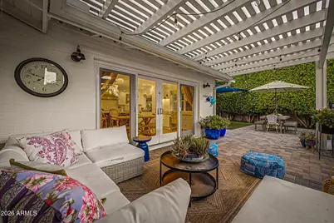
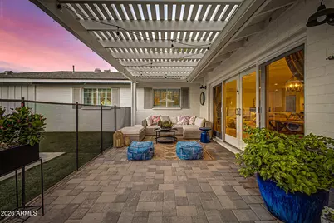
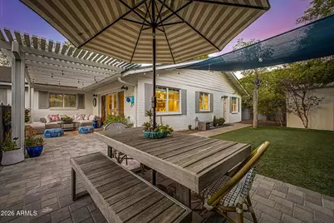
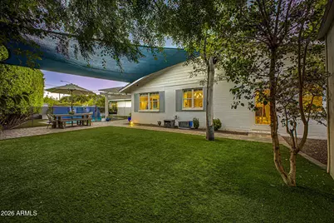
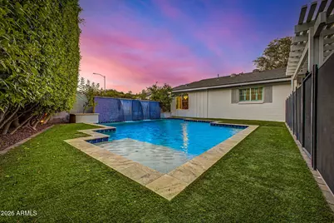
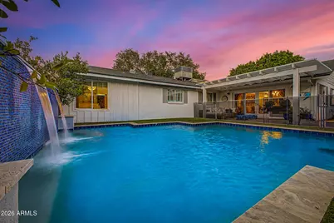
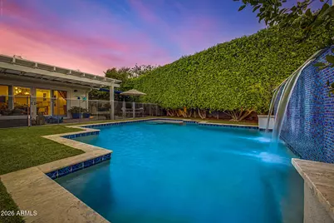
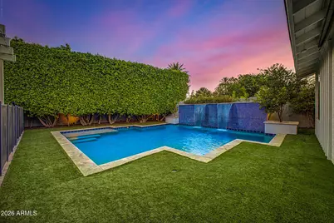
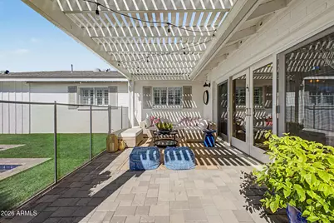
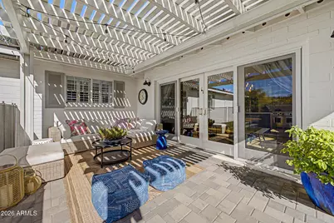
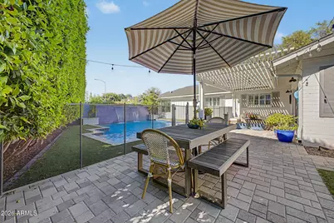
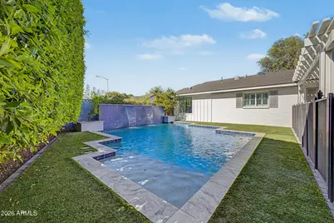
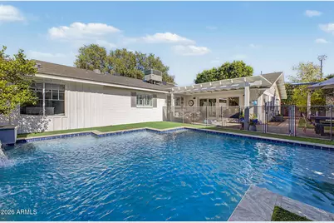
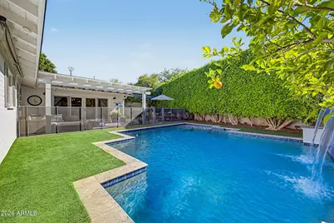
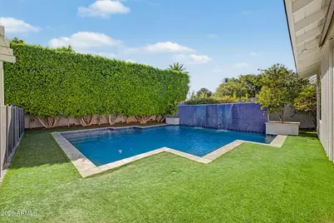
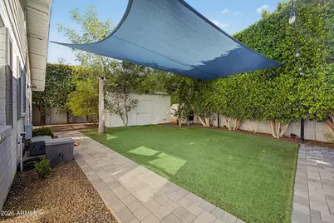
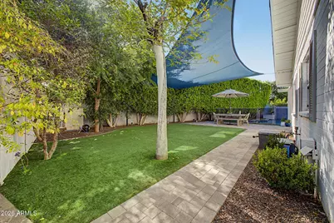
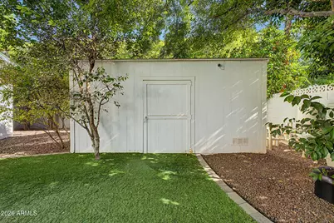
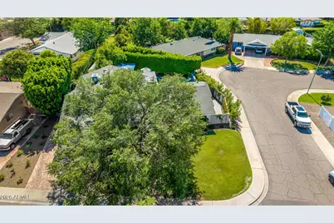
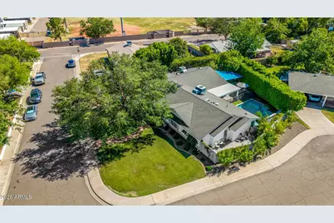
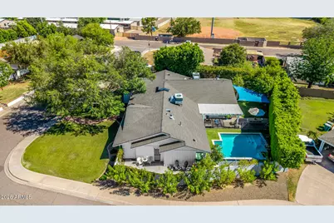
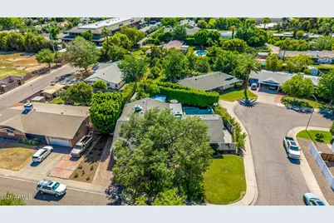
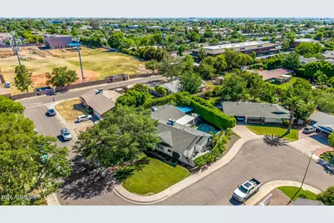
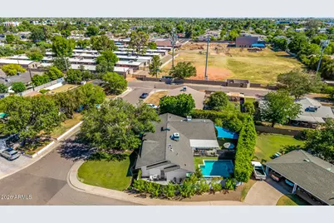
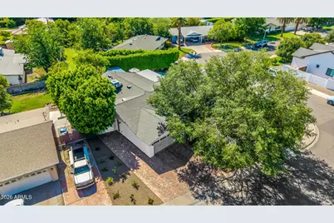
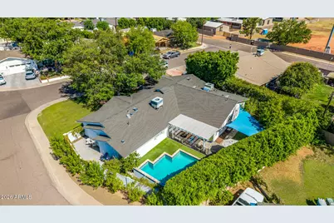
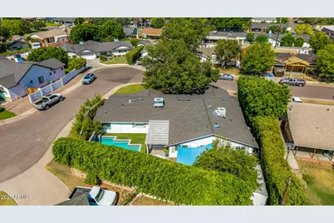
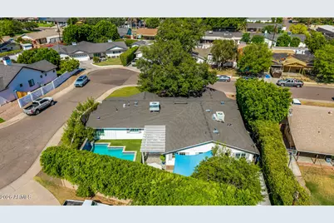
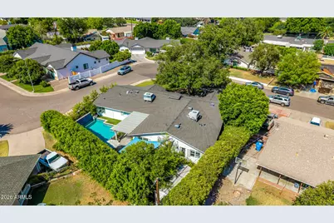
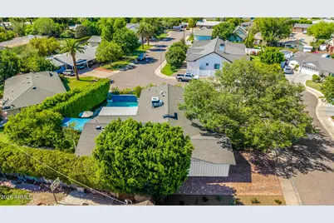
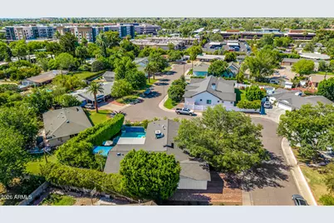
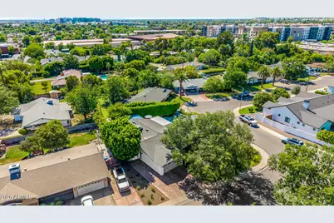
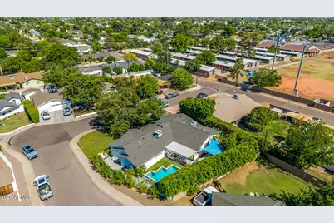
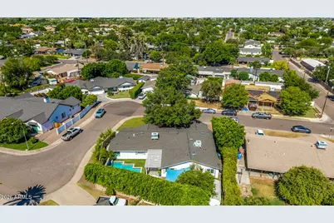
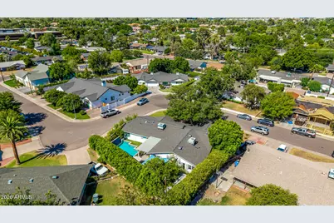
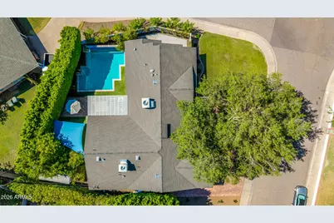
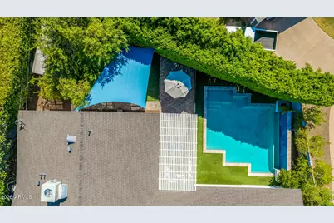
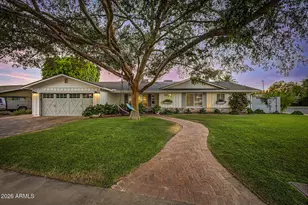
Experience resort-style living in this beautifully upgraded 4-bedroom, 3-bathroom home designed for both everyday comfort and effortless entertaining. From the moment you arrive, you'll appreciate the attention to detail, thoughtful upgrades, and exceptional indoor-outdoor lifestyle this property offers. The heart of the home is the chef-inspired kitchen featuring dual sinks, two dishwashers, a high-end gas range, abundant workspace, and an open-concept design that flows seamlessly into the main living areas--perfect for hosting family gatherings, holiday celebrations, or casual evenings with friends. Warm wood flooring, upgraded window coverings, and spacious open living areas create an inviting atmosphere throughout the home. The oversized laundry room and attached 2-car garage... provide everyday convenience, while newly installed pavers offer additional parking, recreation space, and enhanced curb appeal. Step outside and discover your own private backyard retreat. Enjoy Arizona living year-round with a sparkling pool, safety fencing, high-pressure misting system, covered patio, and additional shade coverage for maximum comfort during the warmer months. Whether you're entertaining guests, enjoying a quiet evening outdoors, or spending weekends poolside, this backyard is designed to be enjoyed. Additional highlights include a spacious storage building and a brand-new roof, providing both functionality and peace of mind. If you're searching for a move-in ready home with luxury upgrades, a resort-style backyard, chef's kitchen, pool W/ Waterfall, outdoor living space, and exceptional entertaining features, located on a street with minimal traffic this home delivers the lifestyle you've been looking for.
Full Property Details
Full Property Details for 4710 N 33rd St
General
- Price: $1,800,000
- Taxes: $6,023 (2025)
- Status: Active
- Type: Single Family
- Source: ARMLS_Arizona_MLS_Phoenix_Area
- MLS ID: 7052397
- Updated: 7/24/2026
- Added to Site: 15 day(s) ago
Interior
- Interior Features: Quartz Countertops, Double Vanity, Eat-in Kitchen, Breakfast Bar, 9+ Flat Ceilings, Full Bth Master Bdrm, Separate Shwr & Tub
- Appliances: Dryer, Washer, Refrigerator, Dishwasher, Disposal, Gas Oven
- Flooring: Carpet, Wood
Rooms
Bathrooms
- Total Bathrooms: 3
- Full Bathrooms: 3
Bedrooms
- Total Bedrooms: 4
Additional Information
- Pool: Yes
- Pool Description: Outdoor, Fenced, Heated
Exterior
- Exterior Features: Misting System
Parking
- Garage: Yes
- Garage Spaces: 2
- Parking Features: Attached Garage, Attch'd Gar Cabinets
Location
- County: Maricopa
- Township: 2N
- Subdivision: CAMELBACK DEL ESTE 2
- Cross Streets: 34th Pl & Camelback Rd
Community
- Assoc. Fees Include: No Fees
Heating & Cooling
- Air Conditioning: Yes
- Cooling Type: Heat Pump
- Heating Type: Heat Pump, Natural Gas
Utilities
- Water: City Water
Structural Information
- Architectural Style: Ranch,
- Builder: UNK
- Exterior Const.: Wood Frame, Painted, Block
- Roof: Composition
- Windows: Screens, Dual Pane
- Sq. Ft. Source: Assessor
- Year Built: 1959
Additional Structures
- Other Structures: Shed(s)
Lot Features
- Lot Size (Acres): 0.24
- Lot Size (Sq. Ft.): 10,533
- Lot Size Source: Assessor
- Frontage: Asphalt
- Lot Features: East/West Exposure, Corner Lot, Grass Front, Synthetic Grass Back
Green Features
- Water Conservation: Tankless Ht Wtr Heat
Financial Considerations
- Tax Amount: $6,023
- Tax Year: 2025
- Terms: Cash, Conventional, FHA, VA Loan
Disclosures and Reports
- Ownership: Fee Simple
- Legal Description: LOT 108 CAMELBACK DEL ESTE 2 MCR 007605
- Property ID: 170-20-081
- Range: 3E
- Section: 24
- Lot Number: 108
Listed by Real Broker
Get Pre-Approved Today
Schools
Schools serving 4710 N 33rd St
School Districts:Creighton Elementary District, Phoenix Union High School District
| Name | Grades | Distance |
|---|---|---|
Biltmore Preparatory Academy 4601 North 34th Street, Phoenix, AZ 85018 | K-8 | 0.1 mi |
Camelback High School 4612 North 28th Street, Phoenix, AZ 85016 | 9-12 | 0.8 mi |
Disclaimer:
School attendance boundaries provided by ATTOM Data Solutions and are for reference only. Contact the school directly to verify enrollment eligibility.
Price & Sales History for 4710 N 33rd St
Date
Details
Price
Change
Source
7/17/2026
Listed
$1,800,000
104.78%
MLS
8/13/2019
Sold
$879,000
—
Public Record
Disclaimer: Historical sales information is derived from public records provided by the county offices. Information is not guaranteed and should be independently verified.
Tax History
Tax History for 4710 N 33rd St
Year
Property Taxes
Change
Tax Assessment
Change
2025
$6,023
—
$49,035
-57%
2025
$6,023
6%
$113,670
5%
2023
$5,701
5%
$108,670
25%
2022
$5,454
—
$87,230
587%
2022
$5,454
-3%
$12,690
-79%
2021
$5,602
3%
$60,330
5%
2020
$5,451
1%
$57,710
9%
2019
$5,408
2%
$53,120
8%
2018
$5,284
4%
$49,270
15%
2017
$5,057
5%
$42,920
—
2016
$4,838
8%
$42,780
13%
2015
$4,491
25%
$37,730
32%
2014
$3,597
9%
$28,670
9%
2013
$3,298
—
$26,210
—
Disclaimer: Historical tax information is derived from public records provided by the county offices. Information is not guaranteed and should be independently verified.
Estimate the Cost
Estimate the Cost for 4710 N 33rd St
4710 N 33rd Street, Phoenix, AZ 85018 (MLS# 7052397) is a Single Family property with 4 bedrooms and 3 full bathrooms. 4710 N 33rd Street is currently listed for $1,800,000 and was received on July 17, 2026. Want to learn more about 4710 N 33rd Street? Do you have questions about finding other Single Family real estate for sale in Phoenix? You can browse all Phoenix real estate or contact a Coldwell Banker agent to request more information.