This is a carousel with tiles that activate property listing cards. Use the previous and next buttons to navigate.
1/34
$1,075,000 Sale Pending
This is a carousel with tiles that activate property listing cards. Use the previous and next buttons to navigate.
1/34
Property Description
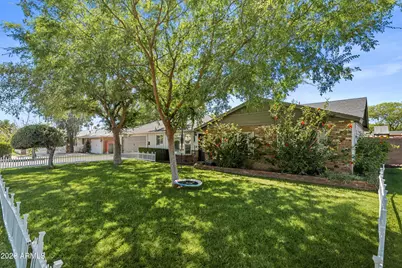
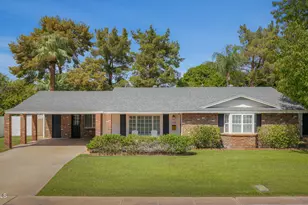
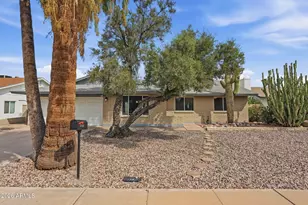
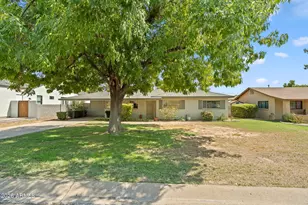
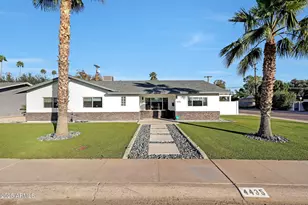
This Charming ranch home is located in Arcadia Lite in one of Phoenix's most sought-after neighborhoods. The area offers gorgeous Camelback views and some of the best restaurants, coffee shops, hiking, and shopping within minutes. The brick detail and shade cast from the canopy of front yard trees create a comforting first impression. Inside the open floor plan provides three bedrooms, two bathrooms, an oversized laundry room and rear sun room that fills the home with natural light. Out back, the yard rivals many resorts. The full outdoor remodel was completed by C&E Builders and includes a new pool, spa, outdoor kitchen and multiple fire features. There is even a putting green and sport court. The big stuff has been handled including plumbing, HVAC and roof. This home is well cared for and move in ready but the area more than supports renovation and development. Truly a wonderful home and unique opportunity.
Full Property Details
Full Property Details for 4724 N 36th St
General
- Price: $1,075,000
- Taxes: $5,307 (2025)
- Status: Pending
- Type: Single Family
- Source: ARMLS_Arizona_MLS_Phoenix_Area
- MLS ID: 7014332
- Updated: 6/25/2026
- Added to Site: 104 day(s) ago
Interior
- Interior Features: Quartz Countertops, High Speed Internet, Double Vanity, Breakfast Bar, No Interior Steps, Kitchen Island, 3/4 Bath Master Bdrm
- Fireplace: Yes
- Number of Fireplaces: 2
- Fireplace(s): Fire Pit, Exterior Fireplace
- Appliances: Dryer, Washer, Water Softener Owned, Reverse Osmosis, Refrigerator, Built-in Microwave, Dishwasher, Disposal, Electric Range, Water Purifier
- Flooring: Carpet, Laminate, Tile
Rooms
Bathrooms
- Total Bathrooms: 2
- Full Bathrooms: 2
Bedrooms
- Total Bedrooms: 3
Other Rooms
- Laundry: Inside
Additional Information
- Pool: Yes
- Pool Description: Fenced, Heated
Exterior
- Exterior Features: Playground, Sport Court(s)
Parking
- Garage: Yes
- Garage Spaces: 2
- Parking Features: Garage Door Opener, Direct Access
Location
- County: Maricopa
- Township: 2N
- Subdivision: CAMELBACK DEL ESTE
- Cross Streets: Camelback and 36th St.
Community
- Assoc. Fees Include: No Fees
Heating & Cooling
- Central air: Yes
- Air Conditioning: Yes
- Cooling Type: Central Air, Ceiling Fan(s), Programmable Thermostat
- Heating Type: Heat Pump
Utilities
- Water: City Water
Structural Information
- Architectural Style: Ranch,
- Builder: Unk
- Exterior Const.: Board & Batten Siding, Painted, Block, Brick
- Roof: Composition
- Windows: Low-Emissivity Windows, Dual Pane
- Sq. Ft. Source: Assessor
- Year Built: 1957
Additional Structures
- Other Structures: Gazebo
Lot Features
- Property View: Mountain(s)
- Mountain views: Yes
- Lot Size (Acres): 0.21
- Lot Size (Sq. Ft.): 9,043
- Lot Size Source: Assessor
- Frontage: Paved
- Lot Features: Grass Front, Synthetic Grass Back, Auto Timer H2O Front, Auto Timer H2O Back
Financial Considerations
- Tax Amount: $5,307
- Tax Year: 2025
- Terms: Cash, Conventional, VA Loan
Disclosures and Reports
- Ownership: Fee Simple
- Legal Description: LOT 5 CAMELBACK DEL ESTE MCR 007029
- Property ID: 170-19-016
- Range: 3E
- Section: 24
- Lot Number: 5
Listed by The Ave Collective
Get Pre-Approved Today
Schools
Schools serving 4724 N 36th St
School Districts:Creighton Elementary District, Phoenix Union High School District
| Name | Grades | Distance |
|---|---|---|
Biltmore Preparatory Academy 4601 North 34th Street, Phoenix, AZ 85018 | K-8 | 0.3 mi |
Camelback High School 4612 North 28th Street, Phoenix, AZ 85016 | 9-12 | 1.1 mi |
Disclaimer:
School attendance boundaries provided by ATTOM Data Solutions and are for reference only. Contact the school directly to verify enrollment eligibility.
Price & Sales History for 4724 N 36th St
Date
Details
Price
Change
Source
6/18/2026
Price Reduced
$1,075,000
-6.52%
MLS
5/30/2026
Price Reduced
$1,150,000
-4.16%
MLS
4/28/2026
Price Reduced
$1,199,900
-4.01%
MLS
4/15/2026
Listed
$1,250,000
152.53%
MLS
8/03/2016
Sold
$495,000
—
Public Record
Disclaimer: Historical sales information is derived from public records provided by the county offices. Information is not guaranteed and should be independently verified.
Tax History
Tax History for 4724 N 36th St
Year
Property Taxes
Change
Tax Assessment
Change
2025
$5,307
—
$45,290
-55%
2025
$5,307
2%
$100,120
6%
2023
$5,220
5%
$94,610
25%
2022
$4,992
—
$75,830
30%
2022
$4,992
-3%
$58,280
17%
2021
$5,128
3%
$50,000
1%
2020
$4,988
1%
$49,670
8%
2019
$4,949
2%
$45,850
9%
2018
$4,837
4%
$42,100
8%
2017
$4,640
-8%
$38,950
9%
2016
$5,023
7%
$35,850
6%
2015
$4,673
41%
$33,910
28%
2014
$3,322
9%
$26,480
10%
2013
$3,042
—
$24,170
—
Disclaimer: Historical tax information is derived from public records provided by the county offices. Information is not guaranteed and should be independently verified.
Estimate the Cost
Estimate the Cost for 4724 N 36th St
4724 N 36th Street, Phoenix, AZ 85018 (MLS# 7014332) is a Single Family property with 3 bedrooms and 2 full bathrooms. 4724 N 36th Street is currently listed for $1,075,000 and was received on April 15, 2026. Want to learn more about 4724 N 36th Street? Do you have questions about finding other Single Family real estate for sale in Phoenix? You can browse all Phoenix real estate or contact a Coldwell Banker agent to request more information.