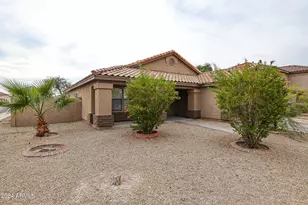
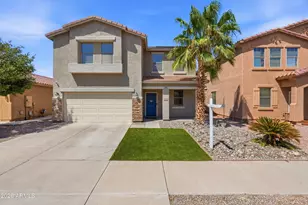
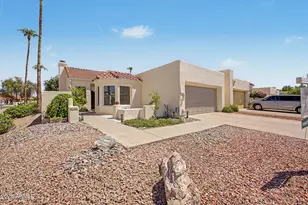
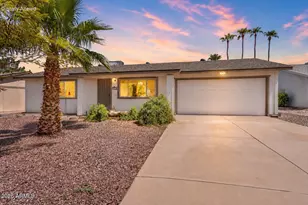
This is a carousel with tiles that activate property listing cards. Use the previous and next buttons to navigate.
1/21
$410,000 Just Listed
This is a carousel with tiles that activate property listing cards. Use the previous and next buttons to navigate.
1/21
Property Description
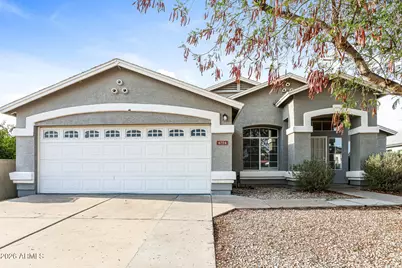
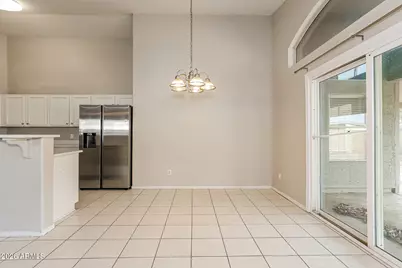
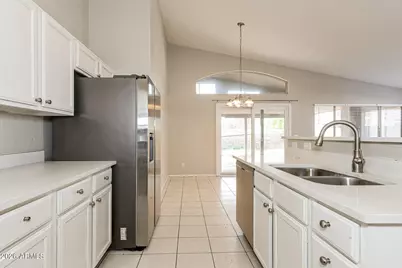
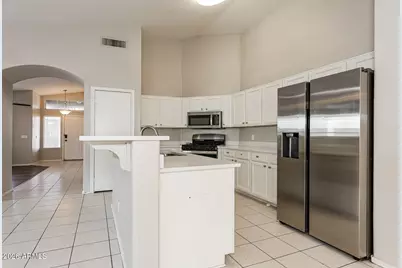
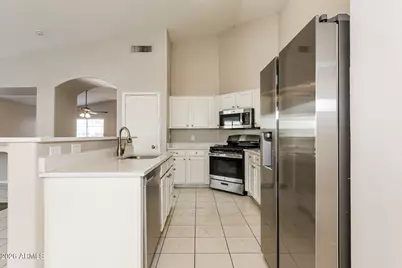
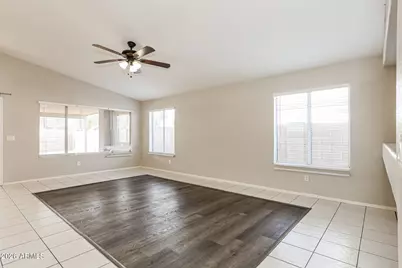
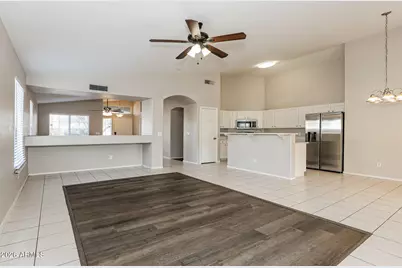
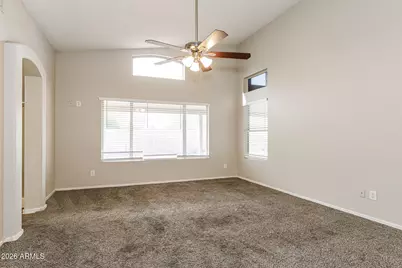
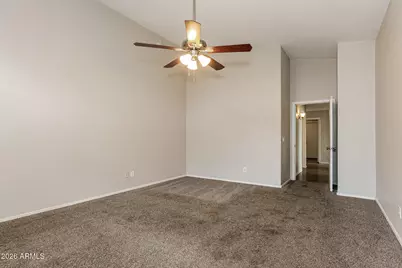
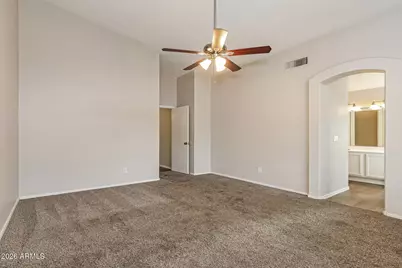
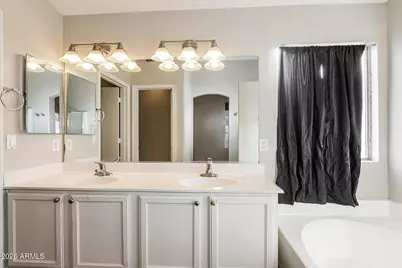
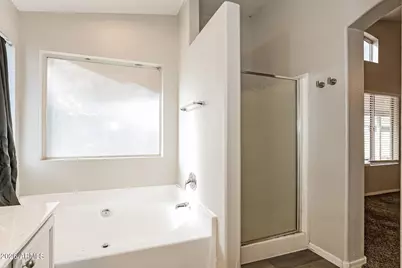
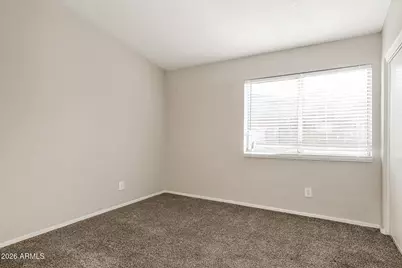
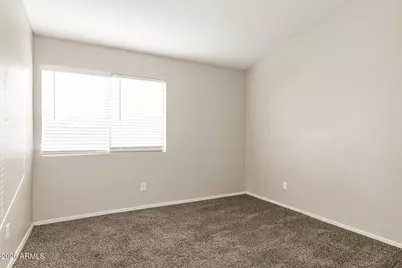
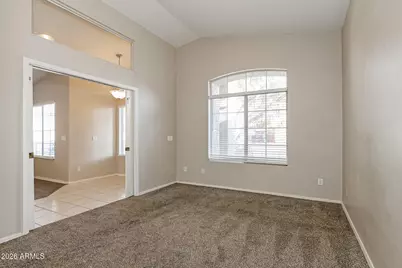
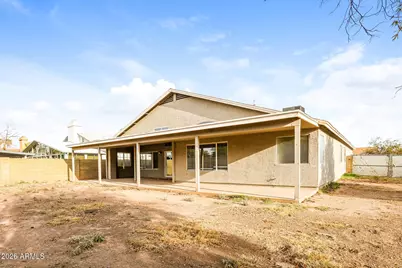
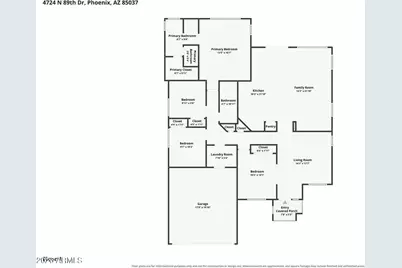
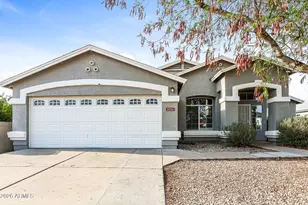
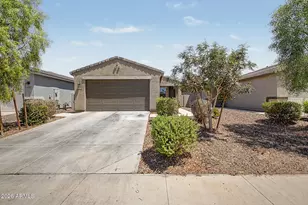
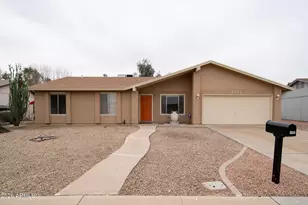
Charm and curb appeal abound for this Phoenix home! Step inside the well-appointed living room, positioned at the front of the home. Through the secondary family room you'll find the kitchen, which boasts stainless steel appliances, hard surface countertops, and ample storage. This ranch style floorplan is rounded out by the primary suite and three secondary bedrooms. Come and see for yourself the possibilities that this home has to offer!
Full Property Details
Full Property Details for 4728 N 89th Dr
General
- Price: $410,000
- Taxes: $1,740 (2025)
- Status: Active
- Type: Single Family
- Source: ARMLS_Arizona_MLS_Phoenix_Area
- MLS ID: 7060526
- Updated: 7/30/2026
- Added to Site: 1 day(s) ago
Interior
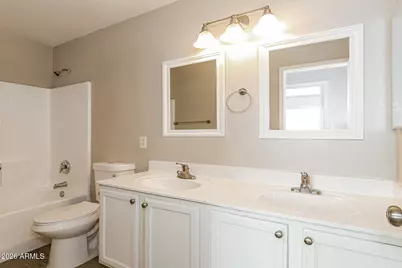
- Interior Features: Double Vanity, Eat-in Kitchen, Separate Shwr & Tub
- Appliances: Refrigerator, Built-in Microwave, Dishwasher, Gas Range
Rooms
Bathrooms
- Total Bathrooms: 2
- Full Bathrooms: 2
Bedrooms
- Total Bedrooms: 4
Other Rooms
- Laundry: Wshr/Dry HookUp Only
Parking
- Garage: Yes
- Garage Spaces: 2
Location
- County: Maricopa
- Township: 2N
- Subdivision: VISTA DE OESTE 2 PHASE 2
Community
- Assoc. Fees Include: No Fees
Heating & Cooling
- Air Conditioning: Yes
- Cooling Type: Other
- Heating Type: Other
Utilities
- Water: City Water
- Utility Description: Other
Structural Information
- Exterior Const.: Stucco, Wood Frame
- Roof: Composition
- Sq. Ft. Source: Assessor
- Year Built: 1994
Lot Features
- Lot Size (Acres): 0.15
- Lot Size (Sq. Ft.): 6,495
- Lot Size Source: Assessor
- Lot Features: Gravel/Stone Front, Gravel/Stone Back
Financial Considerations
- Tax Amount: $1,740
- Tax Year: 2025
- Terms: Cash, Conventional, FHA, VA Loan
Disclosures and Reports
- Ownership: Fee Simple
- Legal Description: LOT 35 VISTA DE OESTE 2 PHASE 2 MCR 036026
- Property ID: 102-74-531
- Range: 1E
- Section: 22
- Lot Number: 35
Listed by Everystate, Inc

Get Pre-Approved Today
Schools
Schools serving 4728 N 89th Dr
School Districts:Pendergast Elementary District, Tolleson Union High School District
| Name | Grades | Distance |
|---|---|---|
Westwind Elementary School 9040 West Campbell Avenue, Phoenix, AZ 85037 | K-8 | 0.3 mi |
Copper Canyon High School 9126 West Camelback Road, Glendale, AZ 85305 | 9-12 | 0.5 mi |
Disclaimer:
School attendance boundaries provided by ATTOM Data Solutions and are for reference only. Contact the school directly to verify enrollment eligibility.
Price & Sales History for 4728 N 89th Dr
Date
Details
Price
Change
Source
7/30/2026
Listed
$410,000
299.22%
MLS
11/23/1999
Sold
$102,700
—
Public Record
Disclaimer: Historical sales information is derived from public records provided by the county offices. Information is not guaranteed and should be independently verified.
Tax History
Tax History for 4728 N 89th Dr
Year
Property Taxes
Change
Tax Assessment
Change
2025
$1,740
12%
$28,960
2%
2024
$1,547
-2%
$28,330
-7%
2023
$1,575
4%
$30,430
22%
2022
$1,512
—
$24,920
32%
2022
$1,512
4%
$18,900
10%
2021
$1,453
3%
$17,170
8%
2020
$1,410
1%
$15,920
13%
2019
$1,400
7%
$14,150
5%
2018
$1,313
7%
$13,430
14%
2017
$1,224
9%
$11,750
14%
2016
$1,121
3%
$10,320
14%
2015
$1,091
-4%
$9,060
19%
2014
$1,141
8%
$7,630
21%
2013
$1,058
—
$6,330
—
Disclaimer: Historical tax information is derived from public records provided by the county offices. Information is not guaranteed and should be independently verified.
Estimate the Cost
Estimate the Cost for 4728 N 89th Dr
4728 N 89th Drive, Phoenix, AZ 85037 (MLS# 7060526) is a Single Family property with 4 bedrooms and 2 full bathrooms. 4728 N 89th Drive is currently listed for $410,000 and was received on July 30, 2026. Want to learn more about 4728 N 89th Drive? Do you have questions about finding other Single Family real estate for sale in Maryvale? You can browse all Maryvale real estate or contact a Coldwell Banker agent to request more information.