This is a carousel with tiles that activate property listing cards. Use the previous and next buttons to navigate.
1/1
$522,500
This is a carousel with tiles that activate property listing cards. Use the previous and next buttons to navigate.
1/1
Property Description
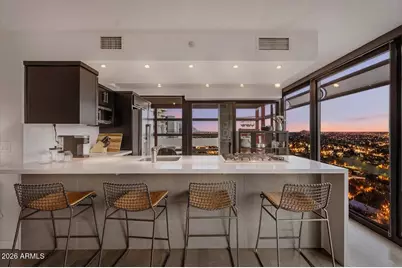
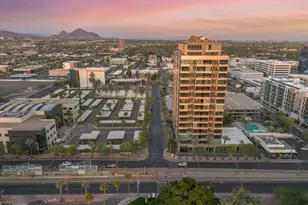
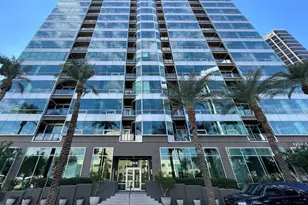
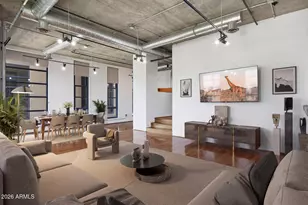
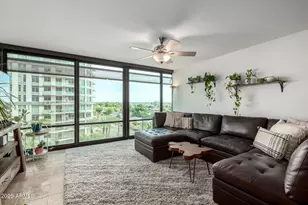
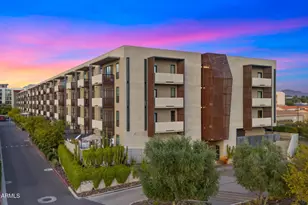
Panoramic sunset, mountain, and city-light views define this beautifully upgraded 2-bedroom, 2-bath corner residence on the 9th floor at Optima Biltmore Towers, offering a rare walkable luxury lifestyle in the heart of the Biltmore district. With walls of glass and a desirable split floor plan, the home is filled with natural light and showcases sweeping skyline and Camelback Mountain vistas from multiple rooms. The remodeled kitchen features granite countertops, stainless steel appliances, and a gas burner range, opening to bright living spaces with warm wood flooring throughout. The private enclosed balcony offers uninterrupted views and exceptional privacy with no neighboring unit to the right-perfect for enjoying Arizona's breathtaking sunsets and sparkling city lights. Wake each morning to skyline views from the spacious primary suite, which includes a generous walk-in closet and an updated bathroom with new countertops, cabinetry, and tile work. The second bedroom is positioned across the unit, creating ideal privacy for guests or a home office. Additional highlights include updated bathrooms, in-unit washer and dryer, a new AC system, and an underground reserved parking space with storage, with the option to lease a second parking space. Residents enjoy resort-style amenities including a rooftop deck with a newly renovated pool and spa, BBQ areas, panoramic lounge spaces, club room, coffee bar, full fitness center, steam room, concierge services, and a 24-hour secure package delivery system. Located just steps away from Biltmore Fashion Park, residents can enjoy premier shopping and dining including Saks Fifth Avenue, Lululemon, Sephora, Life Time Biltmore, True Food Kitchen, and The Capital Grille, with Whole Foods Market just moments away. Combining spectacular views, resort-style amenities, and one of Phoenix's most walkable luxury locations, this residence offers an exceptional lock-and-leave lifestyle in one of the city's most sought-after addresses.
Full Property Details
Full Property Details for 4808 N 24th St #907
General
- Sold For: $522,500
- HOA FEE: $950/month
- Taxes: $1,333 (2025)
- Status: Closed
- Type: Apartment
- Source: ARMLS_Arizona_MLS_Phoenix_Area
- MLS ID: 6983844
- Added to Site: 103 day(s) ago
Interior
- Interior Features: High Speed Internet, Granite Counters, Double Vanity, See Remarks, Breakfast Bar, Elevator, No Interior Steps, Pantry, 3/4 Bath Master Bdrm
- Appliances: Stacked Washer/Dryer, Refrigerator, Built-in Microwave, Dishwasher, Disposal, Electric Oven, Gas Cooktop
- Flooring: Stone, Tile, Wood
Rooms
Bathrooms
- Total Bathrooms: 2
- Full Bathrooms: 2
Bedrooms
- Total Bedrooms: 2
Other Rooms
- Laundry: Inside, Wshr/Dry HookUp Only
Additional Information
- Security/Safety: Fire Sprinkler System
Exterior
- Exterior Features: Balcony, Screened in Patio(s)
Parking
- Garage: Yes
- Garage Spaces: 1
- Parking Features: Gated, Garage Door Opener, Separate Strge Area, Assigned, Community Structure, Permit Required
Location
- County: Maricopa
- Township: 2N
- Subdivision: Optima Biltmore
- Cross Streets: 24th Street and Camelback
Community
- Association: Yes
- Assoc. Name: Biltmore Optima
- Assoc. Fees Include: Roof Repair, Insurance, Sewer, Maintenance Grounds, Gas, Trash, Water, Roof Replacement, Maintenance Exterior
Heating & Cooling
- Central air: Yes
- Air Conditioning: Yes
- Cooling Type: Central Air, Ceiling Fan(s)
- Heating Type: Electric
Utilities
- Water: City Water
Structural Information
- Architectural Style: Contemporary, High Rise
- Builder: Optima
- Exterior Const.: Steel Frame
- Roof: Other
- Common Walls: Two Common Walls, Neighbor Below, Neighbor Above, End Unit
- Windows: Dual Pane, Tinted Windows
- Sq. Ft. Source: Assessor
- Year Built: 2006
Lot Features
- Property View: City, City Lights, Mountain(s)
- Mountain views: Yes
- Lot Size (Acres): 0.03
- Lot Size (Sq. Ft.): 1,160
- Lot Size Source: Assessor
- Lot Features: None, North/South Exposure, Corner Lot
- Fencing (Description): None
Financial Considerations
- Association Fee: $950
- Assoc Fee Freq.: Monthly
- Tax Amount: $1,333.47
- Tax Year: 2025
- Terms: Cash, Conventional, 1031 Exchange, FHA
Disclosures and Reports
- Ownership: Condominium
- Property ID: 163-19-230
- Range: 3E
- Section: 22
- Block: 4000
- Lot Number: 907
Listed by Russ Lyon Sotheby's International Realty
Sold by Compass

Get Pre-Approved Today
Schools
Schools serving 4808 N 24th St #907
School Districts:Madison Elementary District, Phoenix Union High School District
| Name | Grades | Distance |
|---|---|---|
Madison Camelview Elementary School 2002 East Campbell Avenue, Phoenix, AZ 85016 | PK-4 | 0.5 mi |
Madison Park School 1431 East Campbell Avenue, Phoenix, AZ 85014 | 5-8 | 1.1 mi |
Camelback High School 4612 North 28th Street, Phoenix, AZ 85016 | 9-12 | 0.5 mi |
Disclaimer:
School attendance boundaries provided by ATTOM Data Solutions and are for reference only. Contact the school directly to verify enrollment eligibility.
Price & Sales History for 4808 N 24th St #907
Date
Details
Price
Change
Source
4/10/2026
Sold
$522,500
-3.06%
MLS
3/06/2026
Price Reduced
$539,000
-2%
MLS
2/12/2026
Listed
$550,000
—
MLS
Disclaimer: Historical sales information is derived from public records provided by the county offices. Information is not guaranteed and should be independently verified.
4808 N 24th Street #907, Phoenix, AZ 85016 (MLS# 6983844) is a Apartment property that was sold at $522,500 on April 10, 2026. Want to learn more about 4808 N 24th Street #907? Do you have questions about finding other Apartment real estate for sale in Phoenix? You can browse all Phoenix real estate or contact a Coldwell Banker agent to request more information.