This is a carousel with tiles that activate property listing cards. Use the previous and next buttons to navigate.
1/1
$1,775,000
This is a carousel with tiles that activate property listing cards. Use the previous and next buttons to navigate.
1/1
Property Description
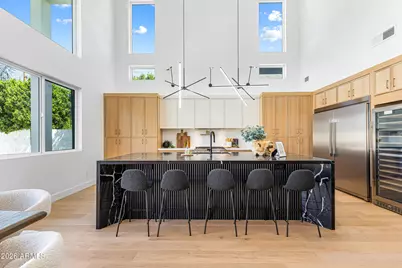
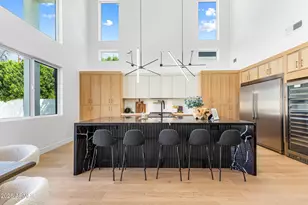
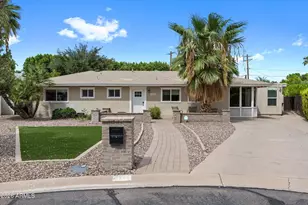
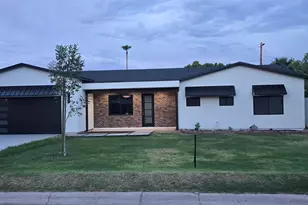
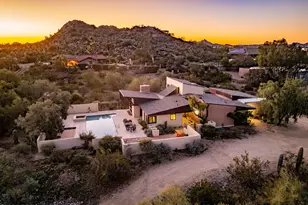
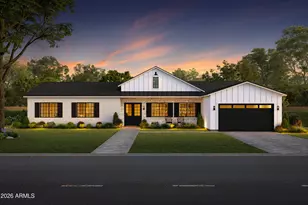
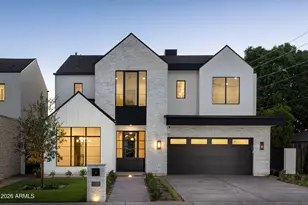
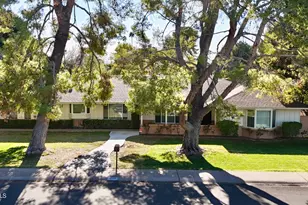
Experience modern living in the heart of Arcadia with this newly built home designed for both style and functionality. A clean, contemporary exterior w/ paver-lined driveway create a striking first impression, setting the tone for the thoughtfully designed interior. Inside, an open-concept floor plan is filled with natural light, highlighted by oversized sliding glass doors that seamlessly blend indoor & outdoor living, perfect for entertaining or everyday comfort. The chef's kitchen is a true centerpiece, featuring high-end appliances, custom cabinetry, premium finishes, & a built-in wine refrigerator. Designed for both comfort and versatility, this home offers a perfect balance of modern luxury, livability,Views, location and even a pool to cool off in. This home is perfect. Built in 2025, this home is beautiful on every level. Upstairs, a spacious and thoughtfully designed laundry room adds everyday convenience right where it's needed most, complemented by stunning views of Papago and Camelback Mountains. The primary suite on the main floor, takes functionality a step further with its own private laundry, creating a true retreat that blends luxury with practicality. Every element of this home, from room placement to storage and overall flow--has been intentionally designed, offering a custom feel that stands apart from typical new builds. Step outside to a backyard built for both relaxation and entertaining, featuring a sparkling pool and ample space to gather, unwind, or simply take in the surrounding views. The garage is equally impressive, offering enough vertical clearance to accommodate up to four vehicles with a lift, perfect for car enthusiasts or those needing extra storage for toys and gear. This is more than just a new construction home, t's a thoughtfully crafted residence that seamlessly balances design, function, and lifestyle in one of Phoenix's most sought-after neighborhoods.
Full Property Details
Full Property Details for 4852 E Piccadilly Rd
General
- Sold For: $1,775,000
- Taxes: $1,924 (2024)
- Status: Closed
- Type: Single Family
- Source: ARMLS_Arizona_MLS_Phoenix_Area
- MLS ID: 7004095
- Added to Site: 197 day(s) ago
Interior
- Interior Features: Non-laminate Counter, High Speed Internet, Double Vanity, 9+ Flat Ceilings, Kitchen Island, Pantry, Full Bth Master Bdrm, Separate Shwr & Tub
- Appliances: Stacked Washer/Dryer, Dryer, Washer, Refrigerator, Built-in Microwave, Dishwasher, Disposal, Gas Range, Gas Oven
- Flooring: Vinyl, Tile
Rooms
Bathrooms
- Total Bathrooms: 4
- Full Bathrooms: 4
Bedrooms
- Total Bedrooms: 5
Other Rooms
- Laundry: Upstairs Laundry, Inside
Additional Information
- Pool: Yes
- Pool Description: Outdoor
Parking
- Garage: Yes
- Garage Spaces: 2
- Parking Features: Garage Door Opener, Direct Access, Over Height Garage
Location
- County: Maricopa
- Township: 2N
- Subdivision: INDIAN VILLA AMD
- Cross Streets: 49th Street & Indian School
Community
- Assoc. Fees Include: No Fees
Heating & Cooling
- Central air: Yes
- Air Conditioning: Yes
- Cooling Type: Central Air, Ceiling Fan(s)
- Heating Type: Natural Gas
Utilities
- Water: Public
Structural Information
- Architectural Style: See Remarks, Contemporary,
- Builder: Town
- Exterior Const.: Stucco, Wood Frame, Painted
- Roof: Tile
- Windows: Dual Pane, ENERGY STAR Qualified Windows
- Year Built: 2025
Lot Features
- Property View: Mountain(s)
- Mountain views: Yes
- Lot Size (Acres): 0.15
- Lot Size (Sq. Ft.): 6,534
- Lot Size Source: Assessor
- Lot Features: North/South Exposure, Sprinklers In Rear, Sprinklers In Front, Gravel/Stone Front, Gravel/Stone Back, Grass Front, Grass Back, Auto Timer H2O Front, Auto Timer H2O Back
- Fencing (Description): Block
Financial Considerations
- Tax Amount: $1,924
- Tax Year: 2024
- Terms: VA Loan, Cash, Conventional, Also for Rent, FHA
Disclosures and Reports
- Ownership: Fee Simple
- Special Conditions: Owner/Agent
- Legal Description: LOT 216 INDIAN VILLA AMD MCR 006006
- Property ID: 128-01-048
- Range: 4E
- Section: 29
- Lot Number: 216
Listed by Russ Lyon Sotheby's International Realty
Sold by Compass

Get Pre-Approved Today
Schools
Schools serving 4852 E Piccadilly Rd
School District:Scottsdale Unified District
| Name | Grades | Distance |
|---|---|---|
Tavan Elementary School 4610 East Osborn Road, Phoenix, AZ 85018 | PK-5 | 0.4 mi |
Cherokee Elementary School 8801 North 56th Street, Paradise Valley, AZ 85253 | PK-5 | 5.1 mi |
Laguna Elementary School, Scottsdale, AZ 10475 East Lakeview Drive, Scottsdale, AZ 85258 | PK-5 | 9 mi |
Ingleside Middle School 5402 East Osborn Road, Phoenix, AZ 85018 | 6-8 | 0.7 mi |
Arcadia High School 4703 East Indian School Road, Phoenix, AZ 85018 | 9-12 | 0.4 mi |
Disclaimer:
School attendance boundaries provided by ATTOM Data Solutions and are for reference only. Contact the school directly to verify enrollment eligibility.
Price & Sales History for 4852 E Piccadilly Rd
Date
Details
Price
Change
Source
8/26/2026
Sold
$1,775,000
-1.36%
MLS
6/13/2026
Price Reduced
$1,799,500
-1.61%
MLS
4/30/2026
Price Reduced
$1,829,000
-0.87%
MLS
3/27/2026
Listed
$1,845,000
—
MLS
Disclaimer: Historical sales information is derived from public records provided by the county offices. Information is not guaranteed and should be independently verified.
4852 E Piccadilly Road, Phoenix, AZ 85018 (MLS# 7004095) is a Single Family property that was sold at $1,775,000 on August 26, 2026. Want to learn more about 4852 E Piccadilly Road? Do you have questions about finding other Single Family real estate for sale in Phoenix? You can browse all Phoenix real estate or contact a Coldwell Banker agent to request more information.