This is a carousel with tiles that activate property listing cards. Use the previous and next buttons to navigate.
1/39
$1,500,000 Sale Pending
This is a carousel with tiles that activate property listing cards. Use the previous and next buttons to navigate.
1/39
Property Description
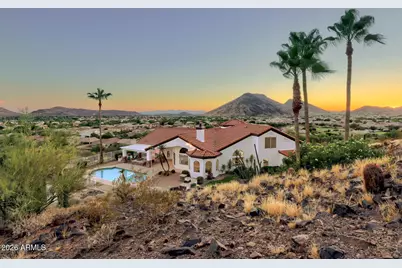
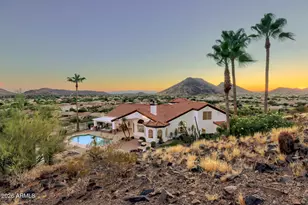
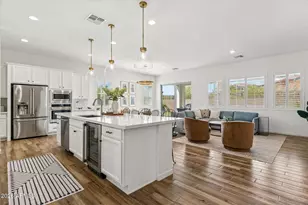
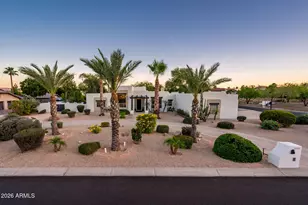
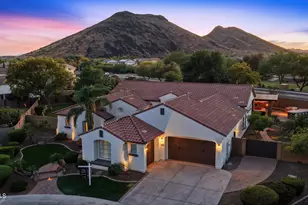
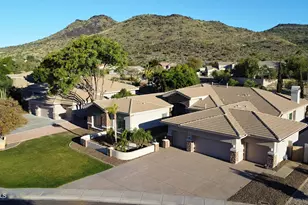
Commanding views define this iconic estate, set on one of the most coveted hilltops in Northwest Phoenix. Nestled on 2.5 private acres and known throughout the area as ''The House on the Hill,'' it towers above prestigious Saddle View Estates, offering exceptional privacy, prestige, and presence. The views stretch from the mountains of Peoria and Glendale to the downtown Phoenix skyline. Recently renovated and move-in ready, this home features soaring vaulted ceilings, a dramatic new fireplace, and an open-concept design that showcases spectacular mountain, desert, and city-light views from nearly every room. The luxurious primary retreat overlooks Thunderbird Conservation Park, Ludden Mountain, and the Sonoran Mountain Ranch, while the primary bath captures stunning mountain vistas. The kitchen frames views of a private luscious yard, mature palms and saguaros, and natural rock outcroppings. A resort-style pool, spa, and expansive patio create the ultimate setting for entertaining or quiet relaxation amid the beauty of the Sonoran Desert.
Full Property Details
Full Property Details for 4852 W El Cortez Pl
General
- Price: $1,500,000
- Taxes: $6,576 (2025)
- Status: Pending
- Type: Single Family
- Source: ARMLS_Arizona_MLS_Phoenix_Area
- MLS ID: 7042126
- Updated: 7/9/2026
- Added to Site: 25 day(s) ago
Interior
- Interior Features: Walk-in Pantry, Granite Counters, Double Vanity, Master Downstairs, Eat-in Kitchen, Vaulted Ceiling(s), Kitchen Island, Pantry, Full Bth Master Bdrm
- Fireplace: Yes
- Number of Fireplaces: 1
- Fireplace(s): Living Room
- Appliances: Dryer, Washer, Water Softener Owned, Refrigerator, Built-in Microwave, Dishwasher, Disposal, Electric Range, Electric Oven, Built-In Electric Oven
- Flooring: Laminate, Tile
Rooms
Bathrooms
- Total Bathrooms: 3
- Full Bathrooms: 3
Bedrooms
- Total Bedrooms: 4
Other Rooms
- Laundry: Inside
Additional Information
- Pool: Yes
- Pool Description: Variable Speed Pump, Outdoor
Exterior
- Exterior Features: Built-in Barbecue
Parking
- Garage: Yes
- Garage Spaces: 3
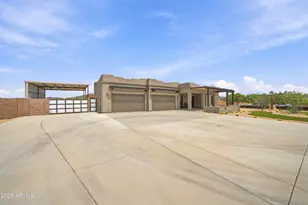
- Parking Features: Attached Garage, RV Access/Parking, Garage Door Opener
Location
- County: Maricopa
- Township: 4N
- Subdivision: SADDLE VIEW ESTATES
- Cross Streets: Happy Valley Rd and 49th Ave
Community
- Assoc. Fees Include: No Fees
Heating & Cooling
- Central air: Yes
- Air Conditioning: Yes
- Cooling Type: Central Air, Ceiling Fan(s), Programmable Thermostat
- Heating Type: Heat Pump
Utilities
- Water: City Water
Structural Information
- Architectural Style: Contemporary,
- Builder: Distinct Homes/T. Bodle, Inc
- Exterior Const.: Stucco, Wood Frame
- Roof: Tile
- Windows: Dual Pane
- Sq. Ft. Source: Assessor
- Year Built: 1992
Manufactured Home
- Model: Custom
Lot Features
- Property View: City, Desert, Panoramic, City Lights, Mountain(s)
- Mountain views: Yes
- Lot Size (Acres): 2.57
- Lot Size (Sq. Ft.): 111,817
- Lot Size Source: Assessor
- Frontage: Asphalt
- Lot Features: East/West Exposure, North/South Exposure, Hillside Lot, Borders Preserve/Public Land, Sprinklers In Rear, Sprinklers In Front, Corner Lot, Desert Back, Desert Front, Natural Desert Back, Grass Back, Auto Timer H
Financial Considerations
- Tax Amount: $6,576
- Tax Year: 2025
- Terms: Cash, Conventional, VA Loan
Disclosures and Reports
- Ownership: Fee Simple
- Legal Description: LOT 29 SADDLE VIEW ESTATES MCR 025719
- Property ID: 205-07-034
- Range: 2E
- Section: 4
- Lot Number: 29
Listed by Century 21 Toma Partners
Get Pre-Approved Today
Schools
Schools serving 4852 W El Cortez Pl
School District:Deer Valley Unified District
| Name | Grades | Distance |
|---|---|---|
Stetson Hills Elementary School 25475 North Stetson Hills Loop, Phoenix, AZ 85083 | K-8 | 0.9 mi |
Sandra Day O'connor High School 25250 N. 35th Avenue, Glendale, AZ 85310 | 9-12 | 1.6 mi |
Disclaimer:
School attendance boundaries provided by ATTOM Data Solutions and are for reference only. Contact the school directly to verify enrollment eligibility.
Price & Sales History for 4852 W El Cortez Pl
Date
Details
Price
Change
Source
6/15/2026
Listed
$1,500,000
233.33%
MLS
7/28/1995
Sold
$450,000
—
Public Record
Disclaimer: Historical sales information is derived from public records provided by the county offices. Information is not guaranteed and should be independently verified.
Tax History
Tax History for 4852 W El Cortez Pl
Year
Property Taxes
Change
Tax Assessment
Change
2025
$6,576
—
$69,965
-45%
2025
$6,576
3%
$128,280
1%
2023
$6,371
4%
$126,710
35%
2022
$6,136
—
$93,580
18%
2022
$6,136
-3%
$79,570
2%
2021
$6,315
2%
$78,150
7%
2020
$6,195
3%
$72,870
12%
2019
$5,999
4%
$64,810
9%
2018
$5,792
4%
$59,330
8%
2017
$5,584
6%
$54,880
22%
2016
$5,268
5%
$45,100
-4%
2015
$4,998
5%
$46,810
7%
2014
$4,739
-1%
$43,550
—
2013
$4,768
—
$43,560
—
Disclaimer: Historical tax information is derived from public records provided by the county offices. Information is not guaranteed and should be independently verified.
Estimate the Cost
Estimate the Cost for 4852 W El Cortez Pl
4852 W El Cortez Place, Phoenix, AZ 85083 (MLS# 7042126) is a Single Family property with 4 bedrooms and 3 full bathrooms. 4852 W El Cortez Place is currently listed for $1,500,000 and was received on June 15, 2026. Want to learn more about 4852 W El Cortez Place? Do you have questions about finding other Single Family real estate for sale in Phoenix? You can browse all Phoenix real estate or contact a Coldwell Banker agent to request more information.