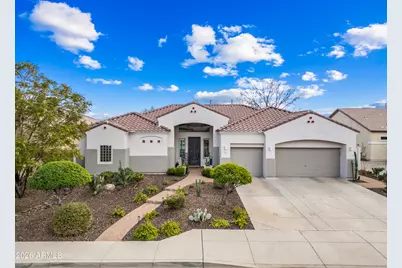
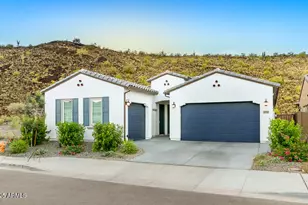
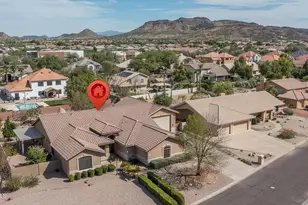
This is a carousel with tiles that activate property listing cards. Use the previous and next buttons to navigate.
1/1
$840,000
This is a carousel with tiles that activate property listing cards. Use the previous and next buttons to navigate.
1/1
Property Description
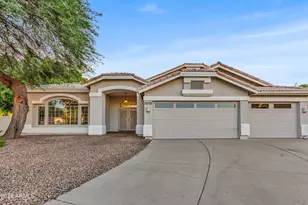
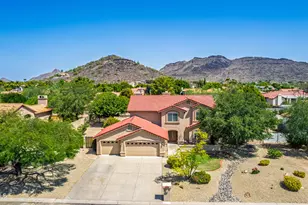
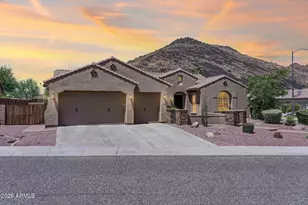
{ STETSON VALLEY area of Phoenix - One of the north valley's sought after communities! } Grand entry w/12ft ceiling giving an open & airy feeling, 10ft ceilings throughout the home w/ 4 large Bedrooms + a custom Office & 3 updated-stylish Bathrooms & over $120k in upgrades!!! Where should we start - The Heart of the Home - the kitchen expert will delight in massive granite stone counter spaces including a centralized island that looks out to the family room & picture windows towards outdoor living area/pool, also anchoring the room with white doors/drawers & plenty 42in upper cabinets for storage, all updated w/ desirable BOSCH appliances including a fridge, 5 burner gas stove top, double wall oven, a quiet dishwasher & matching microwave. Retreat style ower's suite with a wide sliding glass door to the pool deck & featuring a one of a kind extra tall 9ft - 5 glass panel barn door leading to the ensuite bathroom, two walk-in closets showcasing real closet organizers with drawers & custom lighting, roomy tiled & glass shower, separate deep soaking tub w/ head support, custom granite counters & 2 modern elevated sinks. Interior Features: 2 updated Guest bedrooms share a "Jack 'n Jill" private 4-piece bathroom & has a private shower & toilet room. The back 4th bedroom can act as a casita with an exterior entrance and a full bathroom. Both bathrooms have custom modern granite counters, elevated sinks, & new lighting too. There's still more - plantation shutters, 7 surround sound speakers in family room, 5 ceiling fans in home to help smooth air flow, Soft high end stain resistant carpet with waterproof pad, luxury waterproof vinyl plank floors, & a soft water loop. Exterior Features: Sprinkler system in front/back garden/grass areas & fruit trees - Meyers lemon, Mexican lime, & Blood orange, walking paths & pavers with solar lights, 3 different garden/lawn gates to pool area for safety, pebble-tech self-cleaning pool with 2 waterfall features & a sprinkler, & jetted 8 seat hot tub both heated by gas or heat pump connected to solar panels for optimal energy savings. Covered porch with roll down screens & misters, & solar screens on west facing windows. Recent Maintenance: 2 new large family room picture windows replaced, both Furnace & A/C units serviced & 2 brand new A/C capacitors, new exterior gate to lawn area, fresh exterior paint & stucco repair also interior paint touch up, pest/termite services, new BOSCH microwave to complete the set of appliances, wrap around pool decking & walkway refinished, new walking path & solar lights installed down entire westside of home & pool area. Handful of roof tiles & mortars replaced, solar panels & windows cleaned, pool tile/pebble tech repaired & an acid wash treatment ready for summer use! Agent/Owner seller offering a one-year HOME WARRANTY starting at time of sale, & pest control services until Feb' 2027 too! All this awaits to be enjoyed!
Full Property Details
Full Property Details for 5005 W Range Mule Dr
General
- Sold For: $840,000
- HOA FEE: $108/month
- HOA FEE FREQ.: Quarterly
- Taxes: $2,983 (2025)
- Status: Closed
- Type: Single Family
- Source: ARMLS_Arizona_MLS_Phoenix_Area
- MLS ID: 6998239
- Added to Site: 74 day(s) ago
Interior
- Interior Features: High Speed Internet, Granite Counters, Double Vanity, Breakfast Bar, 9+ Flat Ceilings, No Interior Steps, Kitchen Island, Pantry, Full Bth Master Bdrm, Separate Shwr & Tub
- Appliances: Dryer, Washer, Water Softener Owned, Reverse Osmosis, Refrigerator, Built-in Microwave, Dishwasher, Disposal, Gas Cooktop, Built-In Electric Oven
- Flooring: Carpet, Vinyl, Tile
Rooms
Bathrooms
- Total Bathrooms: 3
- Full Bathrooms: 3
Bedrooms
- Total Bedrooms: 4
Other Rooms
- Laundry: Gas Dryer Hookup
Additional Information
- Pool: Yes
- Pool Description: Solar Pool Equipment, Outdoor, Fenced, Heated
Exterior
- Exterior Features: Misting System
Parking
- Garage: Yes
- Garage Spaces: 3
- Parking Features: Attached Garage, Garage Door Opener, Extended Length Garage, Direct Access
Location
- County: Maricopa
- Township: 4N
- Subdivision: STETSON VALLEY PARCELS 7 8 9 10
- Cross Streets: 51st St & Happy Valley Rd
Community
- Association: Yes
- Assoc. Name: Stetson Valley
- Assoc. Fees Include: Maintenance Grounds
Heating & Cooling
- Central air: Yes
- Air Conditioning: Yes
- Cooling Type: Central Air, Ceiling Fan(s), Programmable Thermostat
- Heating Type: Forced Air, Natural Gas
Utilities
- Water: City Water
Structural Information
- Architectural Style: Spanish,
- Builder: Pulte
- Exterior Const.: Stucco, Wood Frame, Painted
- Roof: Tile
- Windows: Screens, Solar Screens, Dual Pane
- Sq. Ft. Source: Assessor
- Year Built: 2006
- Property Condition: Complete Spec Home
Additional Structures
- Other Structures: Shed(s)
Lot Features
- Property View: Mountain(s)
- Mountain views: Yes
- Lot Size (Acres): 0.24
- Lot Size (Sq. Ft.): 10,400
- Lot Size Source: Assessor
- Frontage: Paved
- Lot Features: Borders Common Area, Adjacent to Wash, North/South Exposure, Sprinklers In Rear, Sprinklers In Front, Desert Back, Desert Front, Gravel/Stone Front, Grass Back, Auto Timer H2O Front, Auto Timer H2O Back
- Fencing (Description): Back Yard, Block, Wrought Iron
Green Features
- Energy Efficient: Solar Panels
Financial Considerations
- Association Fee: $325
- Assoc Fee Freq.: Quarterly
- Tax Amount: $2,983
- Tax Year: 2025
- Terms: Cash, Conventional, FHA, VA Loan
Disclosures and Reports
- Ownership: Fee Simple
- Special Conditions: Owner/Agent
- Legal Description: LOT 51 STETSON VALLEY PARCELS 7 8 9 10 MCR 070616
- Property ID: 201-38-268
- Range: 2E
- Section: 4
- Lot Number: 51
Listed by RE/MAX Signature
Sold by Real Broker

Get Pre-Approved Today
Schools
Schools serving 5005 W Range Mule Dr
School District:Deer Valley Unified District
| Name | Grades | Distance |
|---|---|---|
Sandra Day O'connor High School 25250 N. 35th Avenue, Glendale, AZ 85310 | 9-12 | 1.7 mi |
Disclaimer:
School attendance boundaries provided by ATTOM Data Solutions and are for reference only. Contact the school directly to verify enrollment eligibility.
Price & Sales History for 5005 W Range Mule Dr
Date
Details
Price
Change
Source
5/06/2026
Sold
$840,000
—
MLS
3/13/2026
Listed
$840,000
—
MLS
Disclaimer: Historical sales information is derived from public records provided by the county offices. Information is not guaranteed and should be independently verified.
Home Warranty : Included
5005 W Range Mule Drive, Phoenix, AZ 85083 (MLS# 6998239) is a Single Family property that was sold at $840,000 on May 06, 2026. Want to learn more about 5005 W Range Mule Drive? Do you have questions about finding other Single Family real estate for sale in Phoenix? You can browse all Phoenix real estate or contact a Coldwell Banker agent to request more information.