This is a carousel with tiles that activate property listing cards. Use the previous and next buttons to navigate.
1/51
$3,995
This is a carousel with tiles that activate property listing cards. Use the previous and next buttons to navigate.
1/51
Property Description
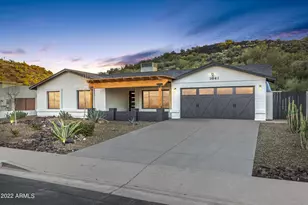
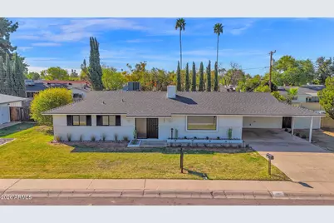
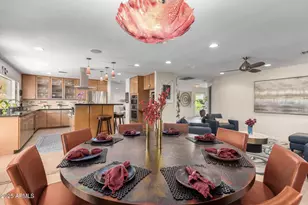
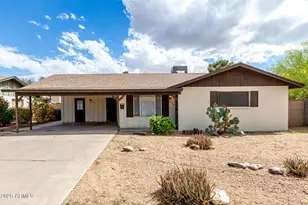
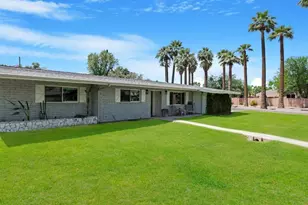
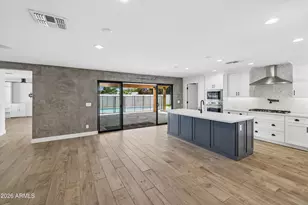
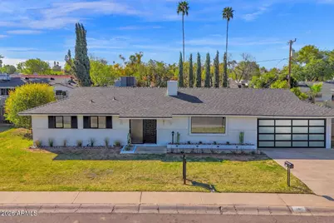
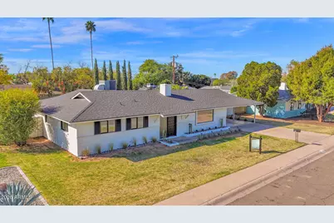
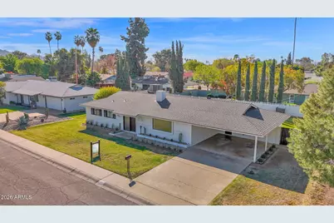
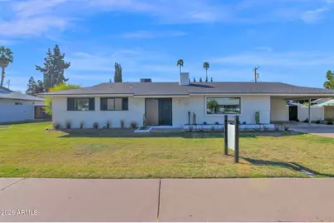
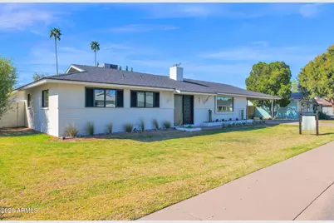
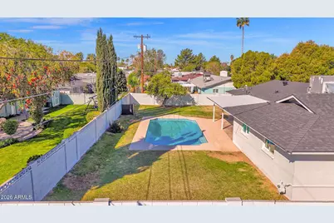
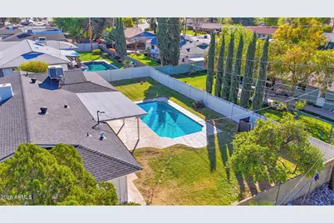
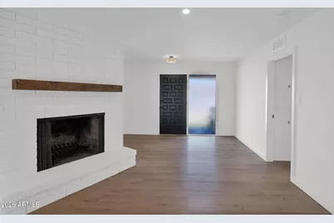
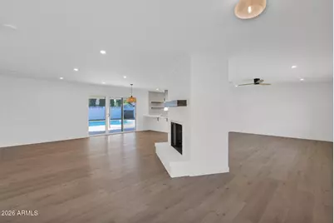
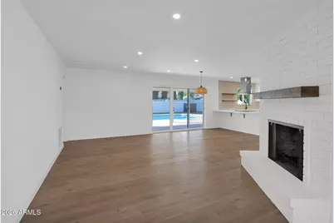
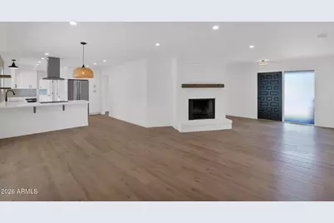
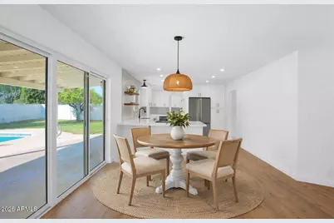
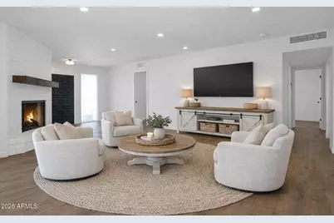
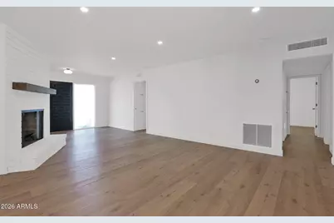
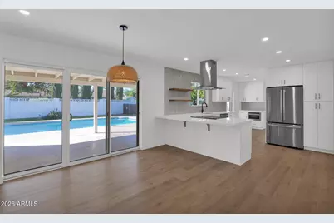
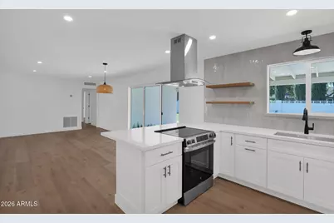
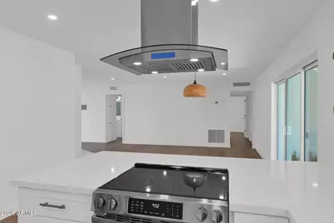
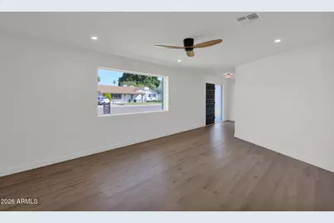
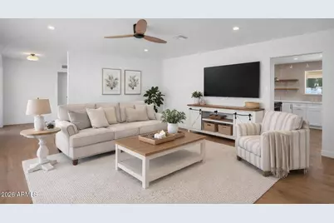
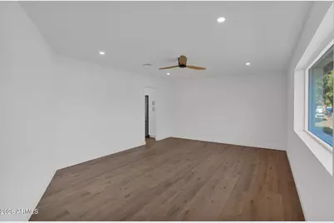
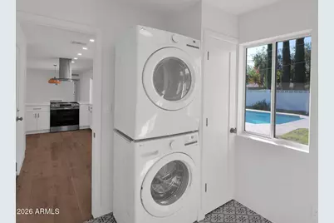
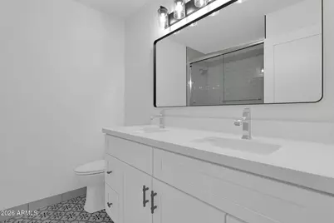
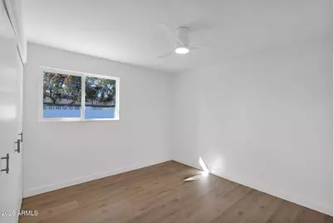
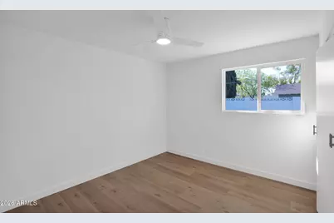
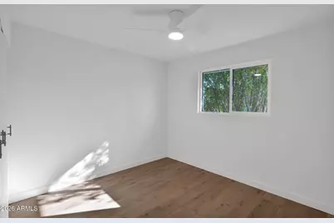
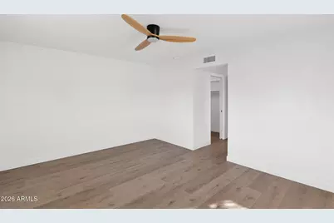
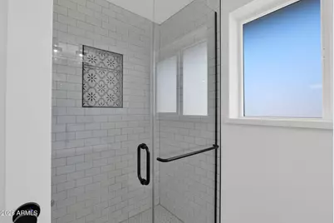
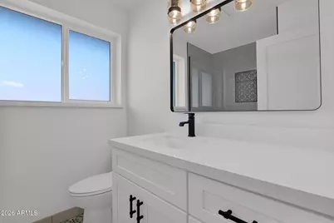
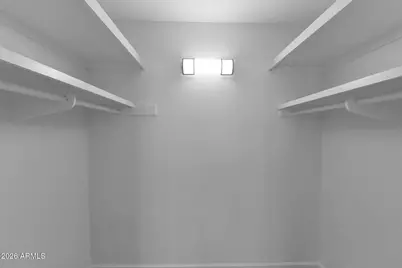
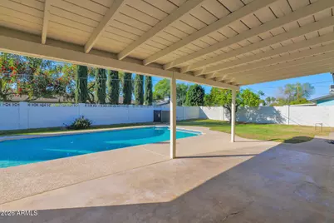
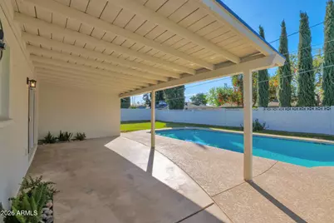
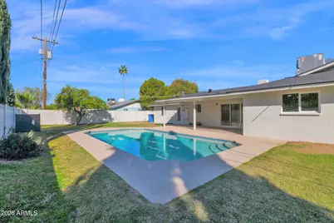
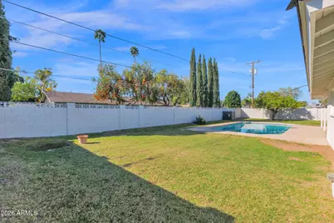
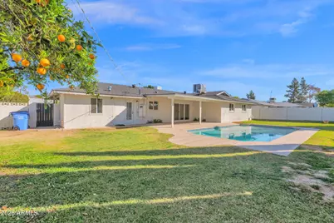
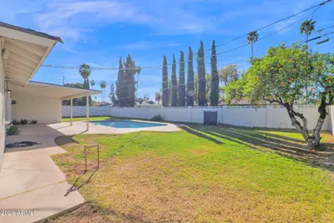
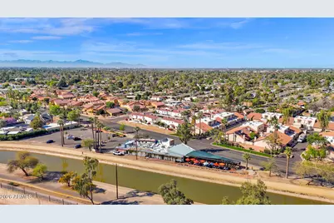
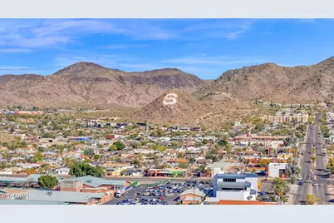
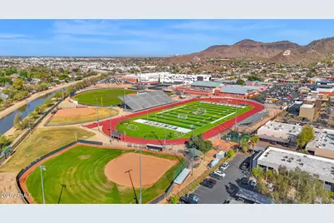
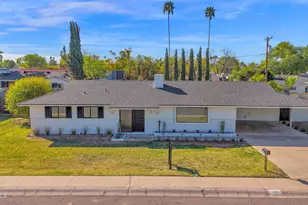
Completely remodeled and move-in ready in the heart of North Central Phoenix! Situated in a highly sought-after neighborhood within walking distance to Sunnyslope High School, this beautifully updated home blends modern finishes with timeless charm. Thoughtfully redesigned with a desirable split floor plan, this 4-bedroom, 2-bath residence offers both living and family rooms--perfect for everyday living and entertaining. Wide-plank honey-toned luxury vinyl plank flooring by Bedrosians flows throughout the main living areas, with tile in the baths and laundry for durability and style. The fully renovated kitchen is a showstopper, featuring a breakfast bar, shaker-style cabinetry, quartz countertops, stainless steel appliances, and a custom tile backsplash. Just off the kitchen, the- Expansive laundry room includes a full-size stack washer and dryer, added cabinetry, quartz counters, and a tiled backsplash for extra functionality and storage. Three secondary bedrooms are tucked off the main living space and share a beautifully remodeled hall bath. The inviting family room is anchored by a classic wood-burning fireplace with a wood mantle, adding warmth and character. The private primary suite offers a walk-in closet and a stunning renovated bath with an oversized tiled walk-in shower. Major upgrades provide peace of mind, including all new dual-pane windows, new single-panel interior doors and hardware, updated 3-blade ceiling fans in each bedroom, a fully re-sheeted roof with new dimensional shingles, and a recently replaced 3-phase power main panel. An oversized sliding glass door opens to the backyard retreat, complete with an expansive covered patio and a sparkling pool finished with new Pebble Sheen and tile, plus an added auto-fill system. The irrigated lot and ideal north/south exposure enhance comfort and efficiency. Just a short stroll to the Murphy Bridle Path, The Vig, and OHSO Brewery, with convenient access to freeways and downtown Phoenix--this North Central gem truly checks every box.
Full Property Details
Full Property Details for 501 W Seldon Ln
General
- Rent: $3,995
- Status: Active
- Type: Rental
- Source: ARMLS_Arizona_MLS_Phoenix_Area
- MLS ID: 7043624
- Updated: 6/18/2026
- Added to Site: 17 day(s) ago
Interior
- Interior Features: Quartz Countertops, High Speed Internet, Eat-in Kitchen, Breakfast Bar, Pantry, 3/4 Bath Master Bdrm
- Fireplace: Yes
- Number of Fireplaces: 1
- Fireplace(s): Wood Burning, Fireplace Family Rm
- Appliances: Washer, Dryer, Refrigerator, Microwave, Electric Range, Disposal, Dishwasher
- Furnishings: Unfurnished
- Flooring: Vinyl, Tile
Rooms
Bathrooms
- Total Bathrooms: 2
- Full Bathrooms: 2
Bedrooms
- Total Bedrooms: 4
Other Rooms
- Laundry: Inside, Stacked Washer/Dryer
Additional Information
- Pool: Yes
- Pool Description: Diving Pool, Outdoor
Exterior
- Exterior Features: Private Yard
Location
- County: Maricopa
- Township: 3N
- Subdivision: SANDS TERRACE
- Cross Streets: Central Ave/Northern Ave
Community
- Pet Restrictions: Lessor Approval
Heating & Cooling
- Central air: Yes
- Air Conditioning: Yes
- Cooling Type: Central Air, Ceiling Fan(s), Programmable Thermostat
- Heating Type: Electric
Utilities
- Water: City Water
Structural Information
- Architectural Style: Ranch,
- Builder: UKN
- Exterior Const.: Wood Frame, Painted, Block
- Roof: Composition
- Windows: Blinds, Dual Pane
- Sq. Ft. Source: Appraiser
- Year Built: 1958
Lot Features
- Lot Size (Acres): 0.22
- Lot Size (Sq. Ft.): 9,579
- Lot Size Source: Assessor
- Lot Features: North/South Exposure, Grass Front, Grass Back, Irrigation Front, Irrigation Back
Financial Considerations
- Security Deposit: $3,695
- Pet Deposit: $300
- Credit Check Amount: $60
- Earnest Deposit: $1,000
Disclosures and Reports
- Legal Description: LOT 69 SANDS TERRACE MCR
- Property ID: 160-60-068
- Range: 3E
- Section: 32
- Lot Number: 69
Listed by Compass
Schools
Schools serving 501 W Seldon Ln
School Districts:Washington Elementary District, Glendale Union High School District
| Name | Grades | Distance |
|---|---|---|
Royal Palm Middle School 8520 North 19th Avenue, Phoenix, AZ 85021 | 6-8 | 1.1 mi |
Richard E Miller School 2021 West Alice Avenue, Phoenix, AZ 85021 | K-5 | 1.2 mi |
Sunnyslope High School 35 West Dunlap Avenue, Phoenix, AZ 85021 | 9-12 | 0.4 mi |
Disclaimer:
School attendance boundaries provided by ATTOM Data Solutions and are for reference only. Contact the school directly to verify enrollment eligibility.
Price History for 501 W Seldon Ln
Date
Details
Price
Change
Source
6/18/2026
Listed
$3,995
—
MLS
Disclaimer: Historical sales information is derived from public records provided by the county offices. Information is not guaranteed and should be independently verified.

501 W Seldon Lane, Phoenix, AZ 85021 (MLS# 7043624) is a Rental property with 4 bedrooms and 2 full bathrooms. 501 W Seldon Lane is currently listed for rent at $3,995 and was received on June 18, 2026. Want to learn more about 501 W Seldon Lane? Do you have questions about finding other real estate for sale or rent in Maryvale? You can browse all Maryvale rentals or contact a Coldwell Banker agent to request more information.