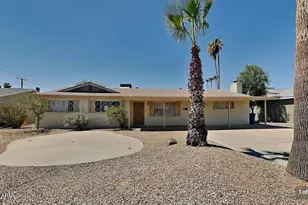
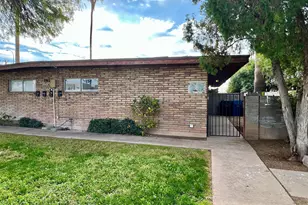
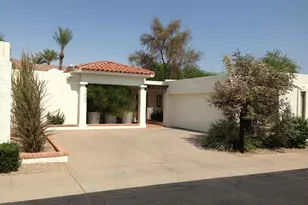
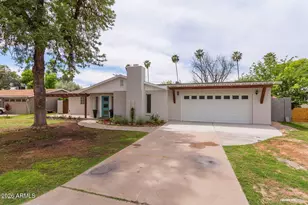
Full Property Details for 5010 N 34th St #3
General
- Rent: $5,000
- Status: Active
- Type: Townhouse
- Source: ARMLS_Arizona_MLS_Phoenix_Area
- MLS ID: 7041643
- Updated: 7/9/2026
- Added to Site: 73 day(s) ago
Interior
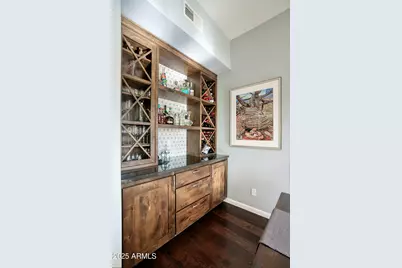
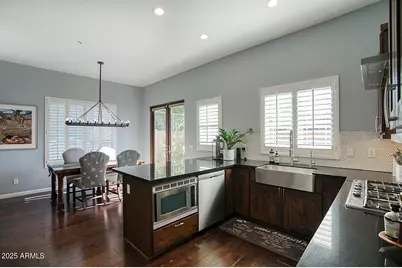
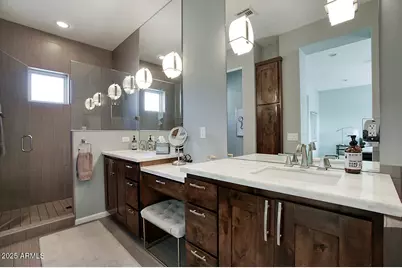
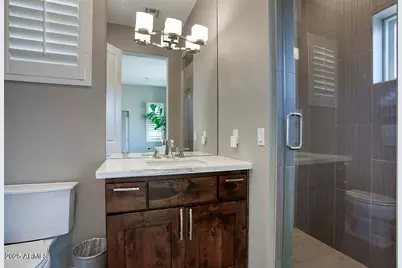
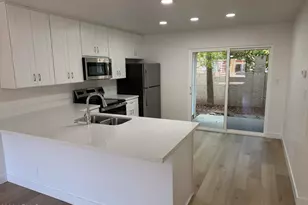
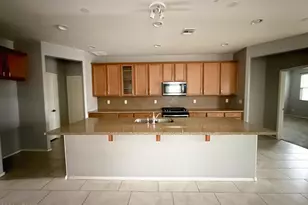
- Interior Features: Non-laminate Counter, High Speed Internet, Granite Counters, Double Vanity, Upstairs, Eat-in Kitchen, Breakfast Bar, Pantry, 2 Master Baths, Full Bth Master Bdrm, Separate Shwr & Tub, Tub with Jets
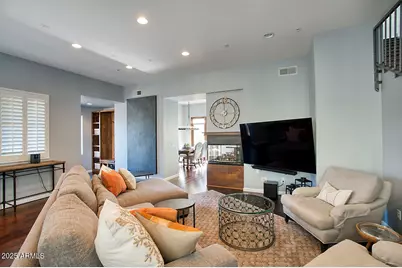
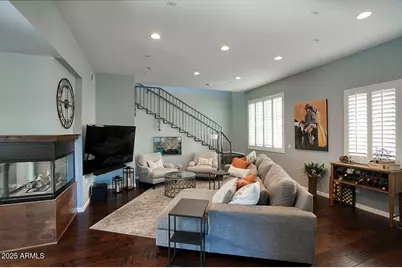
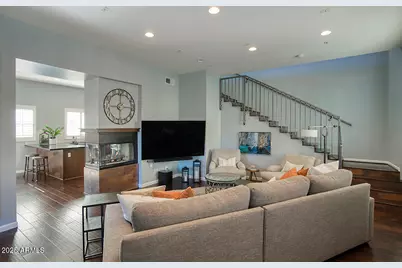
- Fireplace: Yes
- Number of Fireplaces: 1
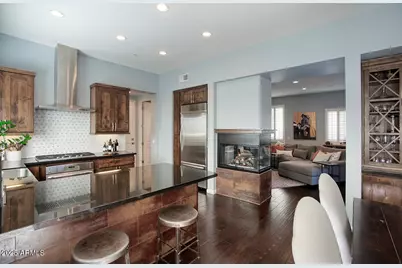
- Fireplace(s): Gas Fireplace, Two Way Fireplace, Fireplace Family Rm
- Appliances: Refrigerator, Microwave, Disposal, Dishwasher, Gas Cooktop
- Furnished: Yes
- Furnishings: Furnished
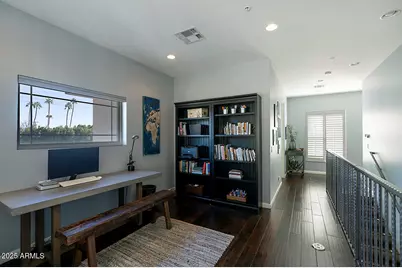
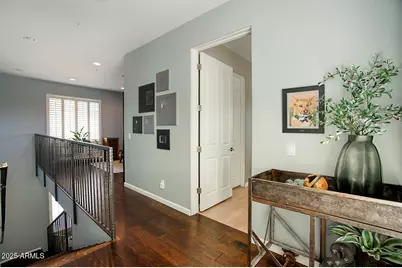
- Flooring: Carpet, Tile, Wood
Rooms
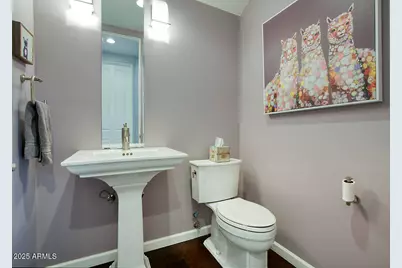
- Total Bathrooms: 3
- Full Bathrooms: 2
- Half Bathrooms: 1
- Laundry: Washer Hookup, Inside
Additional Information
- Security/Safety: Fire Sprinkler System
Exterior
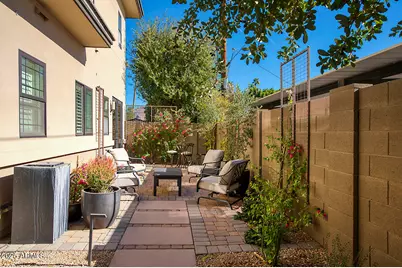
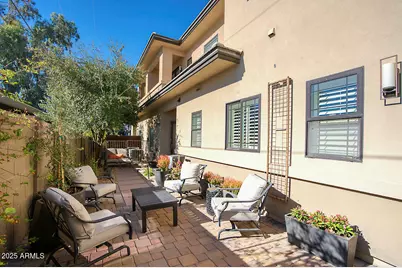
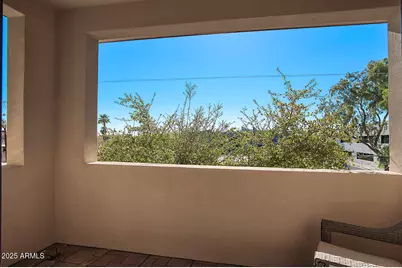
- Exterior Features: Balcony, Private Street(s), Private Yard
Parking
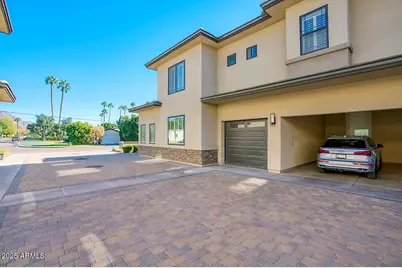
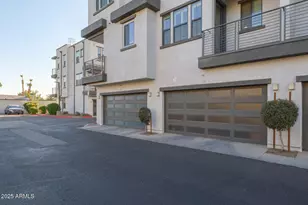
- Garage: Yes
- Garage Spaces: 1
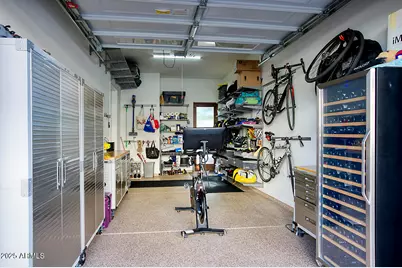
- Parking Features: Direct Access, Garage Door Opener, Extended Length Garage, Side Vehicle Entry, Separate Strge Area, Shared Driveway
Location
- County: Maricopa
- Township: 2N
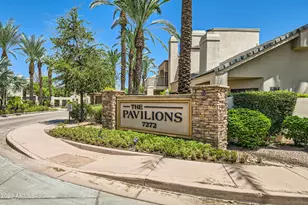
- Subdivision: UPTOWN BILTMORE CONDOMINIUM
- Cross Streets: 34th ST and Camelback
Community
- Association: Yes
- Assoc. Name: Uptown Biltmore
Heating & Cooling
- Central air: Yes
- Air Conditioning: Yes
- Cooling Type: Central Air, Programmable Thermostat
- Heating Type: Natural Gas
Utilities
Structural Information
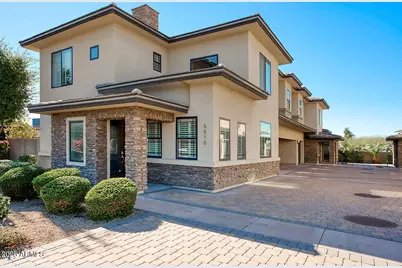
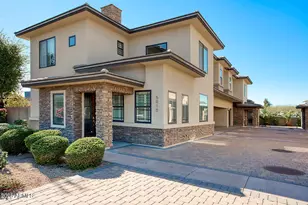
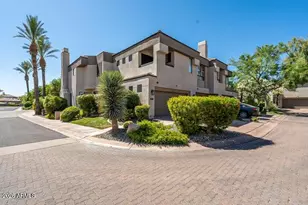
- Architectural Style: Contemporary,
- Exterior Const.: Synthetic Stucco, Wood Frame
- Roof: Concrete
- Common Walls: 1 Common Wall
- Windows: Shutters, Dual Pane, Low-Emissivity Windows
- Sq. Ft. Source: Assessor
- Year Built: 2012
Manufactured Home
Lot Features
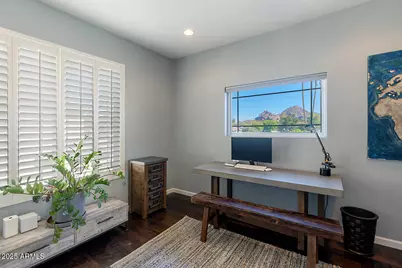
- Property View: Mountain(s)
- Mountain views: Yes
- Lot Size (Acres): 0.03
- Lot Size (Sq. Ft.): 1,198
- Lot Size Source: Assessor
- Lot Features: North/South Exposure, Sprinklers In Rear, Sprinklers In Front, Desert Back, Desert Front, Auto Timer H2O Front, Auto Timer H2O Back
Green Features
- Water Conservation: Tankless Ht Wtr Heat
Financial Considerations
- Security Deposit: $6,500
- Pet Deposit: $350
- Credit Check Amount: $50
- Earnest Deposit: $6,500
Disclosures and Reports
- Legal Description: LOT 103 UPTOWN BILTMORE CONDOMINIUM MCR 107819
- Property ID: 170-13-126
- Range: 3E
- Section: 13
- Lot Number: 103
Listed by Realty ONE Group