This is a carousel with tiles that activate property listing cards. Use the previous and next buttons to navigate.
1/31
$394,000 Just Listed
This is a carousel with tiles that activate property listing cards. Use the previous and next buttons to navigate.
1/31
Property Description
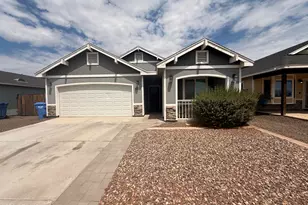
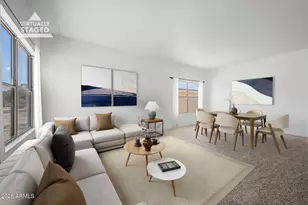
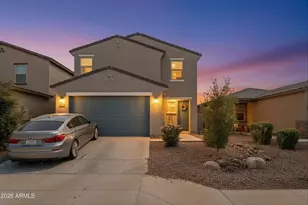
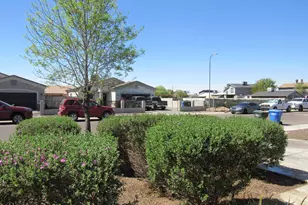
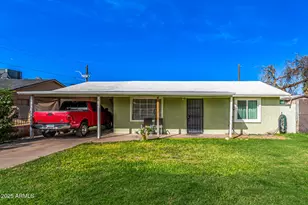
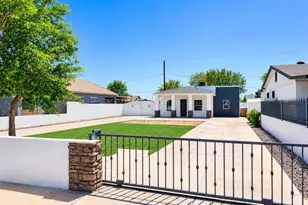
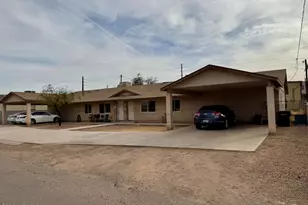
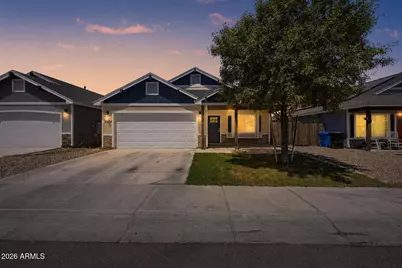
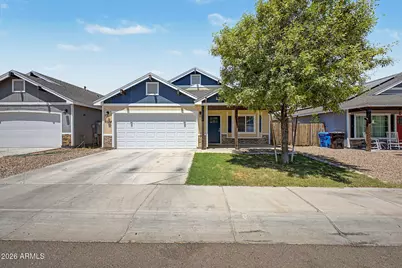
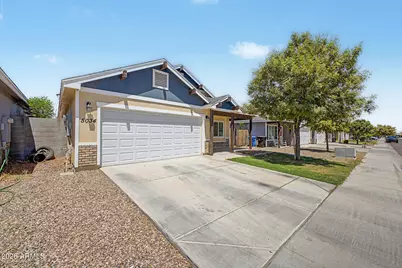
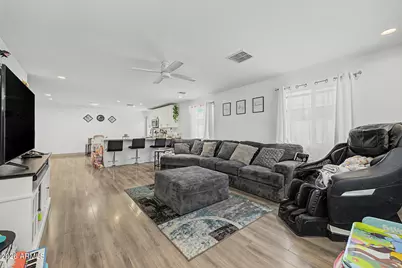
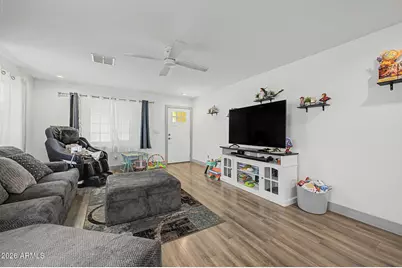
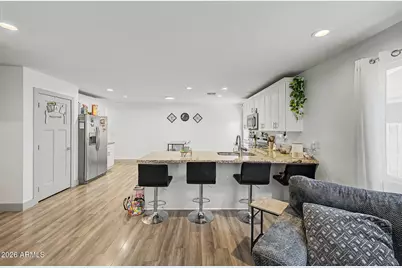
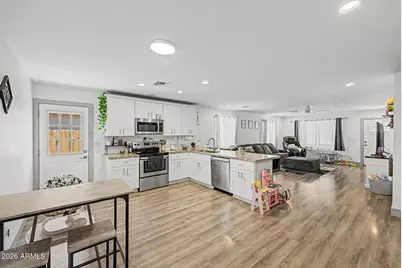
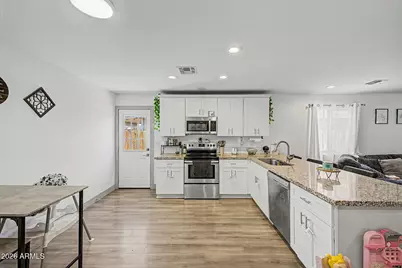
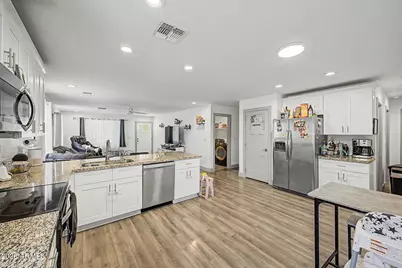
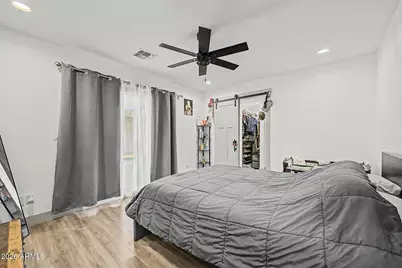
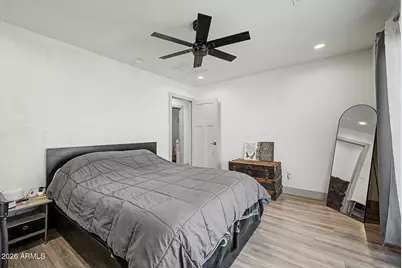
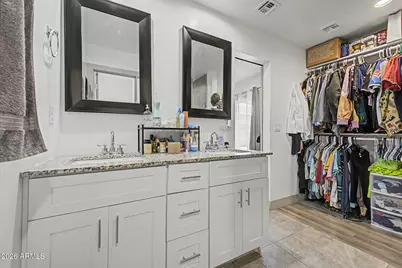
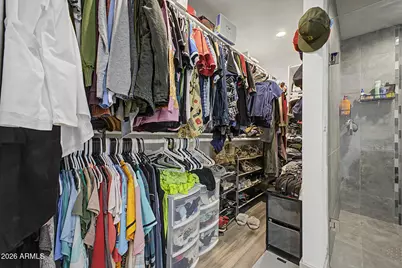
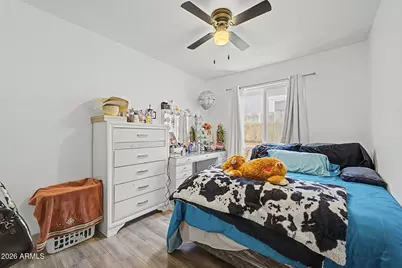
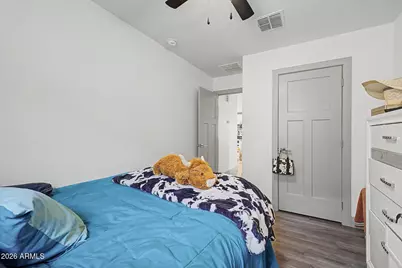
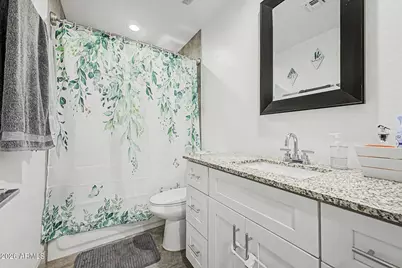
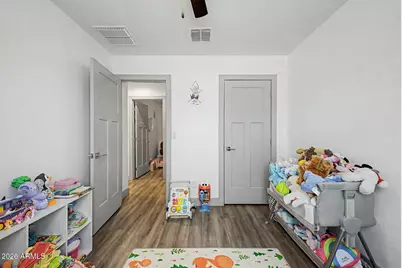
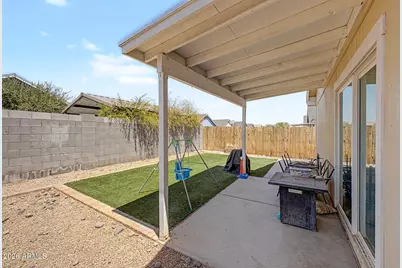
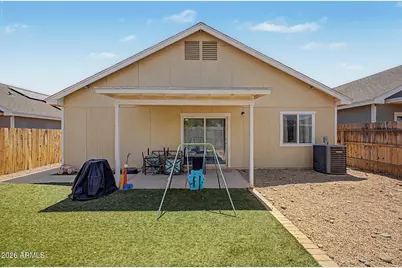
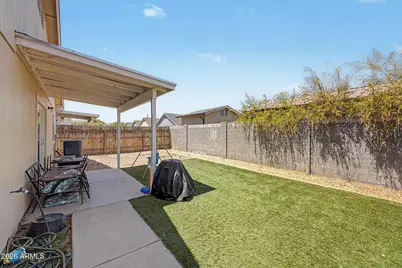
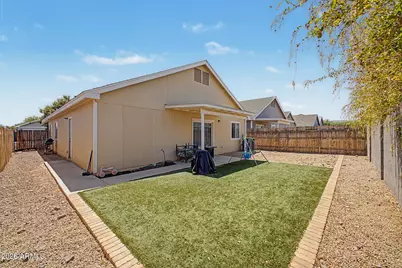
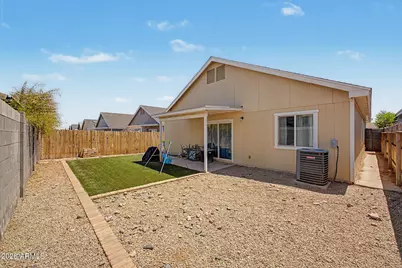
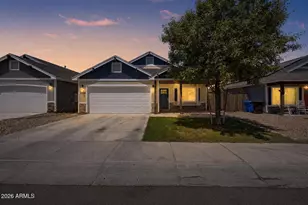
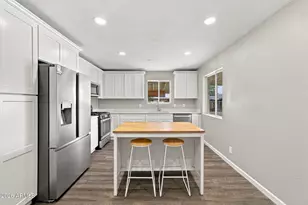
SELLER OFFERING UP TO $15,000 IN BUYER INCENTIVES! Use it toward closing costs, buying down your interest rate for a lower monthly payment, or paying off the home's solar balance--the choice is yours. Beautifully maintained and priced below its recent pre-listing appraisal, this move-in ready 4-bedroom, 2-bath home in the gated Romley Estates community offers exceptional value in today's market. Built in 2019, the thoughtfully designed 1,373 sq. ft. open floor plan features a bright eat-in kitchen with white shaker cabinetry, granite countertops, stainless steel appliances, a breakfast bar, and an inviting great room that's perfect for everyday living and entertaining. The spacious primary suite includes dual sinks, a private toilet room, and a walk-in closet. Additional features include wood-look flooring throughout, high ceilings, a covered front porch, covered back patio, low-maintenance synthetic turf, and a two-car garage. One of this home's additional advantages is its 3.6kW rooftop solar system, financed at an exceptionally low 2.99% interest rate with an approximate payment of just $84.80 per month. Recent SRP summer electric bills were approximately $114-$181 during peak cooling months, helping keep energy costs manageable. Buyers may assume the existing low-interest solar financing or apply the seller's concession toward paying off the remaining solar balance. Whether you're looking to reduce your upfront cash needed to close, secure a lower monthly mortgage payment through an interest-rate buy-down, or eliminate the solar loan altogether, this flexible $15,000 seller contribution gives you options that are increasingly valuable in today's market. Located in a gated community with a low HOA and priced below its recent pre-listing appraisal, this home combines modern finishes, financial flexibility, and outstanding value.
Full Property Details
Full Property Details for 5034 S 11th Pl
General
- Price: $394,000
- HOA FEE: $104/month
- Taxes: $2,300 (2025)
- Status: Active
- Type: Single Family
- Source: ARMLS_Arizona_MLS_Phoenix_Area
- MLS ID: 7054203
- Updated: 7/15/2026
- Added to Site: 2 day(s) ago
Interior
- Interior Features: Granite Counters, Double Vanity, Eat-in Kitchen, 3/4 Bath Master Bdrm
- Appliances: Built-in Microwave
- Flooring: Linoleum, Tile
Rooms
Bathrooms
- Total Bathrooms: 2
- Full Bathrooms: 2
Bedrooms
- Total Bedrooms: 4
Other Rooms
- Laundry: Wshr/Dry HookUp Only
Parking
- Garage: Yes
- Garage Spaces: 2
Location
- County: Maricopa
- Township: 1N
- Subdivision: ROMLEY ESTATES
- Cross Streets: 7th St & Roeser Rd
Community
- Association: Yes
- Assoc. Name: Romeny Estates
- Assoc. Fees Include: No Fees
Heating & Cooling
- Central air: Yes
- Air Conditioning: Yes
- Cooling Type: Central Air
- Heating Type: Electric
Utilities
- Water: City Water
Structural Information
- Builder: Copper Sky Homes
- Exterior Const.: Vinyl Siding, Wood Frame, Painted
- Roof: Composition
- Sq. Ft. Source: Appraiser
- Year Built: 2019
Lot Features
- Lot Size (Acres): 0.1
- Lot Size (Sq. Ft.): 4,500
- Lot Size Source: Assessor
- Lot Features: Gravel/Stone Front, Gravel/Stone Back, Grass Front, Synthetic Grass Back
Green Features
- Energy Efficient: Solar Panels
Financial Considerations
- Association Fee: $104
- Assoc Fee Freq.: Monthly
- Tax Amount: $2,300.26
- Tax Year: 2025
- Terms: Cash, Conventional, FHA, VA Loan
Disclosures and Reports
- Ownership: Fee Simple
- Legal Description: LOT 31 ROMLEY ESTATES MCR 136622
- Property ID: 113-50-122
- Range: 3E
- Section: 28
- Lot Number: 31
Listed by HomeSmart
Get Pre-Approved Today
Schools
Schools serving 5034 S 11th Pl
School Districts:Roosevelt Elementary District, Phoenix Union High School District
| Name | Grades | Distance |
|---|---|---|
Irene Lopez School 4610 South 12th Street, Phoenix, AZ 85040 | K-8 | 0.2 mi |
South Mountain High School 5401 S 7th St, Phoenix, AZ 85040 | 9-12 | 0.4 mi |
Disclaimer:
School attendance boundaries provided by ATTOM Data Solutions and are for reference only. Contact the school directly to verify enrollment eligibility.
Price & Sales History for 5034 S 11th Pl
Date
Details
Price
Change
Source
7/15/2026
Listed
$394,000
2.34%
MLS
9/13/2022
Sold
$385,000
—
Public Record
Disclaimer: Historical sales information is derived from public records provided by the county offices. Information is not guaranteed and should be independently verified.
Tax History
Tax History for 5034 S 11th Pl
Year
Property Taxes
Change
Tax Assessment
Change
2025
$2,300
—
$17,018
-49%
2025
$2,300
6%
$33,060
-4%
2023
$2,173
2%
$34,470
18%
2022
$2,128
—
$29,230
36%
2022
$2,128
-3%
$21,530
6%
2021
$2,195
1%
$20,300
8%
2020
$2,167
473%
$18,780
454%
2019
$378
—
$3,390
—
Disclaimer: Historical tax information is derived from public records provided by the county offices. Information is not guaranteed and should be independently verified.
Estimate the Cost
Estimate the Cost for 5034 S 11th Pl
5034 S 11th Place, Phoenix, AZ 85040 (MLS# 7054203) is a Single Family property with 4 bedrooms and 2 full bathrooms. 5034 S 11th Place is currently listed for $394,000 and was received on July 15, 2026. Want to learn more about 5034 S 11th Place? Do you have questions about finding other Single Family real estate for sale in Maryvale? You can browse all Maryvale real estate or contact a Coldwell Banker agent to request more information.