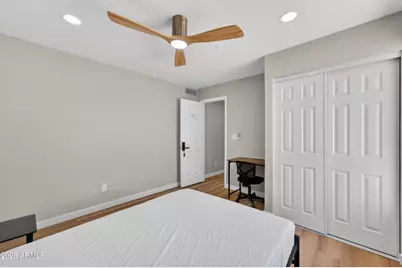
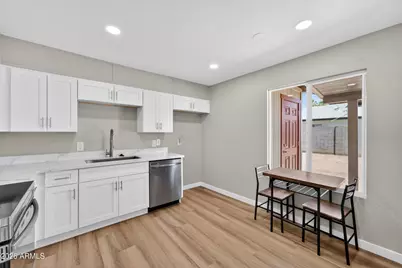
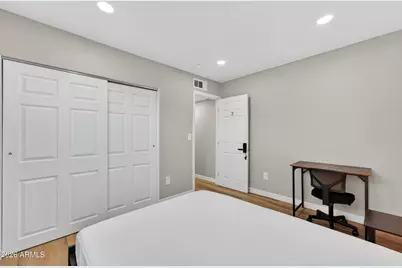
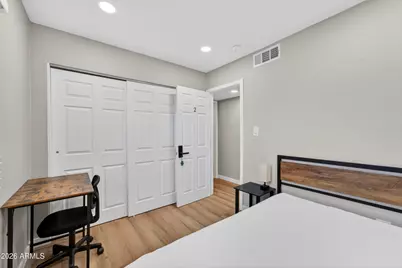
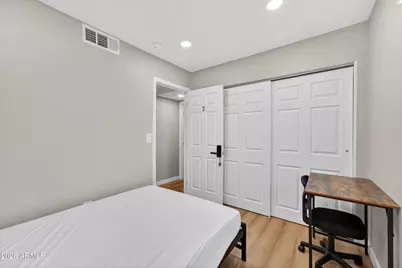
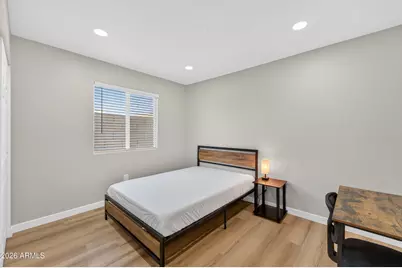
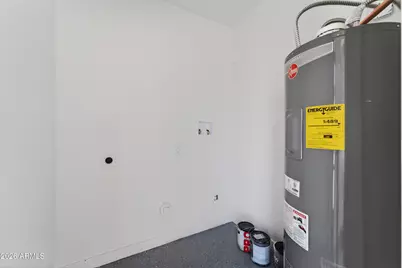
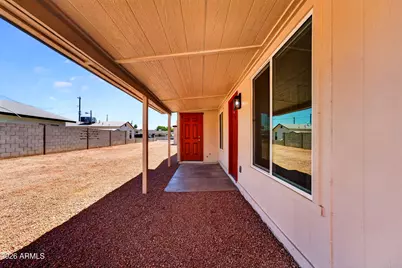
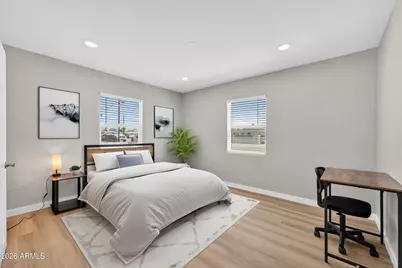
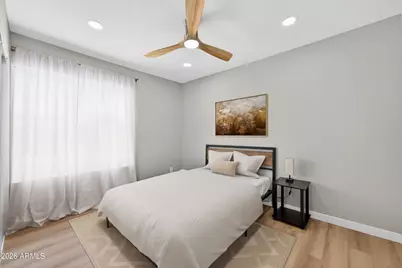
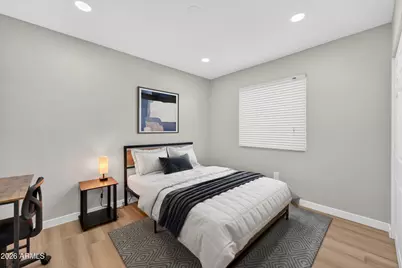
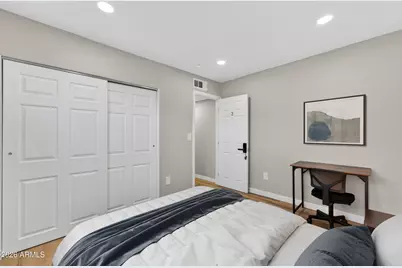
This is a carousel with tiles that activate property listing cards. Use the previous and next buttons to navigate.
1/70
$715,000
This is a carousel with tiles that activate property listing cards. Use the previous and next buttons to navigate.
1/70
Property Description
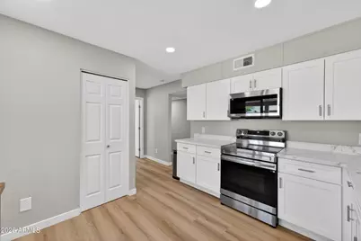
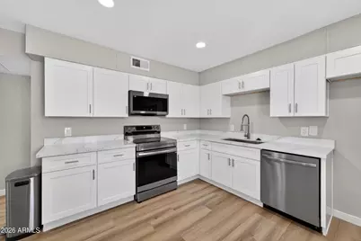
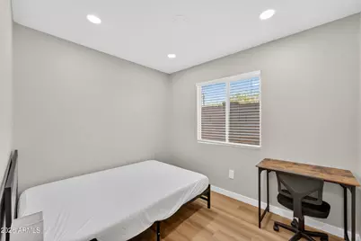
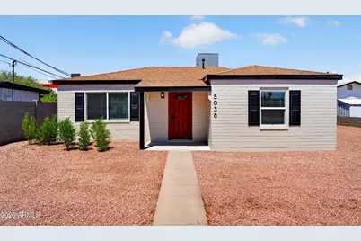
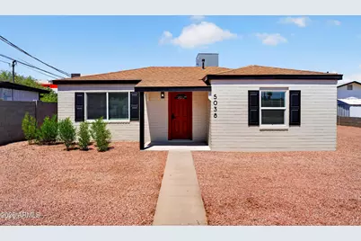
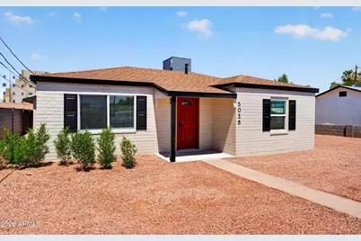
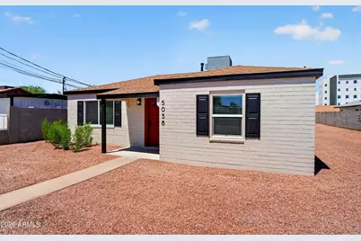
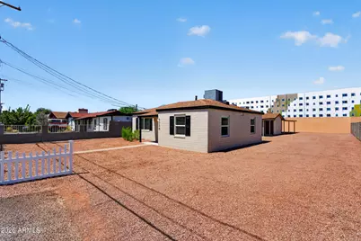
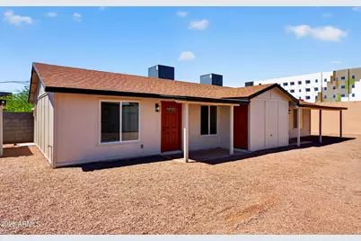
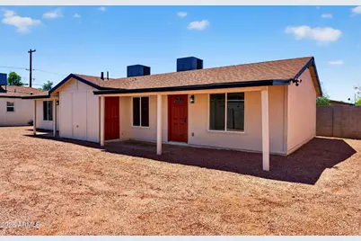
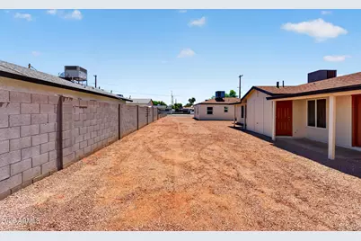
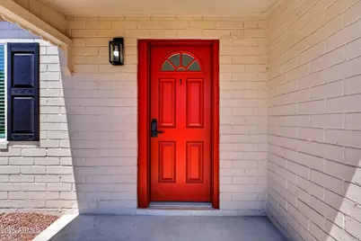
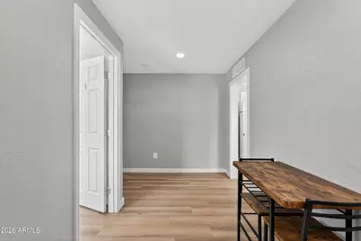
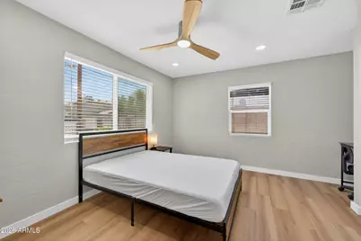
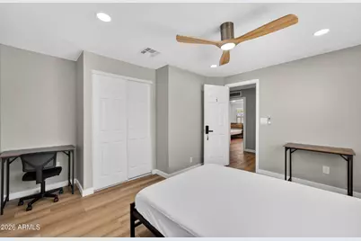
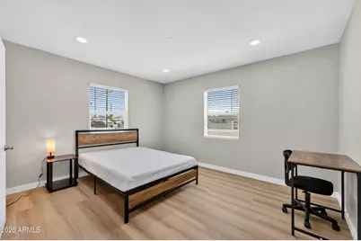
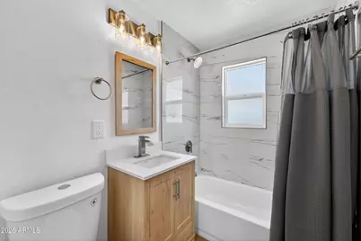
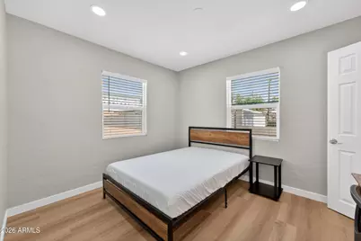
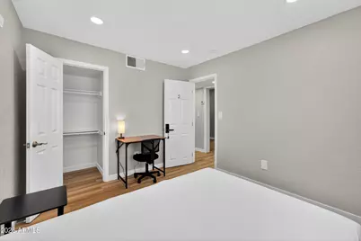
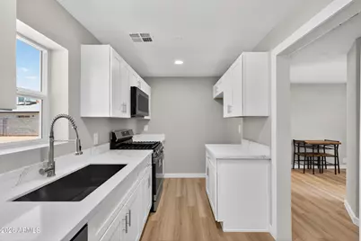
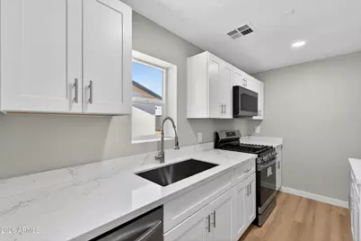
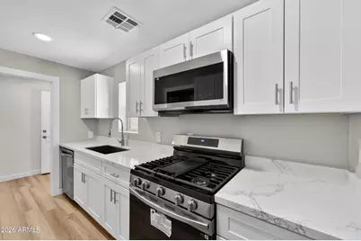
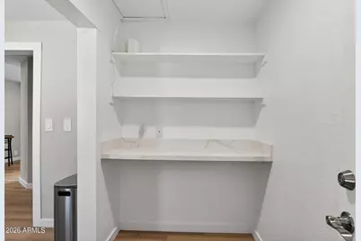
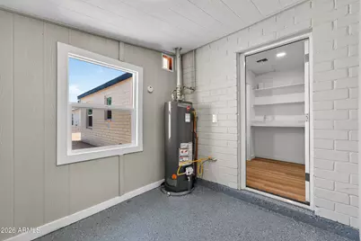
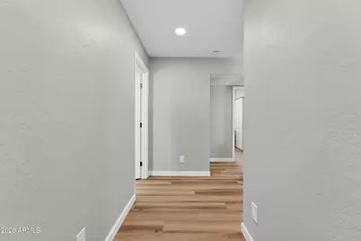
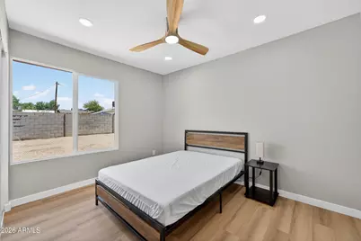
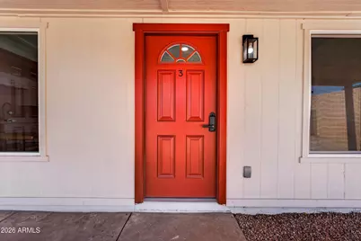
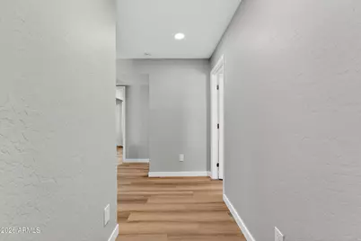
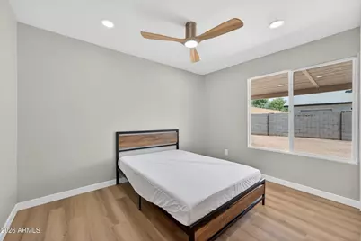
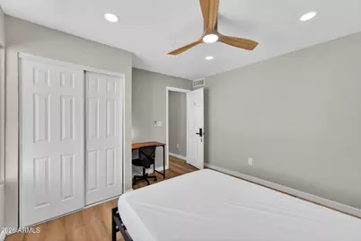
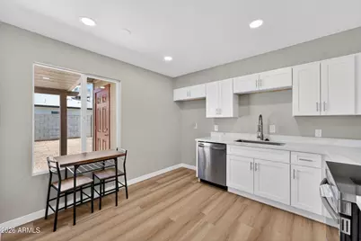
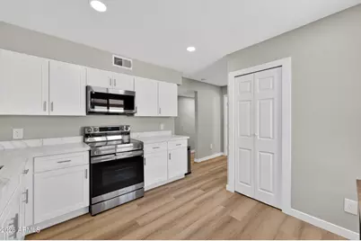
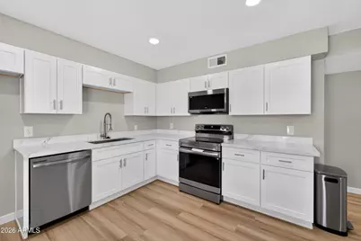
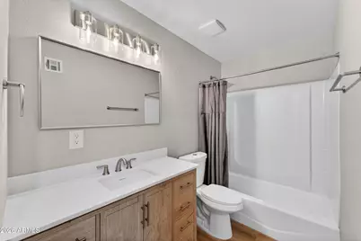
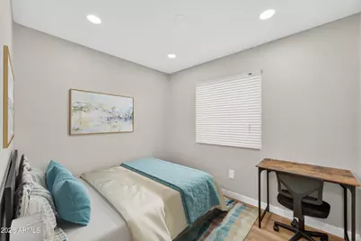
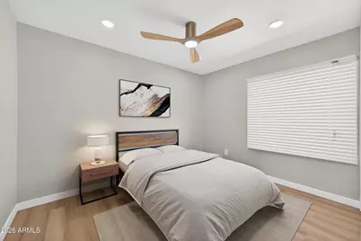
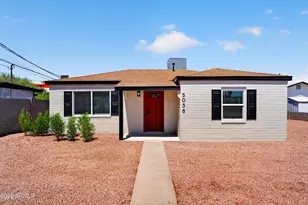
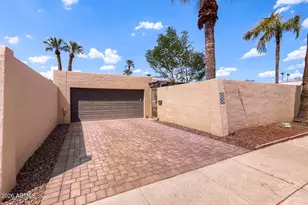
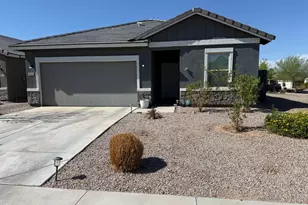
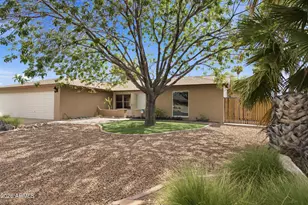
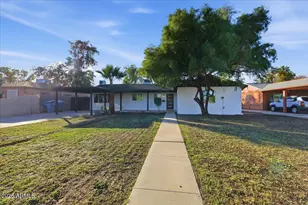
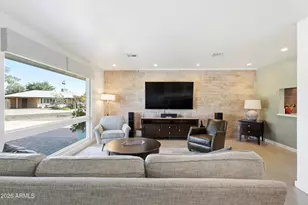
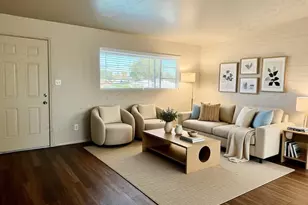
Fully remodeled three-unit Phoenix investment property configured for nine individually rentable rooms and operated using the PadSplit shared-housing model. Improvements include remodeled kitchens and baths, shaker cabinetry, stone-look countertops, stainless steel appliances, wood-look flooring, recessed lighting and updated fixtures. Each unit has a separate entrance and full-size washer and dryer. At approximately $205 per room per week, gross potential income is approximately $95,202 annually. Applying a 7% vacancy allowance, projected NOI is approximately $56,185, representing a projected 7.86% cap rate at the $715,000 offering price. Located approximately one block from Valley Metro Rail. Buyer to verify all facts, figures, expenses, occupancy assumptions and PadSplit requirements. PROPERTY OVERVIEW 5038 N 18th Avenue presents an opportunity to acquire a fully remodeled three-unit Phoenix investment property configured for nine individually rentable rooms and currently operated using the PadSplit shared-housing model. The property combines the underlying value of a triplex with the potential income diversification provided by nine separate room-rental streams. The property consists of three residential units located across two buildings. Each unit has three bedrooms, a separate entrance and its own full-size washer and dryer. The room-by-room configuration allows the property to generate income from up to nine individually rentable rooms rather than depending solely upon three traditional unit leases. RENOVATIONS AND PROPERTY FEATURES The property has undergone extensive renovations designed to improve durability, functionality and overall condition. Interior improvements include remodeled kitchens with white shaker-style cabinetry, stone-look countertops, stainless steel appliances, updated hardware and modern finishes. Bathrooms have been updated with contemporary vanities, fixtures and attractive tile tub-and-shower surrounds. Additional improvements include wood-look flooring, modern baseboards, updated windows, recessed lighting, ceiling fans, updated plumbing fixtures, interior paint and neutral finishes throughout the residential spaces. Each unit offers functional common areas, updated kitchens and individual bedrooms designed to support room-by-room occupancy. Full-size washers and dryers are provided within each unit, eliminating the need for residents to share a central laundry facility. Exterior improvements include updated paint and finishes, distinctive red entry doors, separate unit access, updated windows, exterior repairs and low-maintenance desert landscaping. The combination of separate entrances and multiple residential units supports efficient property operations while maintaining separation between the three living areas. PADSplit SHARED-HOUSING CONFIGURATION The property is currently operated using the PadSplit shared-housing model. PadSplit is a technology-based housing platform that facilitates room-by-room leasing, resident screening, payment processing and other operating functions. The nine-room configuration provides more diversified revenue than a conventional triplex relying on only three rental streams. The property includes furniture and personal property associated with the room-rental operation. Prospective purchasers should review the separate Schedule of Personal Property for a complete list of items intended to convey. PROJECTED FINANCIAL PERFORMANCE Current room pricing is approximately $205 per room per week. Using an average of 4.3 weeks per month and nine rentable rooms, the property's gross potential income is approximately $7,934 per month or $95,202 annually. A conservative 7% vacancy allowance of approximately $6,664 produces projected adjusted annual revenue of approximately $88,538. Based upon owner-provided operating expenses, projected annual operating expenses at 7% vacancy are approximately $32,353. These expenses include utilities, water, sewer, trash col
Full Property Details
Full Property Details for 5038 N 18th Ave
General
- Price: $715,000
- Taxes: $1,615 (2025)
- Status: Active
- Type: Triplex
- Source: ARMLS_Arizona_MLS_Phoenix_Area
- MLS ID: 7058179
- Updated: 8/24/2026
- Added to Site: 31 day(s) ago
Interior
- Appliances: Dishwasher, Built-In Gas Oven, Built-In Electric Oven, Microwave, Washer/Dryer
- Flooring: Vinyl
Rooms
Bathrooms
- Total Bathrooms: 3
Bedrooms
- Total Bedrooms: 9
Parking
- Parking Features: Off Street, Free, Add'l Parking Avail, <1 Space Per Unit
Location
- County: Maricopa
- Township: 2N
- Subdivision: NILE TRACT BLOCK 1
- Cross Streets: 19th Ane North of Camelback RD
Heating & Cooling
- Air Conditioning: Yes
- Cooling Type: Ceiling Fan(s), See Remarks, Electric, Heat Pump, Individual
- Heating Type: Forced Air, Individual, Heat Pump, Electric, Natural Gas
Utilities
- Water: Master Meter, City Franchise
Structural Information
- # Buildings: 2
- Exterior Const.: Board & Batten Siding, Painted, Brick
- Roof: Composition
- Year Built: 1984
Unit Information
- Vacancy %: .07
Lot Features
- Lot Dimensions: irr
- Frontage: Asphalt
- Zoning: [R-3] Multiple
Financial Considerations
- Tax Amount: $1,615
- Tax Year: 2025
- Terms: No Carry, Conventional
- Owner Pays: None
Disclosures and Reports
- Legal Description: NILE TR LOTS 12 & 13 N 60' OF S 120' OF N 300' OF FOL DESC BEG ON S LI LOT 12 AT PT 80' E OF SW
- Property ID: 156-37-054
- Range: 3E
- Section: 18
- Lot Number: 12
Listed by Gerchick Real Estate

Get Pre-Approved Today
Schools
Schools serving 5038 N 18th Ave
School Districts:Osborn Elementary District, Phoenix Union High School District
| Name | Grades | Distance |
|---|---|---|
Solano School 1526 West Missouri Avenue, Phoenix, AZ 85015 | K-6 | 0.6 mi |
Osborn Middle School 1102 West Highland Avenue, Phoenix, AZ 85013 | 7-8 | 0.6 mi |
Central High School 4525 North Central Avenue, Phoenix, AZ 85012 | 9-12 | 1.5 mi |
Disclaimer:
School attendance boundaries provided by ATTOM Data Solutions and are for reference only. Contact the school directly to verify enrollment eligibility.
Price & Sales History for 5038 N 18th Ave
Date
Details
Price
Change
Source
7/24/2026
Listed
$715,000
61.58%
MLS
11/07/2025
Sold
$442,500
—
Public Record
Disclaimer: Historical sales information is derived from public records provided by the county offices. Information is not guaranteed and should be independently verified.
Tax History
Tax History for 5038 N 18th Ave
Year
Property Taxes
Change
Tax Assessment
Change
2025
$1,615
—
$12,438
-78%
2025
$1,615
7%
$55,900
-3%
2023
$1,508
1%
$57,360
34%
2022
$1,500
—
$42,870
43%
2022
$1,500
-2%
$30,050
15%
2021
$1,525
3%
$26,100
18%
2020
$1,486
5%
$22,070
15%
2019
$1,422
3%
$19,110
16%
2018
$1,375
9%
$16,430
22%
2017
$1,262
4%
$13,460
14%
2016
$1,218
8%
$11,780
14%
2015
$1,132
-1%
$10,310
2%
2014
$1,142
40%
$10,100
60%
2013
$815
—
$6,330
—
Disclaimer: Historical tax information is derived from public records provided by the county offices. Information is not guaranteed and should be independently verified.
Estimate the Cost
Estimate the Cost for 5038 N 18th Ave
5038 N 18th Avenue, Phoenix, AZ 85015 (MLS# 7058179) is a Triplex property with 9 bedrooms and 0 full bathrooms. 5038 N 18th Avenue is currently listed for $715,000 and was received on July 24, 2026. Want to learn more about 5038 N 18th Avenue? Do you have questions about finding other Triplex real estate for sale in Phoenix? You can browse all Phoenix real estate or contact a Coldwell Banker agent to request more information.